Welcome to 1615 E. South Street in Anaheim — a truly unique historic residence... this stunning keyway home captures the charm of its era while offering thoughtful updates for today’s living. With 3 bedrooms, 2 full bathrooms, and 1,869 sq. ft. of interior space, it rests on an expansive 19,035 sq. ft. lot that provides both comfort and opportunity. From the moment cross the threshold, you’ll notice details that make this home one of a kind: beautifully refinished original hardwood floors, built-in dressers in each bedroom, deep storage cabinets, and custom high-end ceiling fans. The kitchen remains wonderfully authentic with its original cabinetry and a quirky 1930s milk drawer — once used for daily deliveries. Dual-pane windows bring in natural light, while a basement, new heating and A/C systems, and fresh exterior paint deliver modern functionality without losing the historic soul. Outdoors, the property shines just as bright. A 1½-car detached garage with a vintage barn door, a separate barn, a 4-car covered carport, and open parking for up to 10 vehicles create incredible flexibility. The lot also holds potential for expansion, including the opportunity to add an ADU or even two junior ADUs, making it ideal for multi-generational living or income possibilities. The grounds themselves are truly special. Imagine harvesting from 8 mature avocado trees, enjoying fresh citrus from your own backyard, and watching butterflies dance among three active gardens designed to attract them year-round. Every corner of this property tells a story — one of care, preservation, and a lifestyle that balances history with modern ease. 1615 E. South Street isn’t just a home; it’s a rare piece of Anaheim’s past, lovingly maintained and ready for its next chapter. For those who value character, space, and possibility, this property is as inspiring as it is practical.
Sold for $1,300,000
Listed by: Keller Williams Realty • Jeffrey Simons • Contact: 714-746-8103
Bought with: Superior Real Estate Group
$1,300,000
1615 E South St, Anaheim, CA 92805
3beds
1,869sqft
Single Family Residence
Built in 1935
0.44 Acres Lot
$1,300,200 Zestimate®
$696/sqft
$4,537 Estimated rent
Home value
$1,300,200
$1.20M - $1.40M
$4,537/mo
Zestimate® history
Owner options
List your home for rent
$4,537/mo
Rent Zestimate®
Find your next renter with Zillow Rental Manager. Plus, with online applications, you can quickly screen prospective tenants – for free.
$4,537/mo
Rent Zestimate®
Refinance and save
$8,109/mo
Est. payment
Refinancing to a lower rate could help reduce your monthly payments and save thousands over the life of the loan.
$8,109/mo
Est. payment
Explore your selling options
Work with a Zillow partner agent
Leverage their expertise and Zillow's premium Showcase listings to get your home seen by more buyers.
Get startedList with your own agent
Get your home in front of millions of buyers by listing it on Zillow.
Learn how to do itSell it yourself
Take full control of how buyers see your home on Zillow by listing For Sale by Owner (FSBO).
List your homeWhat's special
Separate barnFresh exterior paintDeep storage cabinetsPotential for expansionThree active gardensDual-pane windowsCustom high-end ceiling fans
Zillow last checked:
Listing updated:
Listed by:
Jeffrey Simons DRE #01212169 Jeff@JeffreySimons.com,
Keller Williams Realty
Bought with:
Danny Bui, DRE #01917131
Superior Real Estate Group
Source: CRMLS,MLS#: PW25225632 Originating MLS: California Regional MLS
Originating MLS: California Regional MLSFacts & features
Interior
Bedrooms & bathrooms
- Bedrooms: 3
- Bathrooms: 2
- Full bathrooms: 2
- Main level bathrooms: 2
- Main level bedrooms: 3
Rooms
- Room types: Bathroom, Bedroom, Center Hall, Entry/Foyer, Dining Room
Bedroom
- Features: All Bedrooms Down
Bedroom
- Features: Bedroom on Main Level
Bathroom
- Features: Bathtub, Dual Sinks, Enclosed Toilet, Tile Counters, Tub Shower
Bathroom
- Features: Jack and Jill Bath
Kitchen
- Features: Tile Counters
Heating
- Baseboard, Forced Air
Cooling
- Central Air, Whole House Fan
Appliances
- Included: Free-Standing Range, Gas Oven, Gas Range, Gas Water Heater, Water Heater
- Laundry: Washer Hookup, Electric Dryer Hookup, Gas Dryer Hookup, Inside, Laundry Room
Features
- Block Walls, Ceiling Fan(s), Ceramic Counters, Separate/Formal Dining Room, Pantry, Wood Product Walls, All Bedrooms Down, Bedroom on Main Level, Jack and Jill Bath
- Flooring: Tile, Wood
- Doors: Panel Doors
- Windows: Custom Covering(s), Double Pane Windows, Wood Frames
- Basement: Unfinished
- Has fireplace: No
- Fireplace features: None
- Common walls with other units/homes: No Common Walls
Interior area
- Total interior livable area: 1,869 sqft
Property
Parking
- Total spaces: 15
- Parking features: Concrete, Covered, Carport, Detached Carport, Driveway Level, Driveway, Garage Faces Front, Garage, RV Potential
- Garage spaces: 1
- Carport spaces: 4
- Covered spaces: 5
- Uncovered spaces: 10
Accessibility
- Accessibility features: None
Features
- Levels: One
- Stories: 1
- Entry location: 1
- Patio & porch: Covered, Deck, Open, Patio
- Pool features: None
- Spa features: None
- Fencing: Average Condition,Block,Chain Link
- Has view: Yes
- View description: None
Lot
- Size: 0.44 Acres
- Dimensions: 133 x 146 x 130 x 144
- Features: 2-5 Units/Acre, Front Yard, Level, Rectangular Lot, Street Level, Trees
Details
- Additional structures: Barn(s)
- Parcel number: 08253118
- Special conditions: Standard
Construction
Type & style
- Home type: SingleFamily
- Architectural style: Custom,Traditional
- Property subtype: Single Family Residence
Materials
- Wood Siding, Copper Plumbing
- Foundation: Concrete Perimeter, Pillar/Post/Pier, Raised
- Roof: Composition,Shingle
Condition
- Termite Clearance,Turnkey
- New construction: No
- Year built: 1935
Utilities & green energy
- Electric: Electricity - On Property, Standard
- Sewer: Public Sewer, Sewer Tap Paid
- Water: Public
- Utilities for property: Cable Available, Electricity Available, Electricity Connected, Natural Gas Available, Natural Gas Connected, Phone Available, Sewer Available, Sewer Connected, Water Available, Water Connected
Community & HOA
Community
- Features: Curbs, Gutter(s), Street Lights, Sidewalks
- Security: Carbon Monoxide Detector(s), Smoke Detector(s)
- Subdivision: Boysen Park
Location
- Region: Anaheim
Financial & listing details
- Price per square foot: $696/sqft
- Tax assessed value: $275,209
- Annual tax amount: $3,450
- Date on market: 9/26/2025
- Cumulative days on market: 11 days
- Listing terms: Cash,Cash to New Loan,Conventional,FHA,VA Loan
- Inclusions: Redwood picnic tables, garden hoses and equipment in barn
- Exclusions: Owners furniture and staged items.
- Road surface type: Paved
Price history
| Date | Event | Price |
|---|---|---|
| 11/25/2025 | Sold | $1,300,000-1.1%$696/sqft |
Source:  CRMLS #PW25225632 Report a problem CRMLS #PW25225632 Report a problem | ||
| 11/15/2025 | Pending sale | $1,315,000$704/sqft |
Source: CRMLS #PW25225632 Report a problem | ||
| 11/12/2025 | Listed for sale | $1,315,000-6.1%$704/sqft |
Source: CRMLS #PW25225632 Report a problem | ||
| 10/24/2025 | Contingent | $1,399,900$749/sqft |
Source: CRMLS #PW25225632 Report a problem | ||
| 9/26/2025 | Listed for sale | $1,399,900$749/sqft |
Source: CRMLS #PW25225632 Report a problem | ||
Public tax history
| Year | Property taxes | Tax assessment |
|---|---|---|
| 2025 | $3,450 +5.2% | $275,209 +2% |
| 2024 | $3,278 +2.2% | $269,813 +2% |
| 2023 | $3,206 +1.4% | $264,523 +2% |
| 2022 | $3,162 -0.1% | $259,337 +2% |
| 2021 | $3,164 +0.5% | $254,252 +1% |
| 2020 | $3,149 | $251,645 +2% |
| 2019 | $3,149 +3% | $246,711 +2% |
| 2018 | $3,058 +6.2% | $241,874 +2% |
| 2017 | $2,879 | $237,132 +2% |
| 2016 | $2,879 +0.4% | $232,483 +1.5% |
| 2015 | $2,869 +7.4% | $228,991 +2% |
| 2014 | $2,670 | $224,506 +0.5% |
| 2013 | -- | $223,492 +2% |
| 2012 | -- | $219,110 +2% |
| 2011 | -- | $214,814 +0.8% |
| 2010 | -- | $213,209 -0.2% |
| 2009 | -- | $213,717 +2% |
| 2008 | -- | $209,527 +2% |
| 2007 | -- | $205,419 +2% |
| 2006 | -- | $201,392 +2% |
| 2005 | -- | $197,444 +2% |
| 2004 | -- | $193,573 +1.9% |
| 2003 | -- | $190,026 +2% |
| 2002 | -- | $186,300 +2% |
| 2001 | $1,867 +2% | $182,648 +2% |
| 2000 | $1,831 | $179,067 |
Find assessor info on the county website
Neighborhood: Southeast Anaheim
Nearby homes
- $967,1004 bd2 ba1.6k sqft1536 E Lambda Ln, Anaheim, CA 92805Off Market
- $955,5004 bd2 ba1.5k sqft1605 E South St, Anaheim, CA 92805Off Market
- $955,2003 bd2 ba1.8k sqft721 S Elder St, Anaheim, CA 92805Off Market

- $880,0004 bd2 ba1.3k sqft725 S Elder St, Anaheim, CA 92805Sold
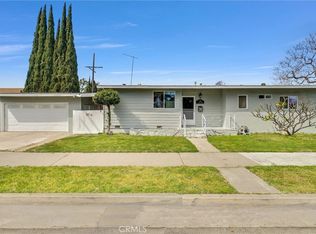
- $1,025,1003 bd2 ba1.8k sqft1530 E Lambda Ln, Anaheim, CA 92805Off Market
- $919,3004 bd2 ba1.3k sqft717 S Elder St, Anaheim, CA 92805Off Market
- $951,8005 bd2 ba1.7k sqft711 S Elder St, Anaheim, CA 92805Off Market
- $760,0004 bd2 ba1.5k sqft634 S Wayside St, Anaheim, CA 92805Sold
Nearby schools
GreatSchools rating
- 5/10Roosevelt (Theodore) Elementary SchoolGrades: K-6Distance: 0.3 mi
- 2/10South Junior High SchoolGrades: 7-8Distance: 0.6 mi
- 4/10Katella High SchoolGrades: 9-12Distance: 0.6 mi
Schools provided by the listing agent
- Elementary: Roosevelt
- Middle: South
- High: Katella
Source: CRMLS. This data may not be complete. We recommend contacting the local school district to confirm school assignments for this home.
Get a cash offer in 3 minutes
Find out how much your home could sell for in as little as 3 minutes with a no-obligation cash offer.
Estimated market value
$1,300,200
Get a cash offer in 3 minutes
Find out how much your home could sell for in as little as 3 minutes with a no-obligation cash offer.
Estimated market value
$1,300,200
- California
- Orange County
- Anaheim
- 92805
- Southeast Anaheim
- 1615 E South St
Nearby cities
Nearby neighborhoods
Nearby zip codes
Other Anaheim Topics
