Skip main navigation
Sold for $875,000
  • $875,000

    1615 Eagles Reach, Tarpon Springs, FL 34688

    4beds
    3,126sqft
    Single Family Residence
    Built in 2000
    10,768 Square Feet Lot
    $909,400 Zestimate®
    $280/sqft
    $4,837 Estimated rent

    Home value

    $909,400

    $855,000 - $964,000

    $4,837/mo

    Zestimate® history
    Loading
    Loading...

    Owner options

    List your home for rent

    $4,837/mo

    Rent Zestimate®

    Find your next renter with Zillow Rental Manager. Plus, with online applications, you can quickly screen prospective tenants – for free.

    Learn more

    $4,837/mo

    Rent Zestimate®

    Refinance and save

    $6,142/mo

    Est. payment

    Refinancing to a lower rate could help reduce your monthly payments and save thousands over the life of the loan.

    See today's rates

    $6,142/mo

    Est. payment

    Explore your selling options

    Work with a Zillow partner agent

    Leverage their expertise and Zillow's premium Showcase listings to get your home seen by more buyers.

    Get started

    List with your own agent

    Get your home in front of millions of buyers by listing it on Zillow.

    Learn how to do it

    Sell it yourself

    Take full control of how buyers see your home on Zillow by listing For Sale by Owner (FSBO).

    List your home

    What's special

    Beautiful florida foliagePinellas countyPrivate conservatory roomGame roomOpen concept floorplanCrown moldingsLarge open living spaces
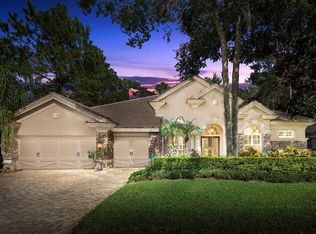
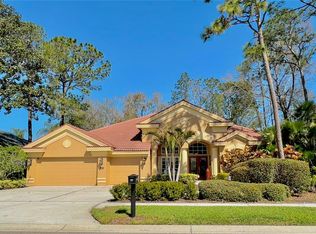
    EXECUTIVE POOL HOME within a setting like no other….framed by majestic oaks, beautiful Florida foliage and a Bald Eagle Sanctuary, a well-balanced design of graceful living and environmental preservation all within sought after GATED GREY OAKS COMMUNITY. Located in PINELLAS COUNTY ON THE EAST LAKE CORRIDOR, within minutes to Trinity, Palm Harbor, Clearwater and Tampa Bay. Beautifully appointed with care best describes this Marc Rutenberg built home, the floor plan is ideal for those relaxing days at home with family or entertaining. Step inside and be wowed with 12 FT soaring ceilings and expansive windows/walls of doors offering picturesque views of the custom stone waterfall cascading into the heated pool with a backdrop of nature and the home to the Bald Eagle Sanctuary. The footprint of the home speaks the Florida lifestyle with a timeless design of large open living spaces wrapped around the outdoor entertaining area with bedrooms strategically placed to offer functionality and privacy, in addition this home has a private conservatory room overlooking the pool, ideal for a large office, another sitting room, game room, truly an extra space to meet your needs. The Primary bedroom suite is captivating with warm rich hand scrapped wood flooring, a sitting area and just beyond the master spa/bath complete with 2 walk in closets. The appointments are an endless list of fine features; A CHEF'S DREAM KITCHEN with rich custom cabinetry, double wall ovens, cooktop and more all enhanced with beautiful stone countertops, just beyond in this open concept floorplan is the family room with triple sliding doors to blend indoor and outdoor living, one will also enjoy the wood burning fireplace to cozy up to on those chilly Florida evenings. This custom home offers endless details at every turn, niches, crown moldings and so much more! OWNER NOTABLE IMPROVEMENTS, NEW TILE ROOF in 2019, NEW PAINT, NEW HOT WATER HEATER 11/2023, NEW LED LIGHTING AND MORE! You deserve the best! Welcome home to Grey Oaks. Bedroom Closet Type: Walk-in Closet (Primary Bedroom).

    Zillow last checked:

    Listing updated:

    Listed by:

    Darlene Davenport 813-309-3100,

    COMPASS FLORIDA, LLC 305-851-2820

    Bought with:

    Darlene Davenport, 3137561

    COMPASS FLORIDA, LLC

    Source: Stellar MLS,MLS#: T3507154MLS LogoOriginating MLS: Tampa

    Facts & features

    Interior

    Bedrooms & bathrooms
    • Bedrooms: 4
    • Bathrooms: 3
    • Full bathrooms: 3
    Rooms
    • Room types: Utility Room
    Primary bedroom
    • Features: Walk-In Closet(s)
    • Level: First
    • Dimensions: 21x13
    Bathroom 2
    • Level: First
    • Dimensions: 11x13
    Bathroom 3
    • Level: First
    • Dimensions: 11x13
    Bathroom 4
    • Level: First
    • Dimensions: 11x14
    Bonus room
    • Features: No Closet
    • Level: First
    • Dimensions: 14x18
    Dining room
    • Level: First
    • Dimensions: 11x13
    Family room
    • Level: First
    • Dimensions: 18x20
    Kitchen
    • Level: First
    • Dimensions: 22x23
    Living room
    • Level: First
    • Dimensions: 15x15
    Heating
    • Central
    Cooling
    • Central Air
    Appliances
    • Included: Oven, Cooktop, Dishwasher, Disposal, Dryer, Electric Water Heater, Microwave, Refrigerator, Washer, Water Filtration System, Water Softener
    • Laundry: Inside, Laundry Room
    Features
    • Ceiling Fan(s), Eating Space In Kitchen, High Ceilings, Kitchen/Family Room Combo, Living Room/Dining Room Combo, Open Floorplan, Primary Bedroom Main Floor, Split Bedroom, Stone Counters, Walk-In Closet(s)
    • Flooring: Carpet, Tile
    • Doors: Sliding Doors
    • Windows: Blinds, Shutters
    • Has fireplace: Yes
    • Fireplace features: Family Room, Other Room, Wood Burning
    Interior area
    • Total structure area: 4,140
    • Total interior livable area: 3,126 sqft

    Property

    Parking
    • Total spaces: 3
    • Parking features: Driveway
    • Attached garage spaces: 3
    • Has uncovered spaces: Yes
    Features
    • Levels: One
    • Stories: 1
    • Exterior features: Irrigation System, Lighting, Private Mailbox, Rain Gutters, Sidewalk
    • Has private pool: Yes
    • Pool features: Gunite, Heated
    • Has view: Yes
    • View description: Trees/Woods
    Lot
    • Size: 10,768 Square Feet
    Details
    • Parcel number: 042716336190000460
    • Zoning: RPD-0.5
    • Special conditions: None

    Construction

    Type & style
    • Home type: SingleFamily
    • Property subtype: Single Family Residence
    Materials
    • Block, Stucco
    • Foundation: Slab
    • Roof: Tile
    Condition
    • New construction: No
    • Year built: 2000
    Details
    • Builder name: Marc Rutenberg

    Utilities & green energy

    • Sewer: Public Sewer
    • Water: Public
    • Utilities for property: Cable Available, Electricity Available, Public, Street Lights, Underground Utilities, Water Available

    Community & HOA

    Community
    • Features: Deed Restrictions, Gated Community - No Guard, Sidewalks
    • Security: Gated Community, Security System, Security System Owned, Smoke Detector(s)
    • Pet fee: $0 monthly
    • Subdivision: GREY OAKS
    HOA
    • Has HOA: Yes
    • Services included: Common Area Taxes, Reserve Fund, Manager, Private Road
    • HOA fee: $170 monthly
    • HOA name: Creative Management/Susan Sheets
    Location
    • Region: Tarpon Springs

    Financial & listing details

    • Price per square foot: $280/sqft
    • Tax assessed value: $699,836
    • Annual tax amount: $6,943
    • Date on market: 2/25/2024
    • Cumulative days on market: 19 days
    • Listing terms: Cash,Conventional,FHA,VA Loan
    • Ownership: Fee Simple
    • Total actual rent: 0
    • Electric utility on property: Yes
    • Road surface type: Paved

    Price history

    DateEventPrice
    4/10/2024Sold$875,000-2.2%$280/sqft
    Source: Stellar MLS #T3507154 Report a problem
    3/18/2024Pending sale$895,000$286/sqft
    Source: Stellar MLS #T3507154 Report a problem
    2/25/2024Listed for sale$895,000+72.1%$286/sqft
    Source: Stellar MLS #T3507154 Report a problem
    1/29/2015Sold$520,000-7.9%$166/sqft
    Source: Stellar MLS #T2715329 Report a problem
    11/8/2014Price change$564,900-1.7%$181/sqft
    Source: Namaste Realty #T2715329 Report a problem
    9/7/2014Listed for sale$574,900-2.2%$184/sqft
    Source: Namaste Realty #T2715329 Report a problem
    5/7/2004Sold$588,000+33.7%$188/sqft
    Source: Public Record Report a problem
    5/25/2000Sold$439,700$141/sqft
    Source: Public Record Report a problem

    Public tax history

    YearProperty taxesTax assessment
    2024$7,058 +1.7%$434,582 +3%
    2023$6,943 +2.7%$421,924 +3%
    2022$6,761 -1.3%$409,635 +3%
    2021$6,854 +0.2%$397,704 +1.4%
    2020$6,843 +1.6%$392,213 +2.3%
    2019$6,734 $383,395 +1.9%
    2018$6,734 +1.2%$376,246 +2.1%
    2017$6,651 +1.5%$368,507 +2.1%
    2016$6,556 -4.2%$360,928 -1.8%
    2015$6,845 +0.4%$367,620 +0.8%
    2014$6,817 +1.6%$364,702 +1.5%
    2013$6,707 +4.1%$359,312 +1.7%
    2012$6,442 $353,306 -9.5%
    2011-- $390,216 +1.5%
    2010-- $384,449 -11.6%
    2009-- $435,134 -17.9%
    2008$9,595 $529,684 +3%
    2007-- $514,256 +5.6%
    2005-- $487,100 +10%
    2004$7,848 +1.7%$442,700 +6.8%
    2003$7,720 +6%$414,400 +2.4%
    2002$7,282 $404,800 +11.1%
    2001$7,282 +360.7%$364,400 +386.5%
    2000$1,580 $74,900
    Find assessor info on the county website

    Neighborhood: 34688

    Nearby schools

    GreatSchools rating
    Schools provided by the listing agent
    • Elementary: Brooker Creek Elementary-PN
    • Middle: Tarpon Springs Middle-PN
    • High: Tarpon Springs High-PN

    Source: Stellar MLS. This data may not be complete. We recommend contacting the local school district to confirm school assignments for this home.

    Get a cash offer in 3 minutes
    Find out how much your home could sell for in as little as 3 minutes with a no-obligation cash offer.
    Estimated market value
    $909,400
    Get a cash offer in 3 minutes
    Find out how much your home could sell for in as little as 3 minutes with a no-obligation cash offer.
    Estimated market value
    $909,400