Skip main navigation
Closed
  • $3,125,000

    1615 Edgewater Ct, Franklin, TN 37069

    6beds
    7,517sqft
    Single Family Residence, Residential
    Built in 2001
    0.72 Acres Lot
    $3,508,400 Zestimate®
    $416/sqft
    $7,277 Estimated rent

    Home value

    $3,508,400

    $3.23M - $3.86M

    $7,277/mo

    Zestimate® history
    Loading
    Loading...

    Owner options

    List your home for rent

    $7,277/mo

    Rent Zestimate®

    Find your next renter with Zillow Rental Manager. Plus, with online applications, you can quickly screen prospective tenants – for free.

    Learn more

    $7,277/mo

    Rent Zestimate®

    Refinance and save

    $14,471/mo

    Est. payment

    Refinancing to a lower rate could help reduce your monthly payments and save thousands over the life of the loan.

    See today's rates

    $14,471/mo

    Est. payment

    Explore your selling options

    Work with a Zillow partner agent

    Leverage their expertise and Zillow's premium Showcase listings to get your home seen by more buyers.

    Get started

    List with your own agent

    Get your home in front of millions of buyers by listing it on Zillow.

    Learn how to do it

    Sell it yourself

    Take full control of how buyers see your home on Zillow by listing For Sale by Owner (FSBO).

    List your home

    What's special

    Salt water poolBasement theater roomGreat roomUpstairs bonus roomPlenty of unfinished spaceFull kitchenWine fridge
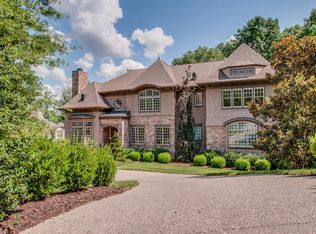
    Stunning Laurelbrooke home nestled in quiet culdesac offers an exceptional blend of warmth and character. The sophisticated flow is an entertainer's dream with beautiful wide planked historic Nashville wood flooring, a chef's kitchen with Dacor appliances, quartz countertop and walk-in pantry opening to breakfast room full of natural light, formal dining room w/butler's pantry, wet bar, the luxurious main level Primary Suite opens to the covered/screened deck. 2nd story has four large en-suite bedrooms w/walk-in closets and baths w/granite & tile along with an upstairs bonus room and walkout attic storage. Plenty of unfinished space in basement for add'l storage or finish out for more living space. Outdoor oasis provides a salt water pool/hot tub surrounded with beautiful stonework and seating/entertaining areas that lead to a basement theater room, great room/game area w/fireplace, full kitchen with granite & wine fridge along with bedroom/bath- family and friends will love to visit!

    Zillow last checked:

    Listing updated:

    Listing Provided by:

    Teresa Beard 615-330-9461,

    Fridrich & Clark Realty

    Bought with:

    Richard F Bryan, 247052

    Fridrich & Clark Realty

    Source: RealTracs MLS as distributed by MLS GRID,MLS#: 2634217MLS Logo

    Facts & features

    Interior

    Bedrooms & bathrooms
    • Bedrooms: 6
    • Bathrooms: 8
    • Full bathrooms: 6
    • 1/2 bathrooms: 2
    • Main level bedrooms: 1
    Bedroom 1
    • Features: Suite
    • Level: Suite
    • Area: 255 Square Feet
    • Dimensions: 17x15
    Bedroom 2
    • Features: Bath
    • Level: Bath
    • Area: 228 Square Feet
    • Dimensions: 19x12
    Bedroom 3
    • Features: Bath
    • Level: Bath
    • Area: 216 Square Feet
    • Dimensions: 18x12
    Bedroom 4
    • Features: Bath
    • Level: Bath
    • Area: 225 Square Feet
    • Dimensions: 15x15
    Bonus room
    • Features: Second Floor
    • Level: Second Floor
    • Area: 210 Square Feet
    • Dimensions: 15x14
    Den
    • Area: 156 Square Feet
    • Dimensions: 13x12
    Dining room
    • Features: Formal
    • Level: Formal
    • Area: 240 Square Feet
    • Dimensions: 16x15
    Kitchen
    • Features: Pantry
    • Level: Pantry
    • Area: 357 Square Feet
    • Dimensions: 21x17
    Living room
    • Area: 340 Square Feet
    • Dimensions: 20x17
    Heating
    • Central, Natural Gas
    Cooling
    • Central Air, Electric
    Appliances
    • Included: Trash Compactor, Dishwasher, Disposal, Ice Maker, Microwave, Refrigerator, Double Oven, Electric Oven, Cooktop
    Features
    • Ceiling Fan(s), Central Vacuum, Entrance Foyer, Extra Closets, In-Law Floorplan, Pantry, Walk-In Closet(s), Wet Bar
    • Flooring: Carpet, Wood, Slate, Tile
    • Basement: Finished
    • Number of fireplaces: 3
    Interior area
    • Total structure area: 7,517
    • Total interior livable area: 7,517 sqft
    • Finished area above ground: 5,617
    • Finished area below ground: 1,900

    Property

    Parking
    • Total spaces: 3
    • Parking features: Garage Door Opener, Garage Faces Side
    • Garage spaces: 3
    Features
    • Levels: Three Or More
    • Stories: 2
    • Patio & porch: Deck, Covered, Patio, Porch, Screened
    • Has private pool: Yes
    • Pool features: In Ground, Association
    • Fencing: Back Yard
    Lot
    • Size: 0.72 Acres
    • Dimensions: 51 x 227
    Details
    • Parcel number: 094014E B 03100 00007014D
    • Special conditions: Standard

    Construction

    Type & style
    • Home type: SingleFamily
    • Architectural style: Traditional
    • Property subtype: Single Family Residence, Residential
    Materials
    • Brick
    • Roof: Shingle
    Condition
    • New construction: No
    • Year built: 2001

    Utilities & green energy

    • Sewer: Public Sewer
    • Water: Public
    • Utilities for property: Electricity Available, Water Available, Underground Utilities
    Green energy
    • Energy efficient items: Water Heater

    Community & neighborhood

    Security
    • Security features: Security Gate, Smoke Detector(s)
    Location
    • Region: Franklin
    • Subdivision: Laurelbrooke Sec 7

    HOA & financial

    HOA
    • Has HOA: Yes
    • HOA fee: $348 monthly
    • Amenities included: Clubhouse, Fitness Center, Gated, Playground, Pool, Tennis Court(s), Underground Utilities
    • Services included: Maintenance Grounds, Recreation Facilities

    Price history

    DateEventPrice
    5/7/2024Sold$3,125,000+1%$416/sqft
    Source: RealTracs MLS as distributed by MLS GRID #2634217 Report a problem
    3/25/2024Contingent$3,095,000$412/sqft
    Source: RealTracs MLS as distributed by MLS GRID #2634217 Report a problem
    3/23/2024Listed for sale$3,095,000+40.7%$412/sqft
    Source: RealTracs MLS as distributed by MLS GRID #2634217 Report a problem
    4/22/2021Sold$2,200,000+2.3%$293/sqft
    Source: RealTracs MLS as distributed by MLS GRID #2211896 Report a problem
    3/13/2021Pending sale$2,150,000$286/sqft
    Source: Keller Williams #2211896 Report a problem
    3/13/2021Price change$2,150,000-1.1%$286/sqft
    Source: RealTracs MLS as distributed by MLS GRID #2211896 Report a problem
    1/25/2021Pending sale$2,175,000$289/sqft
    Source: Keller Williams Realty Nashville - Franklin #2211896 Report a problem
    1/24/2021Contingent$2,175,000$289/sqft
    Source: RealTracs MLS as distributed by MLS GRID #2211896 Report a problem
    1/22/2021Price change$2,175,000-3.3%$289/sqft
    Source: Keller Williams Realty Nashville - Franklin #2211896 Report a problem
    1/20/2021Price change$2,250,000+3.4%$299/sqft
    Source: Keller Williams #2211896 Report a problem
    1/19/2021Price change$2,175,000-3.3%$289/sqft
    Source: RealTracs MLS as distributed by MLS GRID #2211896 Report a problem
    12/6/2020Listed for sale$2,250,000+32.4%$299/sqft
    Source: RealTracs MLS as distributed by MLS GRID #2211896 Report a problem
    11/13/2020Sold$1,700,000-5.3%$226/sqft
    Source: Public Record Report a problem
    9/10/2020Price change$1,795,000-2.9%$239/sqft
    Source: Partners Real Estate, LLC #2175064 Report a problem
    8/27/2020Price change$1,849,000-3.9%$246/sqft
    Source: Partners Real Estate, LLC #2175064 Report a problem
    4/22/2020Listed for sale$1,924,000+1140.5%$256/sqft
    Source: Realty Trust Residential, LLC #2175064 Report a problem
    10/16/2000Sold$155,103$21/sqft
    Source: Public Record Report a problem

    Public tax history

    YearProperty taxesTax assessment
    2025$10,167 +29.9%$782,050 +87.9%
    2024$7,825 $416,200
    2023$7,825 $416,200
    2022$7,825 $416,200
    2021$7,825 -1.9%$416,200 +15.8%
    2020$7,978 $359,375
    2019$7,978 +3.2%$359,375
    2018$7,727 $359,375
    2017$7,727 $359,375
    2016-- $359,375 +18.1%
    2015-- $304,200
    2014-- $304,200
    2013-- $304,200
    2012-- $304,200
    2011-- $304,200 -3%
    2007$7,247 $313,712
    2006$7,247 -3.8%$313,712 +18.2%
    2005$7,536 $265,350
    2004$7,536 $265,350
    2002$7,536 $265,350 +607.6%
    2001-- $37,500 -75%
    2000-- $150,000

    Find assessor info on the county website

    Neighborhood: 37069

    Nearby schools

    GreatSchools rating
    Schools provided by the listing agent
    • Elementary: Grassland Elementary
    • Middle: Grassland Middle School
    • High: Franklin High School

    Source: RealTracs MLS as distributed by MLS GRID. This data may not be complete. We recommend contacting the local school district to confirm school assignments for this home.

    Get a cash offer in 3 minutes
    Find out how much your home could sell for in as little as 3 minutes with a no-obligation cash offer.
    Estimated market value
    $3,508,400
    Get a cash offer in 3 minutes
    Find out how much your home could sell for in as little as 3 minutes with a no-obligation cash offer.
    Estimated market value
    $3,508,400