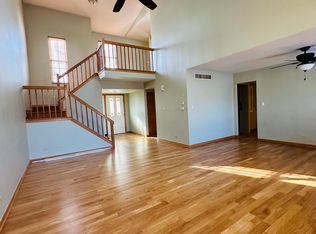
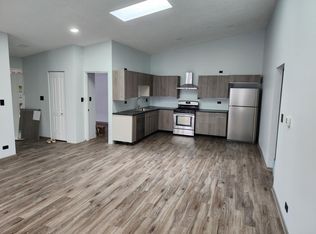
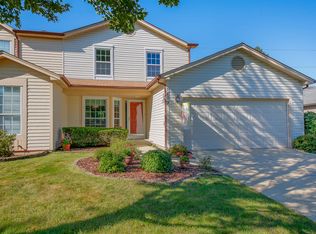
Location, Location, Location! 3-bedroom, 1.5-bath duplex in the desirable Ranchview community. The spacious primary suite features a walk-in closet and skylight. Enjoy the bright two-story family room with a cozy gas fireplace. The finished basement offers additional living space and a large storage room. The kitchen features granite countertops and updated appliances (2024). Relax or entertain in the fenced backyard with a deck. Additional highlights include a 2-car attached garage and low HOA dues of just $100/year. Major updates include roof (2019), siding (2020), second-floor windows (2022), and kitchen countertop, stove, and dishwasher (2024). Located in a highly rated school district with convenient access to shopping, dining, and major highways.
Price change
Price cut: $15K (8/13)
$390,000
1615 Estate Cir, Naperville, IL 60565
3beds
1,662sqft
Duplex, Single Family Residence
Built in 1987
-- sqft lot
$389,400 Zestimate®
$235/sqft
$8/mo HOA
What's special
Cozy gas fireplaceLarge storage roomBright two-story family roomUpdated appliancesWalk-in closetSpacious primary suite
- 18 days |
- 1,985 |
- 74 |
Zillow last checked:
Listing updated:
Listed by:
Tracy Tran 630-890-8947,
Coldwell Banker Realty
Source: MRED as distributed by MLS GRID,MLS#: 12720226
Facts & features
Interior
Bedrooms & bathrooms
- Bedrooms: 3
- Bathrooms: 2
- Full bathrooms: 1
- 1/2 bathrooms: 1
Rooms
- Room types: Recreation Room, Sitting Room
Primary bedroom
- Features: Flooring (Carpet), Window Treatments (All)
- Level: Second
- Area: 208 Square Feet
- Dimensions: 16X13
Bedroom 2
- Features: Flooring (Carpet), Window Treatments (All)
- Level: Second
- Area: 110 Square Feet
- Dimensions: 10X11
Bedroom 3
- Features: Flooring (Carpet)
- Level: Second
- Area: 100 Square Feet
- Dimensions: 10X10
Dining room
- Features: Flooring (Carpet), Window Treatments (All)
- Level: Main
- Area: 90 Square Feet
- Dimensions: 10X09
Family room
- Features: Flooring (Carpet), Window Treatments (All)
- Level: Main
- Area: 182 Square Feet
- Dimensions: 14X13
Kitchen
- Features: Flooring (Wood Laminate), Window Treatments (All)
- Level: Main
- Area: 110 Square Feet
- Dimensions: 11X10
Living room
- Features: Flooring (Carpet), Window Treatments (All)
- Level: Main
- Area: 176 Square Feet
- Dimensions: 16X11
Recreation room
- Features: Flooring (Carpet)
- Level: Basement
- Area: 286 Square Feet
- Dimensions: 22X13
Sitting room
- Features: Flooring (Carpet), Window Treatments (All)
- Level: Second
- Area: 110 Square Feet
- Dimensions: 11X10
Heating
- Natural Gas, Forced Air
Cooling
- Central Air
Appliances
- Included: Range, Microwave, Dishwasher, Refrigerator, Dryer, Disposal
Features
- Cathedral Ceiling(s)
- Windows: Screens, Skylight(s)
- Basement: Partially Finished,Full
- Number of fireplaces: 2
- Fireplace features: Gas Log, Family Room, Living Room
Interior area
- Total structure area: 0
- Total interior livable area: 1,662 sqft
Property
Parking
- Total spaces: 2
- Parking features: Concrete, Garage Door Opener, Yes, Garage Owned, Attached, Garage
- Attached garage spaces: 2
- Has uncovered spaces: Yes
Accessibility
- Accessibility features: No Disability Access
Features
- Patio & porch: Deck
- Fencing: Fenced
Lot
- Size: 4,840 Square Feet
- Dimensions: 40X121
- Features: Landscaped
Details
- Parcel number: 0828402073
- Special conditions: None
- Other equipment: TV-Cable, Ceiling Fan(s), Sump Pump
Construction
Type & style
- Home type: MultiFamily
- Property subtype: Duplex, Single Family Residence
Materials
- Aluminum Siding, Brick
- Foundation: Concrete Perimeter
- Roof: Asphalt
Condition
- New construction: No
- Year built: 1987
Details
- Builder model: TWO STORY
Utilities & green energy
- Electric: Circuit Breakers
- Sewer: Public Sewer
- Water: Lake Michigan
Community & HOA
Community
- Security: Carbon Monoxide Detector(s)
- Subdivision: Ranchview
HOA
- Has HOA: Yes
- Services included: Insurance, Other
- HOA fee: $100 annually
Location
- Region: Naperville
Financial & listing details
- Price per square foot: $235/sqft
- Tax assessed value: $100,958
- Annual tax amount: $4,077
- Date on market: 7/31/2026
- Ownership: Fee Simple w/ HO Assn.
Estimated market value
Zestimate®
$389,400
Estimated sales range
$370,000 - $409,000
Rent Zestimate®
$2,713/mo
Price history
| Date | Event | Price |
|---|---|---|
| 8/13/2026 | Price change | $390,000-3.7%$235/sqft |
Source: | ||
| 8/12/2026 | Listed for sale | $405,000$244/sqft |
Source: | ||
| 8/8/2026 | Contingent | $405,000$244/sqft |
Source: | ||
| 8/4/2026 | Price change | $405,000-3.6%$244/sqft |
Source: | ||
| 7/31/2026 | Listed for sale | $420,000+74.3%$253/sqft |
Source: | ||
| 7/11/2016 | Sold | $241,000-3.2%$145/sqft |
Source: | ||
| 5/11/2016 | Pending sale | $249,000$150/sqft |
Source: RE/MAX of Naperville #09202340 Report a problem | ||
| 4/21/2016 | Listed for sale | $249,000+46.5%$150/sqft |
Source: RE/MAX of Naperville #09202340 Report a problem | ||
| 8/4/1999 | Sold | $170,000$102/sqft |
Source: Public Record Report a problem | ||
Public tax history
| Year | Property taxes | Tax assessment |
|---|---|---|
| 2024 | $6,185 +3.3% | $100,958 +9.6% |
| 2023 | $5,987 +7.9% | $92,140 +7.5% |
| 2022 | $5,547 +3.6% | $85,710 +3.9% |
| 2021 | $5,352 +2.1% | $82,460 +1.8% |
| 2020 | $5,243 +2.8% | $80,980 +4.5% |
| 2019 | $5,099 +7.8% | $77,470 +7.8% |
| 2018 | $4,732 +1.9% | $71,870 +3.5% |
| 2017 | $4,644 +11.9% | $69,440 +3.8% |
| 2016 | $4,150 +1% | $66,930 +6.2% |
| 2015 | $4,111 +0.8% | $63,030 +3.7% |
| 2014 | $4,077 -8.5% | $60,770 -9.2% |
| 2013 | $4,456 +3.1% | $66,930 -3.8% |
| 2012 | $4,324 +1.3% | $69,540 -5.9% |
| 2011 | $4,268 -0.6% | $73,930 -6.2% |
| 2010 | $4,295 +1% | $78,850 -5% |
| 2009 | $4,251 +2.5% | $82,980 +1.4% |
| 2008 | $4,146 +4.7% | $81,830 +5.9% |
| 2007 | $3,959 +4.6% | $77,270 +7% |
| 2006 | $3,784 +3.8% | $72,210 +6.7% |
| 2005 | $3,644 +2.6% | $67,670 +5.9% |
| 2004 | $3,550 +4.8% | $63,900 +8.4% |
| 2003 | $3,389 +4.7% | $58,950 +5.3% |
| 2002 | $3,237 +7.7% | $56,000 +7.5% |
| 2001 | $3,007 +13.8% | $52,090 +5.9% |
| 2000 | $2,641 | $49,190 |
Find assessor info on the county website
Monthly payment
Est. payment
Payment breakdown
Explore the cost of this home by adjusting the details. Changes won't be saved.Climate risks
Neighborhood: University Heights
Nearby schools
GreatSchools rating
- 9/10Ranch View Elementary SchoolGrades: K-5Distance: 0.7 mi
- 8/10Kennedy Junior High SchoolGrades: 6-8Distance: 1.2 mi
- 9/10Naperville Central High SchoolGrades: 9-12Distance: 3.3 mi
Schools provided by the listing agent
- Elementary: Ranch View Elementary School
- Middle: Kennedy Junior High School
- High: Naperville Central High School
- District: 203
Source: MRED as distributed by MLS GRID. This data may not be complete. We recommend contacting the local school district to confirm school assignments for this home.
- $422,6004 bd2 ba2k sqft1613 Estate Cir, Naperville, IL 60565Off Market
Save 
- $538,9004 bd4 ba2.9k sqft1617 Estate Cir, Naperville, IL 60565Off Market
Save 
- $333,7002 bd2 ba1.2k sqft1619 Estate Cir, Naperville, IL 60565Off Market
Save 
- $373,4004 bd2 ba1.4k sqft1609 Estate Cir, Naperville, IL 60565Off Market
Save 
- $326,7002 bd2 ba1.2k sqft1621 Estate Cir, Naperville, IL 60565Off Market
Save - $373,700-- bd2 ba1.2k sqft1607 Estate Cir, Naperville, IL 60565Off Market
Save - $382,800-- bd1 ba1.4k sqft1623 Estate Cir, Naperville, IL 60565Off Market
Save - $400,700-- bd2 ba1.3k sqft1605 Estate Cir, Naperville, IL 60565Off Market
Save
A local agent can set up tours, give advice and negotiate with sellers.
A local lender can help you make sure your offer is ready when you are.