Skip main navigation
Closed
  • $619,000

    1615 Evening Star Pl, Charleston, SC 29414

    4beds
    2,490sqft
    Single Family Residence
    Built in 2023
    6,098.4 Square Feet Lot
    $623,200 Zestimate®
    $249/sqft
    $3,466 Estimated rent

    Home value

    $623,200

    $592,000 - $654,000

    $3,466/mo

    Zestimate® history
    Loading
    Loading...

    Owner options

    List your home for rent

    $3,466/mo

    Rent Zestimate®

    Find your next renter with Zillow Rental Manager. Plus, with online applications, you can quickly screen prospective tenants – for free.

    Learn more

    $3,466/mo

    Rent Zestimate®

    Refinance and save

    $3,485/mo

    Est. payment

    Refinancing to a lower rate could help reduce your monthly payments and save thousands over the life of the loan.

    See today's rates

    $3,485/mo

    Est. payment

    Explore your selling options

    Work with a Zillow partner agent

    Leverage their expertise and Zillow's premium Showcase listings to get your home seen by more buyers.

    Get started

    List with your own agent

    Get your home in front of millions of buyers by listing it on Zillow.

    Learn how to do it

    Sell it yourself

    Take full control of how buyers see your home on Zillow by listing For Sale by Owner (FSBO).

    List your home

    What's special

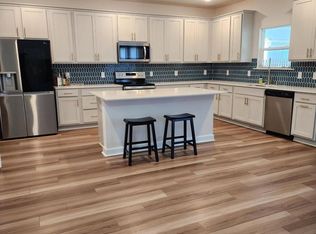
    Welcome to this STUNNING Monroe Floor Plan! This 4-bedroom + flex/office, 2.5-bathroom home offers 2,490 sq ft of modern living space with an open and functional layout designed for today's lifestyle.The gourmet kitchen features an expansive island, stainless steel appliances, and plenty of cabinetry, opening to a spacious living room with soaring ceilings and abundant natural light. The flexible floor plan also includes a loft area and an office, providing extra space for work, play, or relaxation.The primary suite is generously sized, complete with a large ensuite bathroom and walk-in closet. Secondary bedrooms are well-proportioned, offering comfort for family or guests. The laundry room and ample storage throughout the home provide everyday convenience.Outside, enjoy a nicely sized backyard and patio area perfect for gatherings or quiet evenings. The home also includes a two-car garage and attractive curb appeal. Located in a highly desirable neighborhood close to top-rated schools, shopping, dining, and entertainment, this home combines style, comfort, and convenience in one package. Don't miss the opportunity to own this modern and well-maintained Monroe Floor Plan. Schedule a private showing today!

    Zillow last checked:

    Listing updated:

    Listed by:

    Brand Name Real Estate

    Bought with:

    Smith Spencer Real Estate

    Source: CTMLS,MLS#: 25025669MLS Logo

    Facts & features

    Interior

    Bedrooms & bathrooms
    • Bedrooms: 4
    • Bathrooms: 3
    • Full bathrooms: 2
    • 1/2 bathrooms: 1
    Heating
    • Central
    Cooling
    • Central Air
    Appliances
    • Laundry: Washer Hookup
    Features
    • High Ceilings, Walk-In Closet(s), Eat-in Kitchen, Entrance Foyer, Pantry
    • Flooring: Luxury Vinyl
    • Has fireplace: No
    Interior area
    • Total structure area: 2,490
    • Total interior livable area: 2,490 sqft

    Property

    Parking
    • Total spaces: 2
    • Parking features: Garage
    • Garage spaces: 2
    Features
    • Levels: Two
    • Stories: 2
    Lot
    • Size: 6,098 sqft
    • Features: 0 - .5 Acre

    Construction

    Type & style
    • Home type: SingleFamily
    • Architectural style: Craftsman
    • Property subtype: Single Family Residence
    Materials
    • Foundation: Slab
    • Roof: Asphalt
    Condition
    • New construction: No
    • Year built: 2023

    Utilities & green energy

    • Sewer: Public Sewer
    • Water: Public
    • Utilities for property: Dominion Energy

    Community & neighborhood

    Location
    • Region: Charleston
    • Subdivision: The Pointe at Rhodes Crossing

    Other

    Other facts
    • Listing terms: Any,Cash,Conventional,FHA

    Price history

    DateEventPrice
    11/26/2025Sold$619,000$249/sqft
    Source: CTMLS #25025669 Report a problem
    10/26/2025Price change$619,000-3.3%$249/sqft
    Source: CTMLS #25025669 Report a problem
    9/26/2025Price change$639,999-2.3%$257/sqft
    Source: CTMLS #25025669 Report a problem
    9/19/2025Listed for sale$655,000+34.9%$263/sqft
    Source: CTMLS #25025669 Report a problem
    5/26/2023Sold$485,545$195/sqft
    Source: Agent Provided Report a problem

    Public tax history

    Tax history is unavailable.

    Neighborhood: 29414

    Nearby schools

    GreatSchools rating
    Schools provided by the listing agent
    • Elementary: Oakland
    • Middle: C E Williams
    • High: West Ashley

    Source: CTMLS. This data may not be complete. We recommend contacting the local school district to confirm school assignments for this home.

    Get a cash offer in 3 minutes
    Find out how much your home could sell for in as little as 3 minutes with a no-obligation cash offer.
    Estimated market value
    $623,200
    Get a cash offer in 3 minutes
    Find out how much your home could sell for in as little as 3 minutes with a no-obligation cash offer.
    Estimated market value
    $623,200