Skip main navigation
Off market
Street View
  • $366,900

    1615 Fairway Vista Dr, Corinth, TX 76210

    3beds
    2baths
    2,239sqft
    SingleFamily
    Built in 2001
    5,375 Square Feet Lot
    $366,900 Zestimate®
    $164/sqft
    $2,424 Estimated rent

    Home value

    $366,900

    $349,000 - $385,000

    $2,424/mo

    Zestimate® history
    Loading
    Loading...

    Owner options

    List your home for rent

    $2,424/mo

    Rent Zestimate®

    Find your next renter with Zillow Rental Manager. Plus, with online applications, you can quickly screen prospective tenants – for free.

    Learn more

    $2,424/mo

    Rent Zestimate®

    Refinance and save

    $2,600/mo

    Est. payment

    Refinancing to a lower rate could help reduce your monthly payments and save thousands over the life of the loan.

    See today's rates

    $2,600/mo

    Est. payment

    Explore your selling options

    Work with a Zillow partner agent

    Leverage their expertise and Zillow's premium Showcase listings to get your home seen by more buyers.

    Get started

    List with your own agent

    Get your home in front of millions of buyers by listing it on Zillow.

    Learn how to do it

    Sell it yourself

    Take full control of how buyers see your home on Zillow by listing For Sale by Owner (FSBO).

    List your home

    What's special

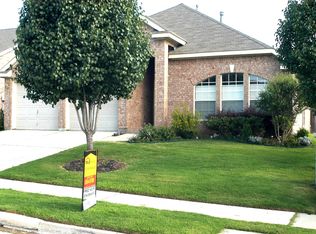
    **Willing to pay 3% buyer's broker fee or provide 3% discount to buyers willing to work directly with the title company, a discount totaling $5400.** This is a 1.5 story home located in the heart of Oakmont, a beautiful and much desired Country Club community. Within walking distance of this home is The Club, golf course, tennis courts and swimming pool. We are zoned to the best school's Denton has to offer with the Exemplary rated Hawk Elementary just a short walk away. All bedrooms are downstairs including a 4th room that could be an exercise room, study, or playroom. Upstairs there is a large bonus room well suited for a media room that also boasts a built in desk. This spacious house has 10 foot ceilings and an open floor plan. Sleek, durable, stain and bacteria resistant Corian countertops are found throughout the home. The gas log fireplace provides an attractive centerpiece to the living room. Recessed lighting in the kitchen and living room add to the warm environment of the home. The large kitchen with bar and window seat is a favorite gathering place. The gas stove with a built in microwave and matching appliances also make it attractive to the cook. A brand new 8 foot board on board privacy fence is less than 1 year old and creates a lovely, shaded backyard. Two attic areas, accessible through the bonus room and garage, plus a large closet under the stairs provides plenty of storage room. This home is zoned for some of the best schools Denton ISD has to offer. The Shops at Highland Village and the Golden Triangle Shopping Center plus restaurant favorites and a neighborhood Cinemark provide plentiful opportunities for weekend entertainment. Come and fall in love with this home! Neighborhood Description We are in the heart of Oakmont. Oakmont is a beautiful community where neighbors wave when they drive by and people stop to talk when you're gardening. There are always people walking their dogs, running, or biking with their kids. This is a safe community where I enjoy opening the doors and windows when the weather is nice and the type of place where you can knock on any door and borrow a cup of sugar. We are zoned to some of the best schools Denton has to offer and have felt lucky to live here.

    This property is not currently displayed as for sale or rent on Zillow. This may be different from what's on other websites or public sources.
    Facts & features

    Interior

    Bedrooms & bathrooms
    • Bedrooms: 3
    • Bathrooms: 2
    Heating
    • Forced air, Gas
    Cooling
    • Central
    Appliances
    • Included: Dishwasher, Garbage disposal, Microwave, Range / Oven, Refrigerator
    Features
    • Flooring: Tile, Carpet
    • Basement: None
    • Has fireplace: Yes
    • Fireplace features: Electric
    Interior area
    • Total interior livable area: 2,239 sqft

    Property

    Parking
    • Total spaces: 2
    • Parking features: Garage - Attached
    Features
    • Exterior features: Brick
    Lot
    • Size: 5,375 Square Feet
    Details
    • Parcel number: R206675

    Construction

    Type & style
    • Home type: SingleFamily
    Materials
    • Foundation: Slab
    • Roof: Composition
    Condition
    • Year built: 2001

    Community & HOA

    HOA
    • Has HOA: Yes
    • HOA fee: $135 monthly
    Location
    • Region: Corinth

    Financial & listing details

    • Price per square foot: $164/sqft
    • Tax assessed value: $377,000
    • Annual tax amount: $5,577

    Price history

    DateEventPrice
    3/24/2021Listing removed--
    Source: Owner Report a problem
    10/18/2011Listing removed$179,000$80/sqft
    Source: Owner #11572422 Report a problem
    4/2/2011Price change$179,000-1.6%$80/sqft
    Source: Owner #11572422 Report a problem
    3/26/2011Listed for sale$182,000$81/sqft
    Source: Owner #11572422 Report a problem

    Public tax history

    YearProperty taxesTax assessment
    2025$5,577 -8%$377,000 -3.1%
    2024$6,063 +11.5%$388,919 +10%
    2023$5,438 -12.4%$353,563 +10%
    2022$6,208 +4.1%$321,421 +10%
    2021$5,965 +8.3%$292,201 +10%
    2020$5,509 -3.9%$265,637 -2.5%
    2019$5,734 +1%$272,355 +3.2%
    2018$5,676 +8.4%$264,033 +9.7%
    2017$5,236 $240,629 +8.9%
    2016$5,236 +11.4%$220,902 +13.9%
    2015$4,700 $194,027 -0.6%
    2014$4,700 $195,254 +5.6%
    2013$4,700 $184,926 +5.5%
    2012-- $175,333 +6.3%
    2011-- $165,000 -6.9%
    2010-- $177,317 -0.8%
    2009-- $178,710 +3.4%
    2007$4,148 -1.3%$172,851 +2.8%
    2006$4,204 -0.4%$168,075 +0.1%
    2005$4,221 $167,980 -3.5%
    2004-- $173,985 +3.5%
    2003-- $168,137 +112.9%
    2002-- $78,974
    Find assessor info on the county website

    Neighborhood: Oakmont

    Nearby schools

    GreatSchools rating
    Schools provided by the listing agent
    • Elementary: Mildred M. Hawk Elementary
    • Middle: Crownover Middle School
    • High: Guyer High School
    • District: Denton ISD

    Source: The MLS. This data may not be complete. We recommend contacting the local school district to confirm school assignments for this home.

    Get a cash offer in 3 minutes
    Find out how much your home could sell for in as little as 3 minutes with a no-obligation cash offer.
    Estimated market value
    $366,900
    Get a cash offer in 3 minutes
    Find out how much your home could sell for in as little as 3 minutes with a no-obligation cash offer.
    Estimated market value
    $366,900