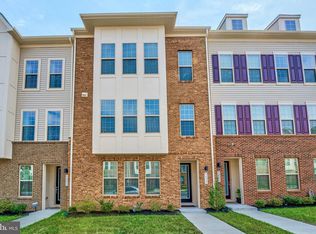
Welcome home to this luxury four-level townhome in Leesburg, thoughtfully designed with high-end finishes and upgrades throughout. Featuring four bedrooms, 3.5 baths, a two-car garage, and multiple private outdoor spaces, this home backs to a tree conservancy, offering lush, peaceful views from the rear of the home. Luxury vinyl flooring, custom blinds and shades, and thoughtful built-in closets extend throughout, including remote-controlled shades in the bedrooms. The main level features an upgraded chef’s kitchen and open concept living. The oversized, extended island provides plenty of prep and gathering space, while stainless steel appliances, ceiling-height cabinetry, and both upper and under-cabinet lighting add style and function. Custom closets and shelving throughout the home, including an extra-wide pantry, make organization effortless. Living and dining spaces flank the kitchen and can easily be arranged to suit your lifestyle. A powder room and additional storage closet are tucked just around the corner. Step outside from the main level onto the private lanai, complete with an awning and roll-down shade. It’s an inviting spot for morning coffee, afternoon lounging, or tending to your plants, with a dedicated water spigot for added convenience. On the bedroom level, the spacious primary suite features a custom walk-in closet with upgraded shelving and storage, along with an en-suite bath featuring heated flooring, a frameless shower, private vanities, and a water closet with bidet toilet. Two additional bedrooms, a full guest bath with double vanities and a tub/shower, and a dedicated laundry room complete this level. The top level features a loft and bonus space creating a flexible area for entertaining, relaxing, or working from home. A wet bar and beverage fridge make hosting easy, while doors open directly to the private rooftop terrace. Complete with a garden bed and its own water spigot, the rooftop is the perfect place to unwind and enjoy evenings outdoors. The lower level offers a versatile bedroom with an en-suite bath and extra-large walk-in closet, ideal for a guest room, office, or home gym. This level also provides direct access to the two-car garage, which is outfitted with a utility sink, overhead storage racks, a Level 2 EV charger outlet, and an upgraded garage door designed for improved insulation and noise reduction. Low-maintenance living and access to everything Leesburg has to offer! Move in, Relax, and Live In the Dream!
For sale
$849,999
1615 Field Sparrow Ter NE, Leesburg, VA 20176
4beds
3,102sqft
Townhouse
Built in 2023
2,178 Square Feet Lot
$849,200 Zestimate®
$274/sqft
$185/mo HOA
What's special
Private lanaiAdditional storage closetTwo-car garageCustom blinds and shadesMultiple private outdoor spacesPrivate vanitiesOpen concept living
- 12 days
- 359
- 23
Zillow last checked:
Listing updated:
Listed by:
Megan Worek 703-895-2286,
RE/MAX Gateway, LLC (703) 652-5777,
Listing Team: Live In The Dream, Co-Listing Team: Live In The Dream,Co-Listing Agent: Kathy Worek 703-401-4376,
RE/MAX Gateway, LLC
Source: Bright MLS,MLS#: VALO2136302
Facts & features
Interior
Bedrooms & bathrooms
- Bedrooms: 4
- Bathrooms: 4
- Full bathrooms: 3
- 1/2 bathrooms: 1
- Main level bathrooms: 1
Rooms
- Room types: Living Room, Dining Room, Bedroom 2, Bedroom 3, Kitchen, Bedroom 1, Laundry, Loft, Bathroom 1, Bathroom 2
Bedroom 1
- Features: Attached Bathroom, Flooring - Luxury Vinyl Plank, Ceiling Fan(s), Walk-In Closet(s), Recessed Lighting
- Level: Upper
Bedroom 1
- Features: Flooring - Luxury Vinyl Plank, Walk-In Closet(s), Recessed Lighting, Ceiling Fan(s), Attached Bathroom
- Level: Lower
Bedroom 2
- Features: Ceiling Fan(s), Recessed Lighting, Flooring - Luxury Vinyl Plank
- Level: Upper
Bedroom 3
- Features: Built-in Features, Ceiling Fan(s), Flooring - Luxury Vinyl Plank, Recessed Lighting
- Level: Upper
Bathroom 1
- Features: Bathroom - Walk-In Shower, Flooring - Heated
- Level: Upper
Bathroom 1
- Level: Main
Bathroom 1
- Features: Bathroom - Walk-In Shower
- Level: Lower
Bathroom 2
- Features: Bathroom - Tub Shower, Double Sink, Flooring - Ceramic Tile
- Level: Upper
Dining room
- Features: Flooring - Luxury Vinyl Plank
- Level: Main
Kitchen
- Features: Granite Counters, Kitchen Island, Eat-in Kitchen, Kitchen - Gas Cooking, Lighting - Ceiling, Lighting - Pendants, Recessed Lighting, Pantry
- Level: Main
Laundry
- Level: Upper
Living room
- Features: Flooring - Luxury Vinyl Plank
- Level: Main
Loft
- Features: Flooring - Luxury Vinyl Plank, Lighting - Wall sconces, Recessed Lighting, Wet Bar, Ceiling Fan(s)
- Level: Upper
Heating
- Forced Air, Natural Gas
Cooling
- Central Air, Natural Gas
Appliances
- Included: Microwave, Cooktop, Dishwasher, Disposal, Dryer, Oven, Range Hood, Refrigerator, Stainless Steel Appliance(s), Washer, Gas Water Heater
- Laundry: Upper Level, Laundry Room
Features
- Open Floorplan, Kitchen - Gourmet, Kitchen Island, Pantry, Primary Bath(s), Recessed Lighting, Upgraded Countertops, Walk-In Closet(s), Bar, Built-in Features, Ceiling Fan(s)
- Flooring: Luxury Vinyl, Carpet, Ceramic Tile
- Basement: Full
- Has fireplace: No
Interior area
- Total structure area: 3,102
- Total interior livable area: 3,102 sqft
- Finished area above ground: 3,102
Video & virtual tour
Property
Parking
- Total spaces: 2
- Parking features: Basement, Garage Door Opener, Garage Faces Rear, Asphalt, Attached
- Attached garage spaces: 2
- Has uncovered spaces: Yes
- Details: Garage Sqft: 576
Accessibility
- Accessibility features: None
Features
- Levels: Four
- Stories: 4
- Patio & porch: Roof Deck
- Exterior features: Awning(s), Bump-outs, Lighting
- Pool features: None
Lot
- Size: 2,178 Square Feet
Details
- Additional structures: Above Grade
- Parcel number: 147359361000
- Zoning: RESIDENTIAL
- Special conditions: Standard
Construction
Type & style
- Home type: Townhouse
- Architectural style: Contemporary
- Property subtype: Townhouse
Materials
- Brick, Brick Front, Vinyl Siding
- Foundation: Slab
Condition
- Excellent
- New construction: No
- Year built: 2023
Utilities & green energy
- Sewer: Public Sewer
- Water: Public
- Utilities for property: Natural Gas Available, Underground Utilities, Sewer Available, Water Available, Phone Available, Cable Available, Fiber Optic
Community & HOA
Community
- Security: Security System
- Subdivision: East Quarter
HOA
- Has HOA: Yes
- Amenities included: Common Grounds, Picnic Area, Tot Lots/Playground
- Services included: Common Area Maintenance, Fiber Optics Available, Maintenance Grounds, Management, Reserve Funds, Sewer, Snow Removal, Trash
- HOA fee: $185 monthly
- HOA name: EAST QUARTER HOMEOWNERS ASSOCIATION
Location
- Region: Leesburg
Financial & listing details
- Price per square foot: $274/sqft
- Tax assessed value: $831,110
- Annual tax amount: $8,165
- Date on market: 9/18/2026
- Listing agreement: Exclusive Right To Sell
- Listing terms: Cash,Conventional,VA Loan,FHA
- Ownership: Fee Simple
Estimated market value
$849,200
$807,000 - $892,000
$3,994/mo
Price history
| Date | Event | Price |
|---|---|---|
| 9/18/2026 | Listed for sale | $849,999-3.7%$274/sqft |
Source:  Bright MLS #VALO2136302 Report a problem Bright MLS #VALO2136302 Report a problem | ||
| 5/19/2023 | Sold | $882,638+1.2%$285/sqft |
Source: Bright MLS #VALO2036290 Report a problem | ||
| 9/5/2022 | Pending sale | $872,154$281/sqft |
Source: Bright MLS #VALO2036290 Report a problem | ||
Public tax history
| Year | Property taxes | Tax assessment |
|---|---|---|
| 2026 | $6,690 +0.1% | $831,110 +0.1% |
| 2025 | $6,685 -1.4% | $830,470 +5.9% |
| 2024 | $6,784 +297.6% | $784,230 +302.2% |
| 2023 | $1,706 +9.6% | $195,000 +11.4% |
| 2022 | $1,558 | $175,000 |
| 2021 | -- | -- |
Find assessor info on the county website
Monthly payment
Est. payment
Payment breakdown
Explore the cost of this home by adjusting the details. Changes won't be saved.Climate risks
Neighborhood: 20176
Nearby schools
Schools provided by the listing agent
- Elementary: Ball's Bluff
- Middle: Smart's Mill
- High: Tuscarora
- District: Loudoun County Public Schools
Source: Bright MLS. This data may not be complete. We recommend contacting the local school district to confirm school assignments for this home.
- $806,6003 bd3 ba2.6k sqft1613 Field Sparrow Ter NE, Leesburg, VA 20176Off Market
- $815,1003 bd3 ba3k sqft1619 Field Sparrow Ter NE, Leesburg, VA 20176Off Market
- $919,9004 bd3 ba3.3k sqft1611 Field Sparrow Ter NE, Leesburg, VA 20176Off Market
- $772,2004 bd3 ba2.6k sqft1621 Field Sparrow Ter NE, Leesburg, VA 20176Off Market
Similar homes
- $819,9003 bd4 ba3.1k sqft1629 Field Sparrow Ter NE, Leesburg, VA 20176For Sale
 MLS ID #VALO2137404, Ben Heisler, Pearson Smith Realty, LLC. Bright MLS
 - $819,9903 bd4 ba2.8k sqft1700 Mocking Jay Ter NE, Leesburg, VA 20176For Sale
 MLS ID #VALO2130716, Debbie Wicker, Real Broker, LLC. Bright MLS
 - $675,0003 bd4 ba2.6k sqft867 Stonefield Sq NE, Leesburg, VA 20176For Sale
 MLS ID #VALO2134198, Devon Fox, Samson Properties. Bright MLS
 - $799,9003 bd4 ba3k sqft19328 Brookwater Ter, Leesburg, VA 20175For Sale
 MLS ID #VALO2134978, Valerie Ovalle, Real Broker, LLC. Bright MLS
 - $694,9003 bd4 ba1.9k sqft813 Sawback Sq NE, Leesburg, VA 20176For SaleMLS ID #VALO2129494, Jill Adler, Hunt Country Sotheby's International Realty. Bright MLS
- $945,0005 bd5 ba3.9k sqft43928 Maritime Song Ter, Leesburg, VA 20176For SaleMLS ID #VALO2132480, Anita Mason, Weichert, REALTORS. Bright MLS
- $939,9003 bd5 ba3.6k sqft19006 Coral Reef Sq, Leesburg, VA 20176For SaleMLS ID #VALO2125364, Jill Adler, Hunt Country Sotheby's International Realty. Bright MLS
- $599,0003 bd4 ba2k sqft508 Legrace Ter NE, Leesburg, VA 20176For SaleMLS ID #VALO2131882, Paul Bedewi, Keller Williams Realty. Bright MLS
- $720,0004 bd4 ba2.8k sqft601 Burberry Ter SE, Leesburg, VA 20175For SaleMLS ID #VALO2130216, Sadaf Alhooie, Keller Williams Realty. Bright MLS
- $850,0004 bd5 ba3.4k sqft43451 Charitable St, Ashburn, VA 20148For SaleMLS ID #VALO2136296, Rama Chiruvella, Datta Homes. Bright MLS
- $866,5993 bd3 ba2.6k sqft42635 Black Angus Dr, Ashburn, VA 20148New ConstructionBright MLS
- $829,0004 bd4 ba2.9k sqft42322 Sillas Sq, Ashburn, VA 20148For SaleMLS ID #VALO2136800, Shivam Vashi, DMV Realty, INC.. Bright MLS
- $850,0004 bd4 ba2.9k sqft42248 Palladian Blue Ter, Ashburn, VA 20148For SaleMLS ID #VALO2134548, Peter Knapp, Real Broker, LLC. Bright MLS
- $799,9903 bd3 ba2.6k sqft42617 Black Angus Dr, Ashburn, VA 20148New ConstructionMLS ID #VALO2137440, Shawn Evans, Monument Sotheby's International Realty. Bright MLS
- $849,9003 bd4 ba3k sqft90 Sharpstead Ln, Gaithersburg, MD 20878For SaleMLS ID #MDMC2255584, Gary Gestson, Long & Foster Real Estate, Inc.. Bright MLS
- $852,9904 bd5 ba2.9k sqft2 Curiosity Drive 24 #R2, Herndon, VA 20171New ConstructionBright MLS
- $799,9994 bd5 ba2.8k sqft22311 Tees Ter, Ashburn, VA 20148For SaleMLS ID #VALO2134692, Rashid Mohamed, Compass. Bright MLS
- $1,135,0003 bd4 ba3.1k sqftCrescent Station, Leesburg, VA 20175For SaleMLS ID #VALO2132422, Blair Strejeck, Keller Williams Realty. Bright MLS
- $865,0003 bd4 ba3.2k sqft42300 Crawford Ter, Ashburn, VA 20148For SaleMLS ID #VALO2133208, Jennifer Young, Keller Williams Realty. Bright MLS
- $900,0004 bd5 ba3.2k sqftOverlook At Lowes Island Condo, Sterling, VA 20165For SaleMLS ID #VALO2136242, Viktar Kutsevich, Samson Properties. Bright MLS
