Your perfect home has arrived! Listed below $400k, you will fall in love with this perfectly sized home on a corner lot in the county, but with all of the amenities of city living. With over half an acre, a two-car garage and an over-sized detached shed, you have plenty of room for all of your toys for your weekend adventures at the river, beach, mountains - wherever you like to play in this great state of ours. Inside Fort Hill, you'll find that there is nothing to do unless you'd like to make upgrades to put your style to it. It's just waiting for a new owner. Hardwood floors continue from to back with the exception of a few rooms. There are two great sized bedrooms to the left near the main bathroom and another private bedroom off to the right which could also be an office. The rear of the home features the open kitchen, dining room and den which is great for entertaining flowing right outside to the full fenced rear yard. There is a half bath there too so you don't have to share your private space with guests. Don't miss the laundry area tucked away between the dining and great rooms. This home has everything you need to keep a busy life going and a chill vibe at home!
Sold for $390,000
$390,000
1615 Fort Hill Dr, Richmond, VA 23226
3beds
1,270sqft
Single Family Residence
Built in 1950
0.52 Acres Lot
$391,500 Zestimate®
$307/sqft
$2,388 Estimated rent
Home value
$391,500
$368,000 - $415,000
$2,388/mo
Zestimate® history
Owner options
List your home for rent
$2,388/mo
Rent Zestimate®
Find your next renter with Zillow Rental Manager. Plus, with online applications, you can quickly screen prospective tenants – for free.
$2,388/mo
Rent Zestimate®
Refinance and save
$2,358/mo
Est. payment
Refinancing to a lower rate could help reduce your monthly payments and save thousands over the life of the loan.
$2,358/mo
Est. payment
Explore your selling options
Work with a Zillow partner agent
Leverage their expertise and Zillow's premium Showcase listings to get your home seen by more buyers.
Get startedList with your own agent
Get your home in front of millions of buyers by listing it on Zillow.
Learn how to do itSell it yourself
Take full control of how buyers see your home on Zillow by listing For Sale by Owner (FSBO).
List your homeWhat's special
Zillow last checked:
Listing updated:
Listed by:
Brooke Barnard 804-690-7913,
Providence Hill Real Estate
Bought with:
Clair Stewart, 0225183775
Charles A Rose Co, Inc
Source: CVRMLS,MLS#: 2608987 Originating MLS: Central Virginia Regional MLS
Originating MLS: Central Virginia Regional MLSFacts & features
Interior
Bedrooms & bathrooms
- Bedrooms: 3
- Bathrooms: 2
- Full bathrooms: 1
- 1/2 bathrooms: 1
Primary bedroom
- Description: Lots of natural light, hardwood floors
- Level: First
- Dimensions: 12.3 x 9.1
Bedroom 2
- Description: Natural light and hardwood floors
- Level: First
- Dimensions: 12.1 x 11.4
Bedroom 3
- Description: Carpet
- Level: First
- Dimensions: 11.4 x 9.9
Dining room
- Description: Off of the kitchen and den
- Level: First
- Dimensions: 8.2 x 11.5
Other
- Description: Shower
- Level: First
Great room
- Description: French doors, natural light, half bath
- Level: First
- Dimensions: 15.2 x 11.8
Half bath
- Level: First
Kitchen
- Description: Renovated and beautiful cabintry
- Level: First
- Dimensions: 9.4 x 11.5
Living room
- Description: Hardwood floors, built-in cabinets
- Level: First
- Dimensions: 23.0 x 11.4
Heating
- Electric, Forced Air, Wood Stove
Cooling
- Central Air, Electric
Appliances
- Included: Dryer, Dishwasher, Electric Water Heater, Refrigerator, Stove, Washer
Features
- Bookcases, Built-in Features, Bedroom on Main Level, Ceiling Fan(s), Dining Area, Granite Counters
- Flooring: Partially Carpeted, Vinyl, Wood
- Basement: Crawl Space
- Attic: Pull Down Stairs
- Number of fireplaces: 1
- Fireplace features: Wood Burning
Interior area
- Total interior livable area: 1,270 sqft
- Finished area above ground: 1,270
- Finished area below ground: 0
Property
Parking
- Total spaces: 2
- Parking features: Driveway, Detached, Garage, Off Street, Oversized, Paved
- Garage spaces: 2
- Has uncovered spaces: Yes
Features
- Levels: One
- Stories: 1
- Exterior features: Storage, Shed, Paved Driveway
- Pool features: None
- Fencing: Back Yard
Lot
- Size: 0.52 Acres
- Features: Level
- Topography: Level
Details
- Parcel number: 7637448171
- Zoning description: R3
Construction
Type & style
- Home type: SingleFamily
- Architectural style: Bungalow,Cottage
- Property subtype: Single Family Residence
Materials
- Block, Drywall, Vinyl Siding
- Roof: Shingle
Condition
- Resale
- New construction: No
- Year built: 1950
Utilities & green energy
- Sewer: Public Sewer
- Water: Public
Community & HOA
Community
- Subdivision: Fort Hill
Location
- Region: Richmond
Financial & listing details
- Price per square foot: $307/sqft
- Tax assessed value: $349,600
- Annual tax amount: $2,763
- Date on market: 5/19/2026
- Ownership: Individuals
- Ownership type: Sole Proprietor
Price history
| Date | Event | Price |
|---|---|---|
| 5/26/2026 | Sold | $390,000-1.3%$307/sqft |
Source:  CVRMLS #2608987 Report a problem CVRMLS #2608987 Report a problem | ||
| 4/23/2026 | Pending sale | $395,000$311/sqft |
Source: CVRMLS #2608987 Report a problem | ||
| 4/15/2026 | Listed for sale | $395,000+71.7%$311/sqft |
Source: CVRMLS #2608987 Report a problem | ||
| 6/7/2018 | Sold | $230,000+130%$181/sqft |
Source: CVRMLS #1816037 Report a problem | ||
| 5/4/2018 | Listing removed | $1,495$1/sqft |
Source: CENTURY 21 Option 1 Property Management Report a problem | ||
| 4/17/2018 | Listed for rent | $1,495$1/sqft |
Source: CENTURY 21 Option 1 Property Management Report a problem | ||
| 6/26/2014 | Sold | $100,000$79/sqft |
Source: Public Record Report a problem | ||
Public tax history
| Year | Property taxes | Tax assessment |
|---|---|---|
| 2025 | $2,764 +6.5% | $333,000 +9% |
| 2024 | $2,596 +5.1% | $305,400 +5.1% |
| 2023 | $2,470 +7.2% | $290,600 +7.2% |
| 2022 | $2,304 +7.4% | $271,000 +9.9% |
| 2021 | $2,145 +15.7% | $246,500 +8.8% |
| 2020 | $1,854 +24.3% | $226,600 +6.3% |
| 2019 | $1,492 +410.9% | $213,100 +24.3% |
| 2018 | $292 | $171,500 +13.9% |
| 2017 | -- | $150,600 +6.7% |
| 2016 | $614 -46.6% | $141,100 |
| 2015 | $1,148 | $141,100 +6.9% |
| 2014 | $1,148 | $132,000 +2.6% |
| 2013 | -- | $128,600 -3.9% |
| 2012 | -- | $133,800 -9.6% |
| 2011 | -- | $148,000 |
| 2010 | -- | $148,000 -3.7% |
| 2009 | -- | $153,700 |
| 2008 | -- | -- |
| 2006 | -- | -- |
| 2005 | -- | -- |
| 2004 | -- | -- |
| 2003 | -- | -- |
| 2002 | -- | -- |
| 2001 | -- | $86,000 +4.5% |
| 2000 | -- | $82,300 |
Find assessor info on the county website
Neighborhood: Fort Hill
Nearby homes
- $293,3003 bd1 ba864 sqft7117 Brigham Rd, Richmond, VA 23226Off Market
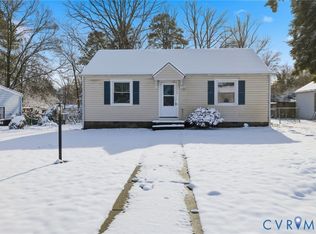
- $281,1003 bd1 ba864 sqft1613 Fort Hill Dr, Richmond, VA 23226Off Market
- $289,3003 bd1 ba1k sqft7115 Brigham Rd, Richmond, VA 23226Off Market
- $328,6003 bd1 ba944 sqft7201 Brigham Rd, Richmond, VA 23226Off Market
- $341,3003 bd2 ba1.3k sqft7202 Brigham Rd, Richmond, VA 23226Off Market
- $263,4003 bd1 ba864 sqft1611 Fort Hill Dr, Richmond, VA 23226Off Market
- $325,3003 bd2 ba864 sqft7114 Walford Ave, Richmond, VA 23226Off Market
- $309,4002 bd1 ba1k sqft7204 Brigham Rd, Richmond, VA 23226Off Market
Nearby schools
GreatSchools rating
- 6/10Crestview Elementary SchoolGrades: PK-5Distance: 0.6 mi
- 5/10Tuckahoe Middle SchoolGrades: 6-8Distance: 1.6 mi
- 3/10Freeman High SchoolGrades: 9-12Distance: 1.6 mi
Schools provided by the listing agent
- Elementary: Crestview
- Middle: Tuckahoe
- High: Freeman
Source: CVRMLS. This data may not be complete. We recommend contacting the local school district to confirm school assignments for this home.
Get a cash offer in 3 minutes
Find out how much your home could sell for in as little as 3 minutes with a no-obligation cash offer.
Estimated market value
$391,500
Get a cash offer in 3 minutes
Find out how much your home could sell for in as little as 3 minutes with a no-obligation cash offer.
Estimated market value
$391,500
- Virginia
- Henrico County
- Henrico
- 23226
- Fort Hill
- 1615 Fort Hill Dr
Nearby cities
Nearby neighborhoods
Nearby zip codes
Other Henrico Topics
