Skip main navigation
Closed
  • $390,000

    1615 Fox Run Dr, Arlington Heights, IL 60004

    3beds
    1,628sqft
    Townhouse, Single Family Residence
    Built in 1998
    1,340 Square Feet Lot
    $392,800 Zestimate®
    $240/sqft
    $3,464 Estimated rent

    Home value

    $392,800

    $373,000 - $412,000

    $3,464/mo

    Zestimate® history
    Loading
    Loading...

    Owner options

    List your home for rent

    $3,464/mo

    Rent Zestimate®

    Find your next renter with Zillow Rental Manager. Plus, with online applications, you can quickly screen prospective tenants – for free.

    Learn more

    $3,464/mo

    Rent Zestimate®

    Refinance and save

    $3,191/mo

    Est. payment

    Refinancing to a lower rate could help reduce your monthly payments and save thousands over the life of the loan.

    See today's rates

    $3,191/mo

    Est. payment

    Explore your selling options

    Work with a Zillow partner agent

    Leverage their expertise and Zillow's premium Showcase listings to get your home seen by more buyers.

    Get started

    List with your own agent

    Get your home in front of millions of buyers by listing it on Zillow.

    Learn how to do it

    Sell it yourself

    Take full control of how buyers see your home on Zillow by listing For Sale by Owner (FSBO).

    List your home

    What's special

    Modern gold finishesHigh ceilingsRecessed lightingInviting airy atmosphereSpacious homeAbundance of natural lightCustom wood cabinetry
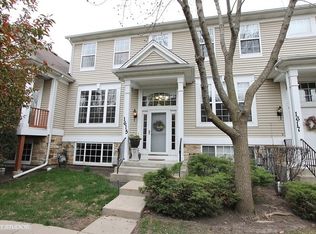
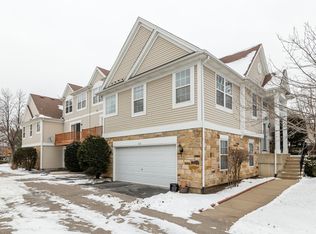
    Gorgeous, beautifully remodeled 3-bedroom/2.1-bathroom townhouse in the desirable Aspen Place community of Arlington Heights. This spacious home features hardwood floors throughout, an inviting, airy atmosphere, high ceilings, recessed lighting, and an abundance of natural light. The high-end dream kitchen has custom wood cabinetry, modern gold finishes, quartz countertops with a large island, white subway tile backsplash, and all stainless steel appliances, which were purchased in 2023. The kitchen overlooks the large dining area and the sliding doors, which lead you to your private balcony, perfect for summer grilling and entertaining. The upper level has a huge Primary suite with vaulted ceilings, a walk-in closet, and a large, luxurious ensuite bathroom with soaking tub, separate stand-up shower, and double sinks. The bathroom is the definition of luxury with stunning mosaic and attention to the smallest detail. There are two more bedrooms with ample storage and a full bathroom on the same level. The lowest level is perfect for a home gym or a family room. The property offers a 2-car attached garage for your convenience. The owners have meticulously maintained their home and made many updates since they purchased it. New closet organizers, they added the 3rd bedroom and the closet, new boiler, new built-in huge closet system in the basement for additional storage, new washer and dryer, new cabinets in the half bathroom, and the HOA installed a new roof and gutters in 2022! The townhouse is close to everything Arlington Heights and Wheeling have to offer, like Lake Arlington, shopping, dining, and Metra. Buffalo Grove High School! Schedule a tour of your new home today!

    Zillow last checked:

    Listing updated:

    Listed by:

    Lora Vasileva (312)967-4388,

    Cedar Realty

    Bought with:

    Ben Lalez

    Compass

    Source: MRED as distributed by MLS GRID,MLS#: 12674074MLS Logo

    Facts & features

    Interior

    Bedrooms & bathrooms
    • Bedrooms: 3
    • Bathrooms: 3
    • Full bathrooms: 2
    • 1/2 bathrooms: 1
    Rooms
    • Room types: Loft, Walk In Closet, Foyer, Balcony/Porch/Lanai
    Primary bedroom
    • Features: Flooring (Wood Laminate), Bathroom (Full)
    • Level: Second
    • Area: 180 Square Feet
    • Dimensions: 15X12
    Bedroom 2
    • Features: Flooring (Wood Laminate)
    • Level: Second
    • Area: 100 Square Feet
    • Dimensions: 10X10
    Bedroom 3
    • Features: Flooring (Wood Laminate)
    • Level: Second
    • Area: 96 Square Feet
    • Dimensions: 12X8
    Balcony porch lanai
    • Level: Main
    • Area: 32 Square Feet
    • Dimensions: 8X4
    Dining room
    • Features: Flooring (Wood Laminate)
    • Level: Main
    • Area: 180 Square Feet
    • Dimensions: 18X10
    Family room
    • Features: Flooring (Wood Laminate)
    • Level: Lower
    • Area: 156 Square Feet
    • Dimensions: 13X12
    Foyer
    • Level: Main
    • Area: 30 Square Feet
    • Dimensions: 6X5
    Kitchen
    • Features: Kitchen (Island, Pantry-Closet, Granite Counters, Updated Kitchen), Flooring (Wood Laminate)
    • Level: Main
    • Area: 153 Square Feet
    • Dimensions: 17X9
    Living room
    • Features: Flooring (Wood Laminate)
    • Level: Main
    • Area: 336 Square Feet
    • Dimensions: 21X16
    Loft
    • Features: Flooring (Wood Laminate)
    • Level: Second
    • Area: 108 Square Feet
    • Dimensions: 12X9
    Walk in closet
    • Features: Flooring (Wood Laminate)
    • Level: Second
    • Area: 30 Square Feet
    • Dimensions: 6X5
    Heating
    • Natural Gas, Forced Air
    Cooling
    • Central Air
    Appliances
    • Included: Range, Microwave, Dishwasher, Refrigerator, Washer, Dryer
    • Laundry: Upper Level, In Unit, Laundry Closet
    Features
    • Storage, Walk-In Closet(s)
    • Flooring: Laminate
    • Basement: Finished,Daylight
    Interior area
    • Total structure area: 0
    • Total interior livable area: 1,628 sqft

    Property

    Parking
    • Total spaces: 2
    • Parking features: Garage Door Opener, Yes, Garage Owned, Attached, Garage
    • Attached garage spaces: 2
    • Has uncovered spaces: Yes
    Accessibility
    • Accessibility features: No Disability Access
    Features
    • Exterior features: Balcony
    Lot
    • Size: 1,340 Square Feet
    • Dimensions: 20X67
    • Features: Common Grounds
    Details
    • Parcel number: 03093020400000
    • Special conditions: None
    • Other equipment: Ceiling Fan(s)

    Construction

    Type & style
    • Home type: Townhouse
    • Property subtype: Townhouse, Single Family Residence
    Materials
    • Aluminum Siding
    Condition
    • New construction: No
    • Year built: 1998

    Utilities & green energy

    • Electric: Circuit Breakers
    • Sewer: Public Sewer, Storm Sewer
    • Water: Lake Michigan, Public

    Community & HOA

    Community
    • Security: Security System
    • Subdivision: Aspen Place
    HOA
    • Has HOA: Yes
    • Services included: Water, Insurance, Exterior Maintenance, Lawn Care, Snow Removal
    • HOA fee: $440 monthly
    Location
    • Region: Arlington Heights

    Financial & listing details

    • Price per square foot: $240/sqft
    • Tax assessed value: $261,630
    • Annual tax amount: $7,454
    • Date on market: 6/10/2026
    • Listing terms: Conventional
    • Ownership: Fee Simple w/ HO Assn.

    Price history

    DateEventPrice
    7/14/2026Sold$390,000-1.3%$240/sqft
    Source: MRED as distributed by MLS GRID #12674074 Report a problem
    6/24/2026Contingent$395,000$243/sqft
    Source: MRED as distributed by MLS GRID #12674074 Report a problem
    6/10/2026Listed for sale$395,000+43.6%$243/sqft
    Source: MRED as distributed by MLS GRID #12674074 Report a problem
    11/30/2022Sold$275,000-5.2%$169/sqft
    Source: MRED as distributed by MLS GRID #11645066 Report a problem
    10/13/2022Contingent$290,000$178/sqft
    Source: MRED as distributed by MLS GRID #11645066 Report a problem
    10/4/2022Listed for sale$290,000-6.5%$178/sqft
    Source: MRED as distributed by MLS GRID #11645066 Report a problem
    10/4/2022Listing removed--
    Source: MRED as distributed by MLS GRID #11634560 Report a problem
    9/21/2022Price change$310,000-1.6%$190/sqft
    Source: MRED as distributed by MLS GRID #11634560 Report a problem
    8/24/2022Price change$315,000-2.1%$193/sqft
    Source: MRED as distributed by MLS GRID #11482270 Report a problem
    8/5/2022Listed for sale$321,900+23.1%$198/sqft
    Source: MRED as distributed by MLS GRID #11482270 Report a problem
    12/29/2015Sold$261,500+0.6%$161/sqft
    Source: Public Record Report a problem
    10/12/2015Pending sale$259,900$160/sqft
    Source: Redfin Corporation #08903099 Report a problem
    9/8/2015Price change$259,900-1.5%$160/sqft
    Source: Redfin Corporation #08903099 Report a problem
    8/13/2015Price change$263,900-0.4%$162/sqft
    Source: Redfin Corporation #08903099 Report a problem
    7/1/2015Price change$264,900-3.6%$163/sqft
    Source: Redfin Corporation #08903099 Report a problem
    6/8/2015Price change$274,900-3.5%$169/sqft
    Source: Redfin Corporation #08903099 Report a problem
    4/27/2015Listed for sale$285,000+1.8%$175/sqft
    Source: Redfin Corporation #08903099 Report a problem
    9/16/2003Sold$280,000+21.7%$172/sqft
    Source: Public Record Report a problem
    3/8/2001Sold$230,000+5%$141/sqft
    Source: Public Record Report a problem
    2/14/2000Sold$219,000+21.3%$135/sqft
    Source: Public Record Report a problem
    2/26/1998Sold$180,500$111/sqft
    Source: Public Record Report a problem

    Public tax history

    YearProperty taxesTax assessment
    2024-- $26,163
    2023$8,199 +20.7%$26,163
    2022$6,793 -0.5%$26,163 +13.5%
    2021$6,826 +1.6%$23,061
    2020$6,720 -1%$23,061 -10.3%
    2019$6,788 -10.9%$25,709 -0.5%
    2018$7,622 +1.6%$25,846
    2017$7,502 +1.6%$25,846 -1.2%
    2016$7,384 +4%$26,148 +11.1%
    2015$7,099 +1.2%$23,543
    2014$7,014 +7.9%$23,543
    2013$6,502 -7.2%$23,543 -11.3%
    2012$7,003 +2.4%$26,539
    2011$6,842 +18.1%$26,539
    2010$5,793 -11.2%$26,539 -17.3%
    2009$6,523 +17.3%$32,103 -7%
    2008$5,562 +15.1%$34,519
    2007$4,832 +9.9%$34,519 +32.4%
    2006$4,397 +6.3%$26,070
    2005$4,135 +9.2%$26,070
    2004$3,786 -9.4%$26,070 +33.9%
    2003$4,177 +16.5%$19,469
    2002$3,587 +14.3%$19,469
    2001$3,137 +1.3%$19,469 +11.3%
    2000$3,097 +6.6%$17,489
    1999$2,905 $17,489
    Find assessor info on the county website

    Neighborhood: 60004

    Nearby schools

    GreatSchools rating
    Schools provided by the listing agent
    • Elementary: J W Riley Elementary School
    • Middle: Jack London Middle School
    • High: Buffalo Grove High School
    • District: 21

    Source: MRED as distributed by MLS GRID. This data may not be complete. We recommend contacting the local school district to confirm school assignments for this home.

    Get a cash offer in 3 minutes
    Find out how much your home could sell for in as little as 3 minutes with a no-obligation cash offer.
    Estimated market value
    $392,800
    Get a cash offer in 3 minutes
    Find out how much your home could sell for in as little as 3 minutes with a no-obligation cash offer.
    Estimated market value
    $392,800