Skip main navigation
Off market
  • $196,600

    1615 Franklin Ave, Fort Wayne, IN 46808

    3beds
    1,704sqft
    SingleFamily
    Built in 1925
    7,801 Square Feet Lot
    $196,600 Zestimate®
    $115/sqft
    $1,597 Estimated rent

    Home value

    $196,600

    $181,000 - $212,000

    $1,597/mo

    Zestimate® history
    Loading
    Loading...

    Owner options

    List your home for rent

    $1,597/mo

    Rent Zestimate®

    Find your next renter with Zillow Rental Manager. Plus, with online applications, you can quickly screen prospective tenants – for free.

    Learn more

    $1,597/mo

    Rent Zestimate®

    Refinance and save

    $1,258/mo

    Est. payment

    Refinancing to a lower rate could help reduce your monthly payments and save thousands over the life of the loan.

    See today's rates

    $1,258/mo

    Est. payment

    Explore your selling options

    Work with a Zillow partner agent

    Leverage their expertise and Zillow's premium Showcase listings to get your home seen by more buyers.

    Get started

    List with your own agent

    Get your home in front of millions of buyers by listing it on Zillow.

    Learn how to do it

    Sell it yourself

    Take full control of how buyers see your home on Zillow by listing For Sale by Owner (FSBO).

    List your home

    What's special

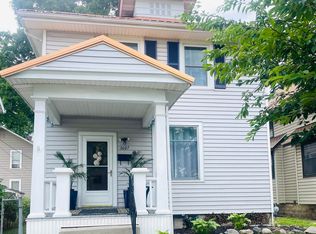
    Remarkable 1925 period home on large lot with lots of trees, fenced in back yard, and detached two car garage off alley. Currently set up as 2 bedroom. 3 available! This home boasts lots of natural woodwork and crown molding giving the home a nice vibe and presentation. A large built in china cabinet and serving area within the formal dining room will store much of your formal and collectable pieces. The dining room has an attractive period transom window letting in lots of natural light. High 9+ foot ceilings provide the feeling of space throughout the main level. A remodeled kitchen includes attractive glass back-splash and newer counters compliment the space. New furnace/air 2010! All appliances stay with this home including the washer and dryer located on the first floor laundry. A nice sized walk in pantry gives plenty of space for your food stores. Dry basement w/ windows for natural lighting. The front porch of the home is private and includes a porch swing for whiling away long summer evenings. A first floor room that can be a bedroom or den is a great spot for overnight guests. Extensive Closet Tamers finish in closets/stoarage areas. A artsy feeling full bath upstairs is convenient to both bedrooms with stand alone tub, pedestal sink, and space for linens. If crafts and/or hobbies are your thing, an extra finished space gives you what you need to complete those projects. A full bath in the lower level is perfect for coming in from outdoors and cleaning up. The large rear deck is in a nice shady spot for outdoor living/entertaining. The fenced backyard is big enough for every purpose. A separate garden shed and large two car heated garage anchor the back of the property and provide easy access via the alley and protection for your vehicles and equipment. What a great opportunity to secure an artsy, period, and quaint home that gives a solid foundation of character, charm and potential!

    This property is off market, which means it's not currently listed for sale or rent on Zillow. This may be different from what's available on other websites or public sources.

    Facts & features

    Interior

    Bedrooms & bathrooms
    • Bedrooms: 3
    • Bathrooms: 2
    • Full bathrooms: 2
    Heating
    • Other
    Cooling
    • Central
    Interior area
    • Total interior livable area: 1,704 sqft

    Property

    Parking
    • Parking features: Garage - Detached
    Lot
    • Size: 7,801 Square Feet
    Details
    • Parcel number: 020734484016000074

    Construction

    Type & style
    • Home type: SingleFamily
    Materials
    • Frame
    • Roof: Asphalt
    Condition
    • Year built: 1925

    Community & HOA

    Location
    • Region: Fort Wayne

    Financial & listing details

    • Price per square foot: $115/sqft
    • Tax assessed value: $144,400
    • Annual tax amount: $1,575

    Price history

    DateEventPrice
    9/21/2016Listing removed$84,900$50/sqft
    Source: North Eastern Group Realty #201632292 Report a problem
    8/16/2016Price change$84,900-5.6%$50/sqft
    Source: North Eastern Group Realty #201632292 Report a problem
    7/13/2016Listed for sale$89,900$53/sqft
    Source: North Eastern Group Realty #201632292 Report a problem

    Public tax history

    YearProperty taxesTax assessment
    2025$1,575 +2.8%$144,400 -3.7%
    2024$1,533 +2.2%$150,000 -0.5%
    2023$1,499 +36.4%$150,800 +9.3%
    2022$1,099 +36.6%$138,000 +25%
    2021$805 +15.3%$110,400 +18.6%
    2020$698 +22.6%$93,100 +8.4%
    2019$570 -1.3%$85,900 +9.1%
    2018$577 +412.7%$78,700 +0.9%
    2017$113 -33.5%$78,000 +6.4%
    2016$169 +2%$73,300 +6.9%
    2014$166 -1.7%$68,600 -1.6%
    2013$169 -69.2%$69,700 -4.3%
    2011$548 $72,800 +14.6%
    2010-- $63,500 +32.8%
    2007-- $47,800 -22.7%
    2005-- $61,800
    2004-- $61,800 +106.7%
    2001-- $29,900 +200.2%
    1999-- $9,960
    Find assessor info on the county website

    Neighborhood: Hamilton

    Nearby schools

    GreatSchools rating
    Get pre-qualified for a loan
    At Zillow Home Loans, we can pre-qualify you in as little as 5 minutes with no impact to your credit score.

    An equal housing lender. NMLS #10287.

    Sell for more on Zillow
    Get a Zillow Showcase℠ listing at no additional cost and you could sell for .
    $196,600
    2% more
    +$3,932
    With Zillow Showcase(estimated)
    $200,532