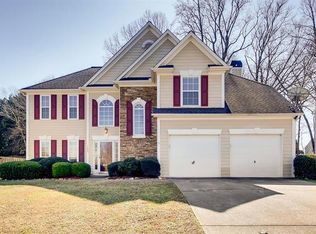
Beautifully maintained, and recently updated, this bright and charming home offers many options in North Alpharetta. This brick-front home with durable cement siding delivers the perfect balance of curb appeal, comfort, and long-term value, all within one of South Forsyth's most sought-after communities. From the moment you enter this 4BR/2.5BA home, you are welcomed by a thoughtfully designed floor plan, blending open-concept living with defined spaces for work, dining, and relaxation. Cathedral ceilings and a striking brick fireplace anchor the family room, creating a warm, light-filled environment that feels both inviting and functional. The heart of the home is the open kitchen and living area, designed for everyday living and effortless entertaining. The main level showcases beautiful LVP flooring for style and low-maintenance living, while the second floor is finished with newly installed plush carpet for added comfort. Upstairs, all four bedrooms are thoughtfully positioned to provide privacy and flexibility for family or guests. The oversized primary suite serves as a true retreat, offering space for a sitting area or quiet escape at the end of the day. Ample storage throughout the home adds to its everyday practicality. This home has been thoughtfully refreshed with interior paint throughout, exterior painting completed within the past 24 months, high profile architectural baseboards throughout main level, and newly installed epoxy flooring in the garage, providing a clean and polished finish. Step outside to a private, fenced-in backyard that offers both seclusion and functionality, creating the perfect setting for morning coffee, outdoor gatherings, or quiet evenings at home. Location is where this home truly stands apart. Just minutes from Halcyon with its vibrant dining, fitness, and social spaces, Avalon offering upscale shopping, restaurants, and entertainment, and The Collection at Forsyth providing everyday convenience, you are positioned in the center of it all. Outdoor enthusiasts will appreciate proximity to the Big Creek Greenway, offering miles of scenic trails for walking, running, and biking. Enjoy access to exceptional community amenities, including a pool, tennis courts, playground, and an active HOA that enhances the overall neighborhood experience. Zoned for an award-winning school district, this home also benefits from lower Forsyth County taxes while maintaining an Alpharetta address. It is a home positioned in the middle of where you want to be. Ready to find your perfect place for this season of life? Schedule your private tour today.
Closed
Zillow last checked:
Listing updated:
Bought with:
Stephanie Tebeau, 416446
Atlanta Communities
Source: GAMLS,MLS#: 10760174
Price history
| Date | Event | Price |
|---|---|---|
| 8/12/2026 | Sold | $575,000-0.9%$237/sqft |
Source:  GAMLS #10760174 Report a problem GAMLS #10760174 Report a problem | ||
| 7/19/2026 | Pending sale | $580,000$239/sqft |
Source:  FMLS GA #7767242 Report a problem FMLS GA #7767242 Report a problem | ||
| 7/3/2026 | Price change | $580,000-1.7%$239/sqft |
Source: GAMLS #10760174 Report a problem | ||
| 6/23/2026 | Pending sale | $590,000$243/sqft |
Source: GAMLS #10760174 Report a problem | ||
| 6/6/2026 | Price change | $590,000-3.3%$243/sqft |
Source: GAMLS #10760174 Report a problem | ||
| 5/22/2026 | Price change | $610,000-1.6%$251/sqft |
Source: GAMLS #10760174 Report a problem | ||
| 5/8/2026 | Listed for sale | $620,000+149.3%$255/sqft |
Source: GAMLS #10760174 Report a problem | ||
| 2/14/2014 | Sold | $248,725+18.5%$102/sqft |
Source:  FMLS GA #5226605 Report a problem FMLS GA #5226605 Report a problem | ||
| 6/22/2004 | Sold | $209,900+8.8%$86/sqft |
Source: Public Record Report a problem | ||
| 8/7/2000 | Sold | $193,000+9%$79/sqft |
Source: Public Record Report a problem | ||
| 11/10/1998 | Sold | $177,000+5.4%$73/sqft |
Source: Public Record Report a problem | ||
| 4/17/1997 | Sold | $167,900$69/sqft |
Source: Public Record Report a problem | ||
Get a cash offer in 3 minutes
Find out how much your home could sell for in as little as 3 minutes with a no-obligation cash offer.
Estimated market value
$575,600
