Welcome to 1615 Harbor Drive, a modern oasis nestled in the heart of Vista, CA in the beautifully gated community of The Cove at Shadowridge. From the moment you walk through the front door you will feel right at home. This upgraded home features newer AC, dual pane windows, and peace of mind with new plumbing throughout in the last two years! This contemporary residence features luxury vinyl plank flooring and stylish fresh paint which seamlessly blends style and comfort, offering a perfect harmony of form and function. Enjoy the open-concept design that maximizes natural light, creating a bright and airy ambiance throughout the home. The tastefully modern kitchen is equipped with state-of-the-art appliances, sleek countertops, and ample storage, making it the perfect space to enjoy with your family and friends. Cozy up to the fireplace with your loved ones on cool evenings. The backyard features tranquility, style and beauty all with low maintenance! Step outside to discover a meticulously landscaped yard with artificial turf, ideal for entertaining or relaxing in the sunshine. Situated in a sought-after neighborhood, this property provides easy access to local amenities, dining, shopping, highly rated schools, parks, trails and major transportation routes. Enjoy the serene, gated community with pool and spa included with your low monthly homeowner's association. This is the perfect place to call home and start your new year out!
Sold for $905,000
Listed by: RE/MAX Connections • Maria Martin • Contact: 760-213-1213
Bought with: Premier Agency Corp
$905,000
1615 Harbor Dr, Vista, CA 92081
3beds
1,386sqft
Single Family Residence
Built in 1988
4,703 Square Feet Lot
$932,500 Zestimate®
$653/sqft
$3,818 Estimated rent
Home value
$932,500
$886,000 - $979,000
$3,818/mo
Zestimate® history
Owner options
List your home for rent
$3,818/mo
Rent Zestimate®
Find your next renter with Zillow Rental Manager. Plus, with online applications, you can quickly screen prospective tenants – for free.
$3,818/mo
Rent Zestimate®
Refinance and save
$5,948/mo
Est. payment
Refinancing to a lower rate could help reduce your monthly payments and save thousands over the life of the loan.
$5,948/mo
Est. payment
Explore your selling options
Work with a Zillow partner agent
Leverage their expertise and Zillow's premium Showcase listings to get your home seen by more buyers.
Get startedList with your own agent
Get your home in front of millions of buyers by listing it on Zillow.
Learn how to do itSell it yourself
Take full control of how buyers see your home on Zillow by listing For Sale by Owner (FSBO).
List your homeWhat's special
Modern oasisOpen-concept designHeart of vistaNewer acNatural lightContemporary residenceUpgraded home
Zillow last checked:
Listing updated:
Listed by:
Maria Martin DRE #01817880 760-213-1213,
RE/MAX Connections
Bought with:
Susan Green Pollock, DRE #01736773
Premier Agency Corp
Source: CRMLS,MLS#: NDP2309345 Originating MLS: California Regional MLS (North San Diego County & Pacific Southwest AORs)
Originating MLS: California Regional MLS (North San Diego County & Pacific Southwest AORs)Facts & features
Interior
Bedrooms & bathrooms
- Bedrooms: 3
- Bathrooms: 3
- Full bathrooms: 2
- 1/2 bathrooms: 1
- Main level bathrooms: 1
Rooms
- Room types: Bedroom, Kitchen, Laundry, Living Room, Primary Bathroom, Primary Bedroom, Office
Bedroom
- Features: All Bedrooms Up
Bathroom
- Features: Bathtub, Dual Sinks, Tub Shower
Cooling
- Central Air
Appliances
- Included: Dishwasher, Disposal, Gas Oven, Gas Water Heater, Ice Maker, Microwave, Refrigerator, Dryer, Washer
- Laundry: In Garage
Features
- All Bedrooms Up
- Has fireplace: Yes
- Fireplace features: Gas, Living Room
- Common walls with other units/homes: No Common Walls
Interior area
- Total interior livable area: 1,386 sqft
Property
Parking
- Total spaces: 4
- Parking features: Garage - Attached
- Attached garage spaces: 2
- Uncovered spaces: 2
Features
- Levels: Two
- Stories: 2
- Entry location: 1
- Pool features: Community, Fenced, In Ground, Association
- Has view: Yes
- View description: None
- Park: The Cove at Shadowridge
Lot
- Size: 4,703 Square Feet
- Features: Back Yard, Drip Irrigation/Bubblers, Front Yard, Garden, Sprinklers In Rear, Sprinklers In Front, Lawn, Sprinklers Timer, Sprinklers On Side, Sprinkler System, Yard
Details
- Parcel number: 2175122600
- Zoning: R-1; Single Family
- Special conditions: Standard
Construction
Type & style
- Home type: SingleFamily
- Property subtype: Single Family Residence
Materials
- Roof: Tile
Condition
- Updated/Remodeled
- New construction: No
- Year built: 1988
Utilities & green energy
- Sewer: Public Sewer
- Water: Public
Community & HOA
Community
- Features: Curbs, Gutter(s), Storm Drain(s), Street Lights, Sidewalks, Pool
HOA
- Has HOA: Yes
- Amenities included: Controlled Access, Pool, Spa/Hot Tub
- HOA fee: $101 monthly
- HOA name: Cove at Shadowridge
- HOA phone: 760-918-8040
- Second HOA fee: $42 monthly
- Second HOA name: Shadowridge
Location
- Region: Vista
Financial & listing details
- Price per square foot: $653/sqft
- Tax assessed value: $923,099
- Annual tax amount: $11,157
- Date on market: 12/8/2023
- Listing terms: Cash,Conventional,FHA,VA Loan
Price history
| Date | Event | Price |
|---|---|---|
| 12/20/2023 | Sold | $905,000+3.4%$653/sqft |
Source:  CRMLS #NDP2309345 Report a problem CRMLS #NDP2309345 Report a problem | ||
| 12/12/2023 | Pending sale | $875,000$631/sqft |
Source: CRMLS #NDP2309345 Report a problem | ||
| 12/8/2023 | Listed for sale | $875,000+20.7%$631/sqft |
Source: CRMLS #NDP2309345 Report a problem | ||
| 6/29/2021 | Sold | $725,000+11.6%$523/sqft |
Source:  SDMLS #210013375 Report a problem SDMLS #210013375 Report a problem | ||
| 5/20/2021 | Listed for sale | $649,900+349.8%$469/sqft |
Source: SDMLS #210013375 Report a problem | ||
| 11/15/1995 | Sold | $144,500$104/sqft |
Source: Public Record Report a problem | ||
Public tax history
| Year | Property taxes | Tax assessment |
|---|---|---|
| 2025 | $11,157 +5.7% | $923,099 +2% |
| 2024 | $10,560 +29.6% | $905,000 +20% |
| 2023 | $8,146 -7.3% | $754,288 +2% |
| 2022 | $8,788 +185.1% | $739,499 +233.5% |
| 2021 | $3,083 +0.3% | $221,744 +1% |
| 2020 | $3,074 +33% | $219,471 +2% |
| 2019 | $2,311 -20.9% | $215,169 +2% |
| 2018 | $2,920 -0.2% | $210,951 +2% |
| 2017 | $2,926 +1.9% | $206,816 +2% |
| 2016 | $2,872 +0.3% | $202,762 +1.5% |
| 2015 | $2,862 +1.9% | $199,717 +2% |
| 2014 | $2,809 | $195,806 +0.5% |
| 2013 | -- | $194,922 +2% |
| 2012 | -- | $191,101 +2% |
| 2011 | -- | $187,355 +0.8% |
| 2010 | -- | $185,956 -0.2% |
| 2009 | -- | $186,399 +2% |
| 2008 | -- | $182,745 +2% |
| 2007 | -- | $179,162 +2% |
| 2006 | -- | $175,650 +2% |
| 2005 | -- | $172,207 +2% |
| 2004 | -- | $168,832 +1.9% |
| 2003 | -- | $165,738 +2% |
| 2002 | -- | $162,489 +2% |
| 2001 | -- | $159,304 |
Find assessor info on the county website
Neighborhood: 92081
Nearby homes
- $854,3003 bd2 ba1.5k sqft1619 Harbor Dr, Vista, CA 92081Off Market
- $898,2003 bd3 ba1.3k sqft1611 Harbor Dr, Vista, CA 92081Off Market
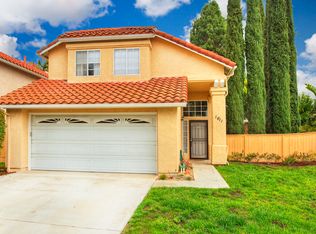
- $823,9003 bd2 ba1.3k sqft1623 Harbor Dr, Vista, CA 92081Off Market
- $811,1003 bd2 ba1.3k sqft1607 Harbor Dr, Vista, CA 92081Off Market
- $788,4002 bd2 ba1.1k sqft2681 Seacrest Ct, Vista, CA 92081Off Market
- $764,2002 bd2 ba1.1k sqft2679 Seacrest Ct, Vista, CA 92081Off Market
- $860,3003 bd2 ba1.5k sqft1627 Harbor Dr, Vista, CA 92081Off Market
- $841,7003 bd2 ba1.5k sqft2685 Seacrest Ct, Vista, CA 92081Off Market
Nearby schools
GreatSchools rating
- 7/10Lake Elementary SchoolGrades: K-5Distance: 1.3 mi
- 3/10Madison Middle SchoolGrades: 6-8Distance: 1.5 mi
- 6/10Rancho Buena Vista High SchoolGrades: 9-12Distance: 0.4 mi
Get a cash offer in 3 minutes
Find out how much your home could sell for in as little as 3 minutes with a no-obligation cash offer.
Estimated market value
$932,500
Get a cash offer in 3 minutes
Find out how much your home could sell for in as little as 3 minutes with a no-obligation cash offer.
Estimated market value
$932,500
- California
- San Diego County
- Vista
- 92081
- 1615 Harbor Dr
Nearby cities
Nearby zip codes
Other Vista Topics
