Gorgeous Custom Colonial with Southern-inspired architecture, perched on a breathtaking 5.12-acre estate, boasting panoramic views from every angle. Step onto the welcoming front porch or retreat to the back porch, where a meandering hardscape leads to a relaxing hot tub and gazebo, inviting you to unwind. Step inside and embrace the thoughtfully designed floor plan, beginning with a two-story foyer that flows into the formal living room, dining room, powder room, and family room featuring cathedral ceilings, an oversized mantle with the warmth and ambience of a gas fireplace. The beautifully updated gourmet kitchen is highlighted by luxurious quartzite countertops, ceramic tile backsplash, updated lighting and new stainless steel appliances, offering a blend of elegance and everyday functionality. Conveniently located off the family and dining rooms, the kitchen opens to a sun-drenched sunroom with sweeping views of the surrounding landscape, as well as the mudroom, providing access to the laundry room, oversized 3 car garage and upper-level bonus room over the garage. Retreat to the main-level owner’s en-suite, complete with a private sitting room featuring French doors leading to the front porch, a spacious walk-in closet, and an updated owner’s bath with egress to your backyard oasis. Upstairs, a second owner’s en-suite awaits with a dressing area, walk-in closet, and additional storage. A balcony overlooking the family room leads to two additional bedrooms, a full bathroom, and the bonus room. The expansive lower level presents an opportunity for multi-generational living or a private in-law suite with an amazing great room that serves as a central gathering space and flows into a future kitchen area, complete with rough-in plumbing and electrical. An exercise room can be reimagined as a bedroom and connects to a den, along with access to two large storage areas and walk-up stairs to the outdoors. A recreation room enhances the level’s flexibility, offering the potential for an additional bedroom, media space, or private living area. With a full bathroom and laundry already in place, this level provides both independence and ease. Don't hesitate, Make your dream a reality today!
Sold for $1,370,700
$1,370,700
1615 Henry Way, Forest Hill, MD 21050
4beds
9,500sqft
Single Family Residence
Built in 2004
5.12 Acres Lot
$1,366,700 Zestimate®
$144/sqft
$5,363 Estimated rent
Home value
$1,366,700
$1.26M - $1.49M
$5,363/mo
Zestimate® history
Owner options
List your home for rent
$5,363/mo
Rent Zestimate®
Find your next renter with Zillow Rental Manager. Plus, with online applications, you can quickly screen prospective tenants – for free.
$5,363/mo
Rent Zestimate®
Refinance and save
$8,645/mo
Est. payment
Refinancing to a lower rate could help reduce your monthly payments and save thousands over the life of the loan.
$8,645/mo
Est. payment
Explore your selling options
Work with a Zillow partner agent
Leverage their expertise and Zillow's premium Showcase listings to get your home seen by more buyers.
Get startedList with your own agent
Get your home in front of millions of buyers by listing it on Zillow.
Learn how to do itSell it yourself
Take full control of how buyers see your home on Zillow by listing For Sale by Owner (FSBO).
List your homeWhat's special
Spacious walk-in closetTwo-story foyerMeandering hardscapeSouthern-inspired architecturePowder roomExercise roomRelaxing hot tub
Zillow last checked:
Listing updated:
Listed by:
Peggy Smith 443-910-0904,
Berkshire Hathaway HomeServices PenFed Realty
Bought with:
Bill Rossi, 681139
Cummings & Co. Realtors
Source: Bright MLS,MLS#: MDHR2054524
Facts & features
Interior
Bedrooms & bathrooms
- Bedrooms: 4
- Bathrooms: 5
- Full bathrooms: 4
- 1/2 bathrooms: 1
- Main level bathrooms: 2
- Main level bedrooms: 1
Rooms
- Room types: Living Room, Dining Room, Primary Bedroom, Sitting Room, Bedroom 3, Bedroom 4, Kitchen, Family Room, Den, Foyer, Sun/Florida Room, Exercise Room, In-Law/auPair/Suite, Laundry, Other, Recreation Room, Bonus Room, Primary Bathroom, Full Bath
Primary bedroom
- Features: Attached Bathroom, Ceiling Fan(s), Crown Molding, Flooring - Carpet, Primary Bedroom - Dressing Area, Walk-In Closet(s)
- Level: Main
- Area: 280 Square Feet
- Dimensions: 14 X 20
Primary bedroom
- Features: Attached Bathroom, Attic - Floored, Ceiling Fan(s), Flooring - Carpet, Walk-In Closet(s)
- Level: Upper
- Area: 196 Square Feet
- Dimensions: 14 X 14
Bedroom 3
- Features: Attached Bathroom, Ceiling Fan(s), Flooring - Carpet
- Level: Upper
- Area: 182 Square Feet
- Dimensions: 14 X 13
Bedroom 4
- Features: Ceiling Fan(s), Flooring - Carpet, Walk-In Closet(s)
- Level: Upper
- Area: 182 Square Feet
- Dimensions: 14 X 13
Primary bathroom
- Features: Countertop(s) - Solid Surface, Double Sink, Flooring - Ceramic Tile, Soaking Tub
- Level: Upper
Bonus room
- Features: Ceiling Fan(s), Flooring - Carpet
- Level: Upper
- Area: 525 Square Feet
- Dimensions: 15 X 35
Bonus room
- Features: Breakfast Room, Basement - Finished, Flooring - Ceramic Tile, Lighting - Pendants, Recessed Lighting
- Level: Lower
- Area: 126 Square Feet
- Dimensions: 9 X 14
Den
- Features: Basement - Finished, Flooring - Concrete, Recessed Lighting
- Level: Lower
- Area: 143 Square Feet
- Dimensions: 11 X 13
Dining room
- Features: Chair Rail, Crown Molding, Dining Area, Flooring - Carpet
- Level: Main
- Area: 168 Square Feet
- Dimensions: 12 X 14
Exercise room
- Features: Flooring - Carpet, Recessed Lighting
- Level: Lower
- Area: 198 Square Feet
- Dimensions: 11 X 18
Family room
- Features: Built-in Features, Cathedral/Vaulted Ceiling, Ceiling Fan(s), Crown Molding, Fireplace - Gas, Flooring - HardWood
- Level: Main
- Area: 320 Square Feet
- Dimensions: 16 X 20
Foyer
- Features: Attached Bathroom, Crown Molding, Flooring - Ceramic Tile, Lighting - Wall sconces
- Level: Main
- Area: 154 Square Feet
- Dimensions: 11 X 14
Other
- Features: Countertop(s) - Solid Surface, Flooring - Ceramic Tile, Double Sink, Bathroom - Tub Shower
- Level: Upper
Other
- Features: Basement - Finished, Countertop(s) - Solid Surface, Flooring - Ceramic Tile, Recessed Lighting, Bathroom - Tub Shower
- Level: Lower
Other
- Features: Attached Bathroom, Basement - Finished, Built-in Features, Ceiling Fan(s), Dining Area, Flooring - Carpet, Recessed Lighting
- Level: Lower
- Area: 672 Square Feet
- Dimensions: 24 X 28
Kitchen
- Features: Breakfast Bar, Built-in Features, Countertop(s) - Solid Surface, Flooring - Ceramic Tile, Eat-in Kitchen, Kitchen - Country, Kitchen - Propane Cooking, Recessed Lighting, Lighting - Pendants, Pantry
- Level: Main
- Area: 195 Square Feet
- Dimensions: 13 X 15
Kitchen
- Features: Dining Area, Flooring - Ceramic Tile, Eat-in Kitchen, Kitchen - Country
- Level: Main
- Area: 165 Square Feet
- Dimensions: 11 X 15
Laundry
- Features: Built-in Features, Ceiling Fan(s), Countertop(s) - Solid Surface, Flooring - Vinyl
- Level: Main
- Area: 72 Square Feet
- Dimensions: 8 X 9
Laundry
- Features: Basement - Finished, Flooring - Ceramic Tile
- Level: Lower
Living room
- Features: Ceiling Fan(s), Chair Rail, Flooring - Carpet, Crown Molding
- Level: Main
- Area: 224 Square Feet
- Dimensions: 14 X 16
Mud room
- Features: Flooring - Vinyl
- Level: Main
- Area: 156 Square Feet
- Dimensions: 12 X 13
Other
- Features: Attached Bathroom, Attic - Floored, Flooring - Carpet, Primary Bedroom - Dressing Area
- Level: Upper
- Area: 49 Square Feet
- Dimensions: 7 X 7
Recreation room
- Features: Basement - Finished, Flooring - Carpet, Recessed Lighting, Ceiling Fan(s)
- Level: Lower
- Area: 525 Square Feet
- Dimensions: 21 X 25
Sitting room
- Features: Ceiling Fan(s), Flooring - Carpet, Primary Bedroom - Sitting Area
- Level: Main
- Area: 182 Square Feet
- Dimensions: 13 X 14
Other
- Features: Ceiling Fan(s), Flooring - Ceramic Tile
- Level: Main
- Area: 165 Square Feet
- Dimensions: 11 X 15
Heating
- Zoned, Forced Air, Heat Pump, Electric, Propane
Cooling
- Central Air, Ceiling Fan(s), Electric
Appliances
- Included: Microwave, Dishwasher, Dryer, Exhaust Fan, Ice Maker, Self Cleaning Oven, Oven/Range - Gas, Refrigerator, Cooktop, Washer, Water Heater, Electric Water Heater
- Laundry: Main Level, Dryer In Unit, Washer In Unit, Lower Level, Laundry Room, Mud Room
Features
- Additional Stairway, Attic, Breakfast Area, Built-in Features, Ceiling Fan(s), Central Vacuum, Chair Railings, Crown Molding, Dining Area, Entry Level Bedroom, Family Room Off Kitchen, Open Floorplan, Formal/Separate Dining Room, Kitchen - Country, Eat-in Kitchen, Kitchen - Gourmet, Kitchen - Table Space, Kitchen Island, Pantry, Primary Bath(s), Recessed Lighting, Soaking Tub, Sound System, Bathroom - Stall Shower, Bathroom - Tub Shower, Upgraded Countertops, Wainscotting, Walk-In Closet(s), Other, 9'+ Ceilings, 2 Story Ceilings, Cathedral Ceiling(s), Tray Ceiling(s)
- Flooring: Ceramic Tile, Carpet, Concrete, Hardwood, Wood
- Doors: French Doors, Six Panel, Double Entry
- Windows: Casement, Screens, Palladian
- Basement: Walk-Out Access,Other,Windows,Sump Pump,Space For Rooms,Interior Entry,Partially Finished
- Number of fireplaces: 1
- Fireplace features: Gas/Propane, Heatilator, Mantel(s), Marble
Interior area
- Total structure area: 9,500
- Total interior livable area: 9,500 sqft
- Finished area above ground: 5,848
- Finished area below ground: 3,652
Property
Parking
- Total spaces: 3
- Parking features: Storage, Garage Faces Side, Garage Door Opener, Inside Entrance, Oversized, Paved, Driveway, Shared Driveway, Attached
- Attached garage spaces: 3
- Has uncovered spaces: Yes
- Details: Garage Sqft: 735
Accessibility
- Accessibility features: Accessible Hallway(s), Other
Features
- Levels: Three
- Stories: 3
- Patio & porch: Patio, Porch, Roof
- Exterior features: Extensive Hardscape, Sidewalks
- Pool features: None
- Spa features: Bath, Hot Tub
- Fencing: Vinyl,Back Yard
- Has view: Yes
- View description: Garden, Panoramic, Trees/Woods, Other
Lot
- Size: 5.12 Acres
- Features: Backs to Trees, Backs - Parkland, Cul-De-Sac, Front Yard, Landscaped, Private, Premium, Rear Yard, Secluded, SideYard(s), Other, Rural
Details
- Additional structures: Above Grade, Below Grade
- Parcel number: 1303368769
- Zoning: AG
- Special conditions: Standard
Construction
Type & style
- Home type: SingleFamily
- Architectural style: Colonial
- Property subtype: Single Family Residence
Materials
- Brick, Vinyl Siding
- Foundation: Block, Other
- Roof: Architectural Shingle
Condition
- Excellent
- New construction: No
- Year built: 2004
Details
- Builder name: Jarrettsville Builders
Utilities & green energy
- Electric: 200+ Amp Service, Generator, Other
- Sewer: On Site Septic
- Water: Well
- Utilities for property: Propane, Underground Utilities, Other
Community & HOA
Community
- Subdivision: Pleasant Ridge
HOA
- Has HOA: No
Location
- Region: Forest Hill
Financial & listing details
- Price per square foot: $144/sqft
- Tax assessed value: $986,133
- Annual tax amount: $10,429
- Date on market: 5/13/2026
- Listing agreement: Exclusive Right To Sell
- Inclusions: See Inclusion Sheet
- Ownership: Fee Simple
Price history
| Date | Event | Price |
|---|---|---|
| 7/13/2026 | Sold | $1,370,700-0.5%$144/sqft |
Source:  Bright MLS #MDHR2054524 Report a problem Bright MLS #MDHR2054524 Report a problem | ||
| 5/15/2026 | Pending sale | $1,377,700$145/sqft |
Source: Bright MLS #MDHR2054524 Report a problem | ||
| 5/13/2026 | Listed for sale | $1,377,700-1.5%$145/sqft |
Source: Bright MLS #MDHR2054524 Report a problem | ||
| 10/6/2024 | Listing removed | $1,399,000$147/sqft |
Source: Bright MLS #MDHR2033752 Report a problem | ||
| 5/3/2024 | Listed for sale | $1,399,000+495.3%$147/sqft |
Source: Bright MLS #MDHR2031246 Report a problem | ||
| 6/28/2004 | Sold | $235,000$25/sqft |
Source: Public Record Report a problem | ||
Public tax history
| Year | Property taxes | Tax assessment |
|---|---|---|
| 2025 | $10,489 +2.7% | $956,900 +2.1% |
| 2024 | $10,214 +2.2% | $937,167 +2.2% |
| 2023 | $9,999 +2.2% | $917,433 +2.2% |
| 2022 | $9,784 -1.5% | $897,700 +3% |
| 2021 | $9,931 +1.7% | $871,933 +3% |
| 2020 | $9,765 +3.1% | $846,167 +3.1% |
| 2019 | $9,467 +0.1% | $820,400 +0.1% |
| 2018 | $9,455 -0.1% | $819,300 -0.1% |
| 2017 | $9,467 | $820,400 +0.4% |
| 2016 | -- | $817,100 +0.2% |
| 2015 | -- | $815,500 +0.2% |
| 2014 | $9,319 | $813,900 +0.2% |
| 2013 | -- | $812,300 |
| 2012 | -- | $812,300 |
| 2011 | -- | $812,300 -15% |
| 2010 | -- | $955,950 +6.8% |
| 2009 | -- | $895,282 +2.1% |
| 2008 | -- | $877,073 +13.3% |
| 2007 | -- | $773,950 +7.1% |
| 2006 | -- | $722,416 +7.7% |
| 2005 | -- | $670,883 +787.4% |
| 2004 | -- | $75,600 |
Find assessor info on the county website
Neighborhood: 21050
Nearby homes
- $728,200-- bd3 ba3.4k sqft1685 Campbell Rd, Forest Hill, MD 21050Off Market
- $759,8004 bd2 ba3.7k sqft1687 Campbell Rd, Forest Hill, MD 21050Off Market
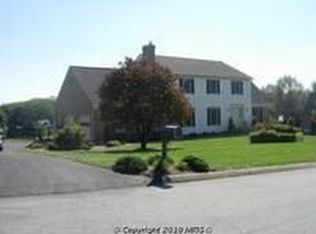
- $677,200-- bd3 ba2.4k sqft1683 Campbell Rd, Forest Hill, MD 21050Off Market
- $811,8004 bd4 ba4k sqft1681 Campbell Rd, Forest Hill, MD 21050Off Market
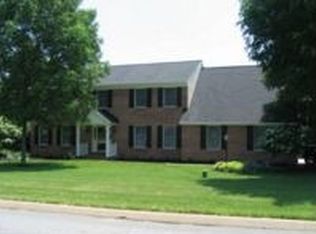
- $827,5004 bd4 ba2.8k sqft1689 Campbell Rd, Forest Hill, MD 21050Off Market
- $1,050,900-- bd5 ba4.6k sqft1617 Henry Way, Forest Hill, MD 21050Off Market
- $1,124,100-- bd2 ba4.9k sqft1611 Henry Way, Forest Hill, MD 21050Off Market
- $731,6004 bd3 ba3.2k sqft1679 Campbell Rd, Forest Hill, MD 21050Off Market
Nearby schools
GreatSchools rating
- 7/10Forest Lakes Elementary SchoolGrades: PK-5Distance: 2.5 mi
- 9/10Fallston Middle SchoolGrades: 6-8Distance: 2.2 mi
- 8/10Fallston High SchoolGrades: 9-12Distance: 2 mi
Schools provided by the listing agent
- District: Harford County Public Schools
Source: Bright MLS. This data may not be complete. We recommend contacting the local school district to confirm school assignments for this home.
Get a cash offer in 3 minutes
Find out how much your home could sell for in as little as 3 minutes with a no-obligation cash offer.
Estimated market value
$1,366,700
Get a cash offer in 3 minutes
Find out how much your home could sell for in as little as 3 minutes with a no-obligation cash offer.
Estimated market value
$1,366,700
- Maryland
- Harford County
- Forest Hill
- 21050
- 1615 Henry Way
