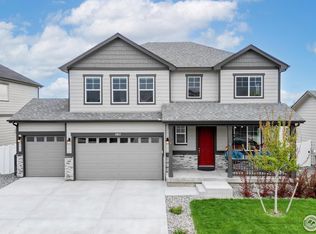
Step into a sun-drenched sanctuary where modern elegance meets cozy luxury living. This meticulously designed home greets you with gleaming hardwood floors and an abundance of natural light streaming through expertly placed windows. At the heart of the home lies a chef's dream kitchen, boasting a luxury gas cooktop, double ovens, granite countertops and a stunning tiled backsplash that makes every meal an event. Cozy up to the show-stopping tiled fireplace in the great room or retreat to the primary suite featuring a spa-like 5-piece master bath. The unique walkthrough laundry provides easy access to the 3-car garage. The finished basement offers endless possibilities for a home theater, gym, or guest quarters with its two extra bedrooms and huge recreation space with room enough for a pool table. Outside, the professionally landscaped backyard with a full concrete patio becomes your own private oasis. A walkway to the hot tub pad offers flexibility for entertaining and relaxation. This home backs to an open space and features views of Longs Peak. With room to entertain or relax with a view of a beautiful Rocky Mountain sunset, the yard is designed with versatility and comfort in mind. The neighborhood provides plenty of options for exercise and entertaining as there is a playground and bike pump track nearby. With Costco and I25 right around the corner, this home isn't just a place to live-it's a place to host your life's best moments.
Sold for $655,000
Street View
$655,000
1615 Illingworth Dr, Windsor, CO 80550
5beds
3,988sqft
Single Family Residence
Built in 2021
7,466 Square Feet Lot
$653,200 Zestimate®
$164/sqft
$3,554 Estimated rent
Home value
$653,200
$621,000 - $686,000
$3,554/mo
Zestimate® history
Owner options
List your home for rent
$3,554/mo
Rent Zestimate®
Find your next renter with Zillow Rental Manager. Plus, with online applications, you can quickly screen prospective tenants – for free.
$3,554/mo
Rent Zestimate®
Refinance and save
$3,080/mo
Est. payment
Refinancing to a lower rate could help reduce your monthly payments and save thousands over the life of the loan.
$3,080/mo
Est. payment
Explore your selling options
Work with a Zillow partner agent
Leverage their expertise and Zillow's premium Showcase listings to get your home seen by more buyers.
Get startedList with your own agent
Get your home in front of millions of buyers by listing it on Zillow.
Learn how to do itSell it yourself
Take full control of how buyers see your home on Zillow by listing For Sale by Owner (FSBO).
List your homeWhat's special
Show-stopping tiled fireplaceModern eleganceFinished basementViews of longs peakProfessionally landscaped backyardCozy luxury livingPrimary suite
Zillow last checked:
Listing updated:
Listed by:
Tara Tooley 970-690-7252,
Tara Tooley
Bought with:
Desi Moss, 100084995
eXp Realty LLC
Source: IRES as distributed by MLS GRID,MLS#: 1051331
Facts & features
Interior
Bedrooms & bathrooms
- Bedrooms: 5
- Bathrooms: 3
- Full bathrooms: 3
- Main level bathrooms: 2
Primary bedroom
- Description: Carpet
- Features: 5 Piece Primary Bath
- Level: Main
- Area: 240 Square Feet
- Dimensions: 15 x 16
Bedroom 2
- Description: Carpet
- Level: Main
- Area: 100 Square Feet
- Dimensions: 10 x 10
Bedroom 3
- Description: Carpet
- Level: Main
- Area: 100 Square Feet
- Dimensions: 10 x 10
Bedroom 4
- Description: Carpet
- Level: Basement
- Area: 165 Square Feet
- Dimensions: 11 x 15
Bedroom 5
- Description: Carpet
- Level: Basement
- Area: 132 Square Feet
- Dimensions: 12 x 11
Dining room
- Description: Wood
- Level: Main
- Area: 180 Square Feet
- Dimensions: 10 x 18
Kitchen
- Description: Wood
- Level: Main
- Area: 204 Square Feet
- Dimensions: 12 x 17
Laundry
- Description: Tile
- Level: Main
- Area: 54 Square Feet
- Dimensions: 9 x 6
Living room
- Description: Wood
- Level: Main
- Area: 224 Square Feet
- Dimensions: 14 x 16
Recreation room
- Description: Carpet
- Level: Basement
- Area: 688 Square Feet
- Dimensions: 43 x 16
Heating
- Forced Air
Cooling
- Central Air, Ceiling Fan(s)
Appliances
- Included: Gas Range, Double Oven, Dishwasher, Refrigerator, Microwave, Disposal
Features
- Eat-in Kitchen, Open Floorplan, Pantry, Walk-In Closet(s), Kitchen Island
- Basement: Full,Partially Finished,Built-In Radon,Sump Pump
- Number of fireplaces: 1
- Fireplace features: Gas, Great Room, One
Interior area
- Total structure area: 1,994
- Total interior livable area: 3,988 sqft
- Finished area above ground: 1,994
Property
Parking
- Total spaces: 3
- Parking features: Attached, >8' Garage Door
- Attached garage spaces: 3
- Details: Attached
Features
- Levels: One
- Stories: 1
- Patio & porch: Patio
- Exterior features: Sprinkler System
- Fencing: Fenced
Lot
- Size: 7,466 Square Feet
- Features: Abuts Private Open Space
Details
- Parcel number: R8962271
- Zoning: RES
- Special conditions: Private Owner
Construction
Type & style
- Home type: SingleFamily
- Property subtype: Single Family Residence
Materials
- Frame
- Foundation: Slab
- Roof: Composition,Fiberglass
Condition
- New construction: No
- Year built: 2021
Utilities & green energy
- Electric: XCEL
- Sewer: Public Sewer
- Water: City
- Utilities for property: Natural Gas Available, Electricity Available, Other, High Speed Avail
Green energy
- Energy efficient items: Windows
Community & HOA
Community
- Features: Park
- Subdivision: Ridge At Harmony Road 3rd Fg
HOA
- Has HOA: No
Location
- Region: Windsor
Financial & listing details
- Price per square foot: $164/sqft
- Tax assessed value: $672,990
- Annual tax amount: $6,110
- Date on market: 2/11/2026
- Listing terms: Cash,Conventional,FHA,VA Loan
- Exclusions: Seller's private property, window coverings, staging items
- Electric utility on property: Yes
Price history
| Date | Event | Price |
|---|---|---|
| 4/1/2026 | Sold | $655,000-0.7%$164/sqft |
Source:  IRES as distributed by MLS GRID #1051331 Report a problem IRES as distributed by MLS GRID #1051331 Report a problem | ||
| 2/24/2026 | Pending sale | $659,900$165/sqft |
Source:  REcolorado as distributed by MLS GRID #IR1051331 Report a problem REcolorado as distributed by MLS GRID #IR1051331 Report a problem | ||
| 2/11/2026 | Listed for sale | $659,900+6.6%$165/sqft |
Source: IRES as distributed by MLS GRID #1051331 Report a problem | ||
| 1/4/2022 | Sold | $619,300-7.1%$155/sqft |
Source: Public Record Report a problem | ||
| 8/28/2021 | Price change | $666,353+7.8%$167/sqft |
Source: Richmond Homes #8595658 Report a problem | ||
| 8/24/2021 | Price change | $618,354+0.3%$155/sqft |
Source: Richmond Homes #8595658 Report a problem | ||
| 8/21/2021 | Price change | $616,354+6%$155/sqft |
Source: Richmond Homes #8595658 Report a problem | ||
| 7/7/2021 | Price change | $581,519+0.3%$146/sqft |
Source: Richmond Homes #8595658 Report a problem | ||
| 6/21/2021 | Listed for sale | $579,519$145/sqft |
Source: Richmond Homes Report a problem | ||
Public tax history
| Year | Property taxes | Tax assessment |
|---|---|---|
| 2026 | $6,110 +1.7% | $41,190 -2.1% |
| 2025 | $6,007 +5.6% | $42,060 -5.1% |
| 2024 | $5,691 +20.2% | $44,330 -0.9% |
| 2023 | $4,734 +75.5% | $44,750 +35.4% |
| 2022 | $2,698 +1508.2% | $33,040 +61.3% |
| 2021 | $168 | $20,480 +1487.6% |
| 2020 | $168 | $1,290 |
Find assessor info on the county website
Neighborhood: 80550
Nearby homes
- $630,0003 bd3 ba3.8k sqft1611 Illingworth Dr, Windsor, CO 80550Sold
- $679,5004 bd2 ba3.9k sqft1619 Illingworth Dr, Windsor, CO 80550Off Market

- $660,0004 bd3 ba4.1k sqft1607 Illingworth Dr, Windsor, CO 80550Sold

- $581,2005 bd3 ba2.7k sqft1623 Illingworth Dr, Windsor, CO 80550Off Market
- $672,0004 bd3 ba3.7k sqft1616 Illingworth Dr, Windsor, CO 80550Off Market
- $503,0003 bd3 ba1.8k sqft1612 Illingworth Dr, Windsor, CO 80550Off Market
- $496,3003 bd2 ba1.5k sqft1620 Illingworth Dr, Windsor, CO 80550Off Market
- $605,0005 bd3 ba1.9k sqft1603 Illingworth Dr, Windsor, CO 80550Off Market
Nearby schools
GreatSchools rating
- 6/10Grandview Elementary SchoolGrades: PK-5Distance: 3.1 mi
- 5/10Windsor Middle SchoolGrades: 6-8Distance: 3.5 mi
- 6/10Windsor High SchoolGrades: 9-12Distance: 3.4 mi
Schools provided by the listing agent
- Elementary: Grandview
- Middle: Windsor
- High: Windsor
Source: IRES as distributed by MLS GRID. This data may not be complete. We recommend contacting the local school district to confirm school assignments for this home.
Get a cash offer in 3 minutes
Find out how much your home could sell for in as little as 3 minutes with a no-obligation cash offer.
Estimated market value
$653,200
Get a cash offer in 3 minutes
Find out how much your home could sell for in as little as 3 minutes with a no-obligation cash offer.
Estimated market value
$653,200
- Colorado
- Weld County
- Windsor
- 80550
- 1615 Illingworth Dr
Nearby cities
Nearby zip codes
Other Windsor Topics
