Skip main navigation
Closed
  • $347,000

    1615 Indian Way, Cumming, GA 30040

    3beds
    1,622sqft
    Townhouse, Residential
    Built in 2002
    435.6 Square Feet Lot
    $339,200 Zestimate®
    $214/sqft
    $1,976 Estimated rent

    Home value

    $339,200

    $315,000 - $366,000

    $1,976/mo

    Zestimate® history
    Loading
    Loading...

    Owner options

    List your home for rent

    $1,976/mo

    Rent Zestimate®

    Find your next renter with Zillow Rental Manager. Plus, with online applications, you can quickly screen prospective tenants – for free.

    Learn more

    $1,976/mo

    Rent Zestimate®

    Refinance and save

    $2,328/mo

    Est. payment

    Refinancing to a lower rate could help reduce your monthly payments and save thousands over the life of the loan.

    See today's rates

    $2,328/mo

    Est. payment

    Explore your selling options

    Work with a Zillow partner agent

    Leverage their expertise and Zillow's premium Showcase listings to get your home seen by more buyers.

    Get started

    List with your own agent

    Get your home in front of millions of buyers by listing it on Zillow.

    Learn how to do it

    Sell it yourself

    Take full control of how buyers see your home on Zillow by listing For Sale by Owner (FSBO).

    List your home

    What's special

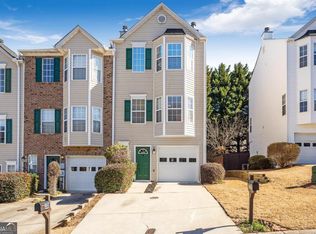
    Cozy fireplaceSpacious fenced-in backyardPrivate ensuite bathsNew stainless steel appliancesConvenient breakfast barGranite countertopsAmple cabinetry
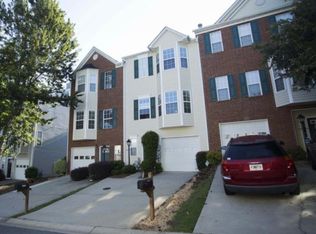
    Welcome home to this stunning townhome in the highly sought-after Pilgrim Lake Subdivision! This 3-level end-unit property offers the perfect blend of comfort, convenience, and natural beauty. Located just minutes from premier shopping and dining at The Collection and Halcyon, it also provides easy access to the Big Creek Greenway and sits directly across from the Aquatic Center. The community boasts 12 acres of lush, wooded beauty, perfect for outdoor activities and dog walking. This thoughtfully designed home features 3 bedrooms and 3.5 baths. The main level offers a bright, open living area with a cozy fireplace, perfect for entertaining or relaxing. The kitchen is equipped with granite countertops, new stainless steel appliances, ample cabinetry, and a convenient breakfast bar, alongside a dining area for shared meals. Upstairs, two generously sized bedrooms each include private ensuite baths, providing comfort and privacy. The lower level adds flexibility with a third bedroom, home office, or recreation space, along with an additional bathroom. Outdoor living is equally impressive—step onto the peaceful deck, an ideal spot for morning coffee or summer barbecues. The end-unit location provides extra privacy and access to a spacious, fenced-in backyard, perfect for unwinding in nature or hosting outdoor activities. This home has been updated for your peace of mind, including a 1-year-old roof with durable 50-year architectural shingles, a brand-new water heater, a newer HVAC system, and a recently installed sliding glass door. These upgrades make the property move-in ready and low-maintenance. Don’t miss your chance to own this exceptional property in a fantastic location, schedule your private showing today!

    Zillow last checked:

    Listing updated:

    Listing Provided by:

    Epic Real Estate Group,

    Harry Norman Realtors,

    Anita Ronan-Hunter,

    Harry Norman Realtors

    Bought with:

    Jay Hadjaev, 409238

    Keller Williams North Atlanta

    Source: FMLS GA,MLS#: 7505702MLS Logo

    Facts & features

    Interior

    Bedrooms & bathrooms
    • Bedrooms: 3
    • Bathrooms: 4
    • Full bathrooms: 3
    • 1/2 bathrooms: 1
    Primary bedroom
    • Features: None
    • Level: None
    Bedroom
    • Features: None
    Primary bathroom
    • Features: Tub/Shower Combo
    Dining room
    • Features: Open Concept
    Kitchen
    • Features: Breakfast Bar, Cabinets Stain, Pantry, Stone Counters, View to Family Room
    Heating
    • Central
    Cooling
    • Ceiling Fan(s), Central Air
    Appliances
    • Included: Dishwasher, Disposal, Gas Range, Gas Water Heater, Microwave
    • Laundry: In Hall, Laundry Closet, Upper Level
    Features
    • Entrance Foyer, Walk-In Closet(s)
    • Flooring: Carpet, Hardwood, Tile
    • Windows: Bay Window(s)
    • Basement: Finished,Finished Bath
    • Number of fireplaces: 1
    • Fireplace features: Factory Built, Gas Log, Glass Doors, Living Room
    • Common walls with other units/homes: End Unit
    Interior area
    • Total structure area: 1,622
    • Total interior livable area: 1,622 sqft

    Property

    Parking
    • Total spaces: 2
    • Parking features: Driveway, Garage, Garage Faces Front, Level Driveway
    • Garage spaces: 1
    • Has uncovered spaces: Yes
    Accessibility
    • Accessibility features: None
    Features
    • Levels: Three Or More
    • Patio & porch: Deck
    • Exterior features: None
    • Pool features: None
    • Spa features: None
    • Fencing: Fenced,Wood
    • Has view: Yes
    • View description: Trees/Woods
    • Waterfront features: None
    • Body of water: None
    Lot
    • Size: 435.60 sqft
    • Features: Other
    Details
    • Additional structures: None
    • Parcel number: 194 623
    • Other equipment: None
    • Horse amenities: None

    Construction

    Type & style
    • Home type: Townhouse
    • Architectural style: Townhouse,Traditional
    • Property subtype: Townhouse, Residential
    • Attached to another structure: Yes
    Materials
    • Vinyl Siding
    • Foundation: Slab
    • Roof: Composition,Shingle
    Condition
    • Resale
    • New construction: No
    • Year built: 2002

    Utilities & green energy

    • Electric: 110 Volts, 220 Volts in Laundry
    • Sewer: Public Sewer
    • Water: Public
    • Utilities for property: Electricity Available, Natural Gas Available, Sewer Available, Underground Utilities, Water Available
    Green energy
    • Energy efficient items: None
    • Energy generation: None

    Community & neighborhood

    Security
    • Security features: Carbon Monoxide Detector(s), Smoke Detector(s)
    Community
    • Community features: Homeowners Assoc, Other
    Location
    • Region: Cumming
    • Subdivision: Piligrim Lake

    HOA & financial

    HOA
    • Has HOA: Yes
    • HOA fee: $251 quarterly

    Other

    Other facts
    • Ownership: Fee Simple
    • Road surface type: Asphalt

    Price history

    DateEventPrice
    2/21/2025Sold$347,000$214/sqft
    Source: FMLS GA #7505702 Report a problem
    1/26/2025Pending sale$347,000$214/sqft
    Source: FMLS GA #7505702 Report a problem
    1/19/2025Listed for sale$347,000+26.2%$214/sqft
    Source: FMLS GA #7505702 Report a problem
    10/7/2023Listing removed--
    Source: FMLS GA #6934099 Report a problem
    10/6/2021Sold$275,000+0%$170/sqft
    Source: Public Record Report a problem
    9/16/2021Contingent$274,900$169/sqft
    Source: FMLS GA #6934099 Report a problem
    8/31/2021Listed for sale$274,900$169/sqft
    Source: FMLS GA #6934099 Report a problem
    8/28/2021Contingent$274,900$169/sqft
    Source: FMLS GA #6934099 Report a problem
    8/24/2021Listed for sale$274,900+59.8%$169/sqft
    Source: FMLS GA #6934099 Report a problem
    12/29/2017Sold$172,000-2.2%$106/sqft
    Source: FMLS GA #5904312 Report a problem
    11/17/2017Pending sale$175,900$108/sqft
    Source: True North Real Estate Professionals #5904312 Report a problem
    10/4/2017Price change$175,900-2.2%$108/sqft
    Source: True North Real Estate Professionals #5904312 Report a problem
    9/6/2017Listed for sale$179,900-43.4%$111/sqft
    Source: True North Real Estate Professionals #5904312 Report a problem
    2/12/2015Sold$318,000+120.1%$196/sqft
    Source: Public Record Report a problem
    10/23/2014Listed for sale$144,500+2.1%$89/sqft
    Source: Crye-Leike #5358150 Report a problem
    9/6/2005Sold$141,500+20.5%$87/sqft
    Source: Public Record Report a problem
    1/10/2003Sold$117,400$72/sqft
    Source: Public Record Report a problem

    Public tax history

    YearProperty taxesTax assessment
    2025$2,823 +2.9%$134,336 +7.3%
    2024$2,744 +21.5%$125,196 +5.2%
    2023$2,258 -8.4%$119,012 +28.5%
    2022$2,465 +37.2%$92,628 +24.9%
    2021$1,796 +5.8%$74,164 +6.8%
    2020$1,698 +9.6%$69,412 +11.8%
    2019$1,550 +19.5%$62,100 +21.8%
    2017$1,297 +8.2%$51,000 +10%
    2016$1,199 $46,360 +8.4%
    2015$1,199 +23.4%$42,760 +6.9%
    2014$972 +59.3%$40,008 +52.2%
    2013$610 -1.1%$26,288 -0.8%
    2012$617 -30.9%$26,492 -28%
    2011$893 $36,816 -15.2%
    2010-- $43,440 -8.4%
    2009-- $47,440 -6.5%
    2008-- $50,720 +5.4%
    2007-- $48,120
    2006$1,049 +6.3%$48,120
    2005$986 $48,120
    2004$986 +8.1%$48,120
    2003$912 --

    Find assessor info on the county website

    Neighborhood: 30040

    Nearby schools

    GreatSchools rating
    Schools provided by the listing agent
    • Elementary: Cumming
    • Middle: Otwell
    • High: Forsyth Central

    Source: FMLS GA. This data may not be complete. We recommend contacting the local school district to confirm school assignments for this home.

    Get a cash offer in 3 minutes
    Find out how much your home could sell for in as little as 3 minutes with a no-obligation cash offer.
    Estimated market value
    $339,200
    Get a cash offer in 3 minutes
    Find out how much your home could sell for in as little as 3 minutes with a no-obligation cash offer.
    Estimated market value
    $339,200