This charming home has good bones! One owner since it was built - this home comes with an enclosed sunroom off the kitchen! New electric panel installed in July 2023, lots of brand-new LVP and brand-new carpet in all bedrooms! The upper level features: Formal living and dining room - kitchen with nook and a traditional "German Eckbank" and a brand-new fridge - primary bedroom comes with an updated shower bathroom - hallway bathroom - 2nd and 3rd bedroom. The lower level features a large family room with wood burning fireplace, 4th bedroom, shower bathroom, laundry with utilities and access to the oversized garage. The large backyard needs a little TLC!
Sold for $399,000
$399,000
1615 James Cir, Colorado Springs, CO 80915
4beds
1,965sqft
Single Family Residence
Built in 1968
9,622 Square Feet Lot
$419,100 Zestimate®
$203/sqft
$2,291 Estimated rent
Home value
$419,100
$398,000 - $440,000
$2,291/mo
Zestimate® history
Owner options
List your home for rent
$2,291/mo
Rent Zestimate®
Find your next renter with Zillow Rental Manager. Plus, with online applications, you can quickly screen prospective tenants – for free.
$2,291/mo
Rent Zestimate®
Refinance and save
$2,338/mo
Est. payment
Refinancing to a lower rate could help reduce your monthly payments and save thousands over the life of the loan.
$2,338/mo
Est. payment
Explore your selling options
Work with a Zillow partner agent
Leverage their expertise and Zillow's premium Showcase listings to get your home seen by more buyers.
Get startedList with your own agent
Get your home in front of millions of buyers by listing it on Zillow.
Learn how to do itSell it yourself
Take full control of how buyers see your home on Zillow by listing For Sale by Owner (FSBO).
List your homeWhat's special
Large backyardLarge family roomHallway bathroomOversized garageFormal livingShower bathroomBrand-new fridge
Zillow last checked:
Listing updated:
Listed by:
Ruth Gissa ABR AHWD CDPE CRS GRI REOS 719-963-0808,
Gissa Real Estate Inc
Bought with:
Vicki Maloney MRP
Keller Williams Partners
Source: elevateMLS,MLS#: 8261329
Facts & features
Interior
Bedrooms & bathrooms
- Bedrooms: 4
- Bathrooms: 3
- Full bathrooms: 1
- 3/4 bathrooms: 2
Heating
- Forced Air, Natural Gas
Cooling
- Central Air
Appliances
- Included: 220v in Kitchen, Dishwasher, Disposal, Dryer, Microwave, Refrigerator, Self Cleaning Oven, Washer
- Laundry: Electric Hook-up, Lower Level
Features
- Flooring: Carpet, Ceramic Tile, Vinyl/Linoleum
- Has basement: No
- Has fireplace: Yes
Interior area
- Total structure area: 1,965
- Total interior livable area: 1,965 sqft
- Finished area above ground: 1,965
- Finished area below ground: 0
Property
Parking
- Total spaces: 2
- Parking features: Attached, Garage Door Opener, Oversized, Concrete Driveway
- Attached garage spaces: 2
Features
- Levels: Bi-level
- Patio & porch: Enclosed
- Fencing: Back Yard
Lot
- Size: 9,622 Square Feet
- Features: Cul-De-Sac, Level, Wooded, Near Fire Station, Near Hospital, Near Park, Near Schools, Near Shopping Center, Front Landscaped
Details
- Additional structures: See Remarks
- Parcel number: 6401306040
Construction
Type & style
- Home type: SingleFamily
- Property subtype: Single Family Residence
Materials
- Brick, Masonite, Framed on Lot
- Foundation: Other
- Roof: Composite Shingle
Condition
- Existing Home
- New construction: No
- Year built: 1968
Utilities & green energy
- Water: Municipal
- Utilities for property: Electricity Available, Natural Gas Connected
Community & HOA
Location
- Region: Colorado Springs
Financial & listing details
- Price per square foot: $203/sqft
- Tax assessed value: $444,964
- Annual tax amount: $778
- Date on market: 8/26/2023
- Listing terms: Cash,Conventional,FHA,VA Loan
Price history
| Date | Event | Price |
|---|---|---|
| 8/25/2023 | Sold | $399,000$203/sqft |
Source:  elevateMLS #8261329 Report a problem elevateMLS #8261329 Report a problem | ||
| 8/3/2023 | Price change | $399,000-3.9%$203/sqft |
Source: elevateMLS #8261329 Report a problem | ||
| 7/28/2023 | Listed for sale | $415,000$211/sqft |
Source: elevateMLS #8261329 Report a problem | ||
Public tax history
| Year | Property taxes | Tax assessment |
|---|---|---|
| 2024 | $1,298 +66.8% | $29,810 |
| 2023 | $778 -7.8% | $29,810 +43% |
| 2022 | $844 | $20,850 -2.8% |
| 2021 | -- | $21,450 +20.3% |
| 2020 | $725 +0.5% | $17,830 |
| 2019 | $721 +44.3% | $17,830 +24% |
| 2018 | $500 -5.3% | $14,380 |
| 2017 | $528 +5.6% | $14,380 +5.3% |
| 2016 | $500 +26.2% | $13,650 |
| 2015 | $396 +2.2% | $13,650 +6% |
| 2014 | $388 | $12,880 |
| 2013 | -- | -- |
| 2012 | -- | $12,620 |
| 2011 | $856 | $12,620 -13% |
| 2010 | -- | $14,510 |
| 2009 | -- | $14,510 +2% |
| 2008 | -- | $14,220 |
| 2006 | -- | $14,220 +26.1% |
| 2004 | -- | $11,280 |
| 2003 | $369 -48.1% | $11,280 -13% |
| 2002 | $711 -4.2% | $12,960 +1.3% |
| 2001 | $742 | $12,790 |
Find assessor info on the county website
Neighborhood: East Colorado Springs
Nearby homes
- $442,9004 bd2 ba1.1k sqft1611 James Cir, Colorado Springs, CO 80915Off Market
- $425,6005 bd3 ba2.2k sqft1619 James Cir, Colorado Springs, CO 80915Off Market
- $407,5004 bd3 ba1.7k sqft1612 Wooten Rd, Colorado Springs, CO 80915Sold
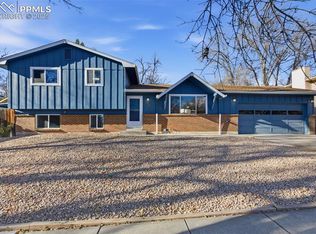
- $388,4004 bd3 ba1.6k sqft1616 Wooten Rd, Colorado Springs, CO 80915Off Market
- $370,3003 bd2 ba1.7k sqft1603 James Cir, Colorado Springs, CO 80915Off Market
- $390,0004 bd3 ba1.9k sqft1623 James Cir, Colorado Springs, CO 80915Pending
- $325,1003 bd1 ba1.1k sqft1614 James Cir, Colorado Springs, CO 80915Off Market
- $397,9004 bd2 ba1.5k sqft1618 James Cir, Colorado Springs, CO 80915Off Market
Nearby schools
GreatSchools rating
- 6/10Henry Elementary SchoolGrades: PK-5Distance: 0.4 mi
- 3/10Jack Swigert Aerospace AcademyGrades: 6-8Distance: 1.6 mi
- 1/10Mitchell High SchoolGrades: 9-12Distance: 0.9 mi
Schools provided by the listing agent
- District: Colorado Springs 11
Source: elevateMLS. This data may not be complete. We recommend contacting the local school district to confirm school assignments for this home.
Get a cash offer in 3 minutes
Find out how much your home could sell for in as little as 3 minutes with a no-obligation cash offer.
Estimated market value
$419,100
Get a cash offer in 3 minutes
Find out how much your home could sell for in as little as 3 minutes with a no-obligation cash offer.
Estimated market value
$419,100
Nearby cities
Nearby neighborhoods
- Briargate Real estate
- Central Colorado Springs Real estate
- Cimarron Hills Real estate
- East Colorado Springs Real estate
- Northeast Colorado Springs Real estate
- Northwest Colorado Springs Real estate
- Old Colorado City Real estate
- Powers Real estate
- Southeast Colorado Springs Real estate
- Southwest Colorado Springs Real estate
Nearby zip codes
Other Colorado Springs Topics
- Apartments for Rent in 80915
- Houses for Sale in 80915
- Houses for Rent in 80915
- 80915 Real Estate
- Colorado Springs Condos
- Houses for Sale in Colorado Springs
- Newest Listings in Colorado Springs
- Colorado Springs Home Values
- Colorado Springs Real Estate Agents
- Colorado Springs Refinance
- Colorado Springs Mortgage Rates
