Skip main navigation
Sold for $1,075,000
  • $1,075,000

    1615 Kearney Street, Denver, CO 80220

    5beds
    2,538sqft
    Single Family Residence
    Built in 1938
    6,100 Square Feet Lot
    $1,029,500 Zestimate®
    $424/sqft
    $4,015 Estimated rent

    Home value

    $1,029,500

    $957,000 - $1.10M

    $4,015/mo

    Zestimate® history
    Loading
    Loading...

    Owner options

    List your home for rent

    $4,015/mo

    Rent Zestimate®

    Find your next renter with Zillow Rental Manager. Plus, with online applications, you can quickly screen prospective tenants – for free.

    Learn more

    $4,015/mo

    Rent Zestimate®

    Refinance and save

    $6,136/mo

    Est. payment

    Refinancing to a lower rate could help reduce your monthly payments and save thousands over the life of the loan.

    See today's rates

    $6,136/mo

    Est. payment

    Explore your selling options

    Work with a Zillow partner agent

    Leverage their expertise and Zillow's premium Showcase listings to get your home seen by more buyers.

    Get started

    List with your own agent

    Get your home in front of millions of buyers by listing it on Zillow.

    Learn how to do it

    Sell it yourself

    Take full control of how buyers see your home on Zillow by listing For Sale by Owner (FSBO).

    List your home

    What's special

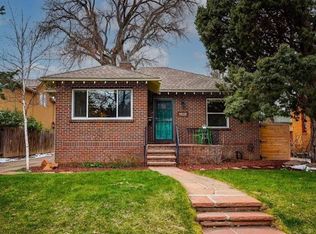
    Situated in the prestigious Park Hill neighborhood, this beautifully preserved home offers a perfect harmony of timeless character and understated luxury. From the moment you enter the inviting foyer, you’ll feel the warmth and charm that flow through every thoughtfully designed space. The sun-filled living room has an updated gas fireplace which is flanked by custom-built storage that blends seamlessly into the room. On the main floor, two sunny bedrooms await, one featuring a wall of built-in shelves, offering a refined space perfect for an office or library. The adjoining full bathroom has been thoughtfully updated with elegant Ann Sachs tile, adding a touch of luxury. The kitchen designed by William Oh is a true highlight, and was featured in a renowned magazine. With its stunning combination of granite countertops, clever built-ins and top-of-the-line appliances, it’s a chef’s dream come true. The abundance of storage throughout the home ensures that every need is met with ease.The kitchen opens to the formal dining room creating a seamless flow for entertaining. Upstairs, three additional bedrooms share a beautifully appointed bathroom, with two of the rooms featuring charming built-in nooks adding extra character to the space. The primary bedroom even has views of the mountains! The basement is plumbed and ready for your personal vision, offering endless possibilities for additional living space or creative endeavors. Outside, the professionally landscaped yard offers shade from a large tree and a covered back patio, creating the perfect outdoor retreat, just in time for summer parties. Close to local restaurants on Colfax and Kearney like Bistro Vendome, Lucina, Nuggs Ice Cream and Neighbors Wine Bar, the location couldn't be better. Don’t miss this rare opportunity to live in a piece of history, with every modern comfort thoughtfully incorporated.

    Zillow last checked:

    Listing updated:

    Listed by:

    Nilmini Hecox 720-218-4696 NHecox@livsothebysrealty.com,

    LIV Sotheby's International Realty

    Bought with:

    Brian Thenhaus, 100080469

    Price & Co. Real Estate

    Source: REcolorado as distributed by MLS GRID,MLS#: 1768885MLS Logo

    Facts & features

    Interior

    Bedrooms & bathrooms
    • Bedrooms: 5
    • Bathrooms: 3
    • Full bathrooms: 2
    • 1/2 bathrooms: 1
    • Main level bathrooms: 1
    • Main level bedrooms: 2
    Primary bedroom
    • Level: Upper
    • Area: 210 Square Feet
    • Dimensions: 14 x 15
    Bedroom
    • Level: Main
    • Area: 132 Square Feet
    • Dimensions: 12 x 11
    Bedroom
    • Description: Currently Used As An Office
    • Level: Main
    • Area: 121 Square Feet
    • Dimensions: 11 x 11
    Bedroom
    • Level: Upper
    • Area: 182 Square Feet
    • Dimensions: 13 x 14
    Bedroom
    • Level: Upper
    • Area: 130 Square Feet
    • Dimensions: 13 x 10
    Bathroom
    • Level: Main
    • Area: 49 Square Feet
    • Dimensions: 7 x 7
    Bathroom
    • Level: Upper
    • Area: 42 Square Feet
    • Dimensions: 6 x 7
    Bathroom
    • Level: Basement
    Bonus room
    • Level: Basement
    Dining room
    • Level: Main
    • Area: 140 Square Feet
    • Dimensions: 14 x 10
    Family room
    • Level: Basement
    • Area: 234 Square Feet
    • Dimensions: 13 x 18
    Kitchen
    • Level: Main
    • Area: 182 Square Feet
    • Dimensions: 14 x 13
    Living room
    • Level: Main
    • Area: 234 Square Feet
    • Dimensions: 13 x 18
    Heating
    • Forced Air
    Cooling
    • Central Air
    Appliances
    • Included: Dishwasher, Disposal, Oven, Range, Refrigerator, Washer
    Features
    • Eat-in Kitchen
    • Flooring: Tile, Wood
    • Windows: Double Pane Windows
    • Basement: Partial
    • Number of fireplaces: 1
    • Fireplace features: Living Room
    Interior area
    • Total structure area: 2,538
    • Total interior livable area: 2,538 sqft
    • Finished area above ground: 1,591
    • Finished area below ground: 947

    Property

    Parking
    • Total spaces: 2
    • Parking features: Garage
    • Garage spaces: 2
    Features
    • Levels: Two
    • Stories: 2
    • Patio & porch: Front Porch, Patio
    • Exterior features: Garden, Private Yard
    Lot
    • Size: 6,100 sqft
    • Features: Level
    Details
    • Parcel number: 132321010
    • Zoning: U-SU-C
    • Special conditions: Standard

    Construction

    Type & style
    • Home type: SingleFamily
    • Architectural style: Traditional,Tudor
    • Property subtype: Single Family Residence
    Materials
    • Brick
    • Roof: Composition,Wood
    Condition
    • Updated/Remodeled
    • Year built: 1938

    Utilities & green energy

    • Sewer: Public Sewer
    • Water: Public

    Community & neighborhood

    Location
    • Region: Denver
    • Subdivision: South Park Hill

    Other

    Other facts
    • Listing terms: Cash,Conventional,FHA,Other,VA Loan
    • Ownership: Individual

    Price history

    DateEventPrice
    5/23/2025Sold$1,075,000$424/sqft
    Source: REcolorado as distributed by MLS GRID #1768885 Report a problem
    4/22/2025Pending sale$1,075,000$424/sqft
    Source: REcolorado as distributed by MLS GRID #1768885 Report a problem
    4/17/2025Listed for sale$1,075,000+99.4%$424/sqft
    Source: REcolorado as distributed by MLS GRID #1768885 Report a problem
    11/30/2007Listing removed$539,000$212/sqft
    Source: Obeo #390476 Report a problem
    11/14/2007Listed for sale$539,000+3.7%$212/sqft
    Source: Obeo #390476 Report a problem
    10/17/2006Sold$520,000+35.1%$205/sqft
    Source: Public Record Report a problem
    6/28/2001Sold$385,000$152/sqft
    Source: Public Record Report a problem

    Public tax history

    YearProperty taxesTax assessment
    2024$4,709 +28%$60,770 -5.1%
    2023$3,679 +3.6%$64,050 +38.5%
    2022$3,551 -4.8%$46,260 -2.8%
    2021$3,729 +2.9%$47,590 -5.3%
    2020$3,625 +19.8%$50,265 -0.7%
    2019$3,026 $50,616 +29.4%
    2018$3,026 +0.3%$39,110
    2017$3,017 -8.3%$39,110 -7.1%
    2016$3,290 +13.7%$42,110
    2015$2,894 0%$42,110 +20.9%
    2014$2,895 +5.2%$34,840
    2013$2,751 +17.9%$34,840 +6.5%
    2012$2,333 +5.4%$32,720 +0%
    2011$2,213 +2.2%$32,718 -1.6%
    2010$2,165 -3%$33,240
    2009$2,233 -0.2%$33,240 -0.6%
    2008$2,237 +3.8%$33,440
    2007$2,156 +1.1%$33,440 +3.9%
    2006$2,132 +5.4%$32,200
    2005$2,023 +9.8%$32,200 -0.2%
    2003$1,842 +1.9%$32,280 +4.9%
    2002$1,808 $30,770 +39.8%
    2001-- $22,010

    Find assessor info on the county website

    Neighborhood: South Park Hill

    Nearby schools

    GreatSchools rating
    Schools provided by the listing agent
    • Elementary: Park Hill
    • Middle: McAuliffe International
    • High: East
    • District: Denver 1

    Source: REcolorado as distributed by MLS GRID. This data may not be complete. We recommend contacting the local school district to confirm school assignments for this home.

    Get a cash offer in 3 minutes
    Find out how much your home could sell for in as little as 3 minutes with a no-obligation cash offer.
    Estimated market value
    $1,029,500
    Get a cash offer in 3 minutes
    Find out how much your home could sell for in as little as 3 minutes with a no-obligation cash offer.
    Estimated market value
    $1,029,500