Welcome to 1615 Lake Tawakoni Drive, a beautifully updated two-story home located in the highly sought-after Allen Independent School District. This move-in ready property offers 4 spacious bedrooms, 2.5 bathrooms, and a two-car garage, blending modern updates with comfortable living spaces. Thoughtfully renovated over the past several years, the home features bright and inviting living areas ideal for both everyday living and entertaining. The open-concept kitchen and living room create the heart of the home, highlighted by a custom island, quartz countertops, and a stunning stone fireplace with a reclaimed wood mantel. The two-story layout provides generous room sizes, abundant natural light, and flexible spaces for family, guests, or a home office. The home’s south-facing orientation provides beautiful natural light while helping maintain comfortable outdoor living areas year-round. The private backyard offers plenty of space for relaxing, entertaining, or gardening. Located in a welcoming community with convenient access to neighborhood parks, walking trails, and top-rated schools, the home is also just minutes from shopping, dining, and major commuting routes. This property combines modern upgrades with an ideal Allen location. If you’re searching for an updated, move-in ready home in one of Allen’s most desirable areas, 1615 Lake Tawakoni Drive is one you won’t want to miss. Major Systems Already Replaced Both HVAC systems were replaced in 2023 with high-efficiency Lennox units, 16 SEER providing peace of mind and
improved energy efficiency. Stunning Open-Concept Kitchen Remodel (2023) The kitchen was opened to the living room with a structural beam and features custom cabinets, quartz countertops, a custom vent hood, and an impressive 8-foot island with seating and storage on both sides.
Sold
Price Unknown
1615 Lake Tawakoni Dr, Allen, TX 75002
4beds
2,626sqft
Single Family Residence
Built in 2004
7,840 Square Feet Lot
$522,100 Zestimate®
$--/sqft
$2,775 Estimated rent
Home value
$522,100
$496,000 - $553,000
$2,775/mo
Zestimate® history
Owner options
List your home for rent
$2,775/mo
Rent Zestimate®
Find your next renter with Zillow Rental Manager. Plus, with online applications, you can quickly screen prospective tenants – for free.
$2,775/mo
Rent Zestimate®
Refinance and save
$150/mo
Est. payment
Refinancing to a lower rate could help reduce your monthly payments and save thousands over the life of the loan.
$150/mo
Est. payment
Explore your selling options
Work with a Zillow partner agent
Leverage their expertise and Zillow's premium Showcase listings to get your home seen by more buyers.
Get startedList with your own agent
Get your home in front of millions of buyers by listing it on Zillow.
Learn how to do itSell it yourself
Take full control of how buyers see your home on Zillow by listing For Sale by Owner (FSBO).
List your homeWhat's special
Two-car garageAbundant natural lightQuartz countertopsTwo-story layoutGenerous room sizesCustom vent hoodCustom island
Zillow last checked:
Listing updated:
Listed by:
Tracee McRight 0573214 (214)924-5868,
INC Realty, LLC 972-351-1095
Bought with:
Hamida Rupani
Compass RE Texas, LLC
Source: NTREIS,MLS#: 21202523
Facts & features
Interior
Bedrooms & bathrooms
- Bedrooms: 4
- Bathrooms: 3
- Full bathrooms: 2
- 1/2 bathrooms: 1
Primary bedroom
- Features: Dual Sinks, Garden Tub/Roman Tub, Separate Shower, Walk-In Closet(s)
- Level: First
- Dimensions: 13 x 17
Bedroom
- Features: Split Bedrooms, Walk-In Closet(s)
- Level: Second
- Dimensions: 13 x 13
Bedroom
- Features: Walk-In Closet(s)
- Level: Second
- Dimensions: 12 x 14
Bedroom
- Features: Walk-In Closet(s)
- Level: Second
- Dimensions: 11 x 14
Breakfast room nook
- Level: First
- Dimensions: 11 x 11
Dining room
- Level: First
- Dimensions: 11 x 11
Game room
- Level: Second
- Dimensions: 13 x 22
Kitchen
- Features: Built-in Features
- Level: First
- Dimensions: 11 x 16
Living room
- Level: First
- Dimensions: 12 x 14
Living room
- Level: First
- Dimensions: 15 x 20
Heating
- Central, Natural Gas
Cooling
- Central Air, Electric
Appliances
- Included: Some Gas Appliances, Dishwasher, Disposal, Gas Range, Gas Water Heater, Microwave, Plumbed For Gas
Features
- Cable TV
- Flooring: Carpet, Ceramic Tile, Luxury Vinyl Plank
- Windows: Window Coverings
- Has basement: No
- Number of fireplaces: 1
- Fireplace features: Gas Log, Gas Starter, Wood Burning
Interior area
- Total interior livable area: 2,626 sqft
Property
Parking
- Total spaces: 2
- Parking features: Garage, Garage Faces Rear
- Attached garage spaces: 2
Features
- Levels: Two
- Stories: 2
- Patio & porch: Covered
- Pool features: None
- Fencing: Wood
Lot
- Size: 7,840 Square Feet
- Features: Back Yard, Interior Lot, Lawn, Subdivision, Few Trees
Details
- Parcel number: R828000E01301
Construction
Type & style
- Home type: SingleFamily
- Architectural style: Traditional,Detached
- Property subtype: Single Family Residence
Materials
- Brick, Frame
- Foundation: Slab
- Roof: Composition
Condition
- Year built: 2004
Utilities & green energy
- Sewer: Public Sewer
- Water: Public
- Utilities for property: Natural Gas Available, Sewer Available, Separate Meters, Underground Utilities, Water Available, Cable Available
Community & HOA
Community
- Features: Fenced Yard, Park, Curbs, Sidewalks
- Subdivision: Orchards Ph 1
HOA
- Has HOA: Yes
- Services included: Association Management, Maintenance Structure
- HOA fee: $150 annually
- HOA name: Assured Management
- HOA phone: 469-480-8000
Location
- Region: Allen
Financial & listing details
- Tax assessed value: $504,108
- Annual tax amount: $8,588
- Date on market: 3/10/2026
- Cumulative days on market: 3 days
- Listing terms: Cash,Conventional,FHA,VA Loan
Price history
| Date | Event | Price |
|---|---|---|
| 4/6/2026 | Sold | -- |
Source: NTREIS #21202523 Report a problem | ||
| 3/21/2026 | Pending sale | $525,000$200/sqft |
Source: NTREIS #21202523 Report a problem | ||
| 3/16/2026 | Contingent | $525,000$200/sqft |
Source: NTREIS #21202523 Report a problem | ||
| 3/10/2026 | Listed for sale | $525,000+75%$200/sqft |
Source: NTREIS #21202523 Report a problem | ||
| 11/9/2019 | Listing removed | $300,000$114/sqft |
Source: Keller Williams Realty Allen #14170994 Report a problem | ||
| 10/29/2019 | Pending sale | $300,000$114/sqft |
Source: Keller Williams Realty Allen #14170994 Report a problem | ||
| 10/4/2019 | Price change | $300,000-3.2%$114/sqft |
Source: Keller Williams Realty Allen #14170994 Report a problem | ||
| 9/16/2019 | Listed for sale | $310,000$118/sqft |
Source: Keller Williams Realty Allen #14170994 Report a problem | ||
Public tax history
| Year | Property taxes | Tax assessment |
|---|---|---|
| 2025 | $6,788 +5% | $484,733 +10% |
| 2024 | $6,462 +10.9% | $440,666 +10% |
| 2023 | $5,825 -12.5% | $400,605 +10% |
| 2022 | $6,661 +0.1% | $364,186 +10% |
| 2021 | $6,656 +0.2% | $331,078 +2.2% |
| 2020 | $6,641 0% | $323,829 +1.4% |
| 2019 | $6,643 -2.1% | $319,413 +2.4% |
| 2018 | $6,787 +16% | $312,000 +7.4% |
| 2017 | $5,852 | $290,578 +9.3% |
| 2016 | $5,852 +13.7% | $265,778 +11.8% |
| 2015 | $5,147 | $237,798 +7.2% |
| 2014 | $5,147 | $221,785 +9.9% |
| 2013 | -- | $201,876 +5.6% |
| 2012 | -- | $191,166 -0.2% |
| 2011 | -- | $191,517 +1.2% |
| 2010 | -- | $189,322 -4.1% |
| 2009 | -- | $197,351 -0.1% |
| 2008 | -- | $197,514 -2.3% |
| 2007 | -- | $202,193 +2.9% |
| 2006 | -- | $196,524 +40.9% |
| 2005 | -- | $139,441 |
Find assessor info on the county website
Neighborhood: The Orchards
Nearby homes
- $383,6003 bd2 ba1.6k sqft1613 Lake Tawakoni Dr, Allen, TX 75002Off Market
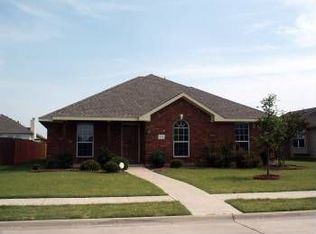
- $420,8004 bd2 ba2.1k sqft1617 Lake Tawakoni Dr, ALLEN, TX 75002Off Market
- $428,0004 bd2 ba2.1k sqft1611 Lake Tawakoni Dr, Allen, TX 75002Off Market
- $425,6004 bd2 ba2.1k sqft1616 Warm Springs Dr, Allen, TX 75002Off Market
- $465,5004 bd2 ba2.6k sqft1619 Lake Tawakoni Dr, Allen, TX 75002Off Market
- $431,5003 bd2 ba2.2k sqft1614 Warm Springs Dr, Allen, TX 75002Off Market
- $373,5003 bd2 ba1.6k sqft1618 Warm Springs Dr, Allen, TX 75002Off Market
- $419,7004 bd2 ba2.1k sqft1614 Lake Tawakoni Dr, Allen, TX 75002Off Market
Nearby schools
GreatSchools rating
- 8/10Carlena Chandler Elementary SchoolGrades: K-6Distance: 0.6 mi
- 9/10W E Pete Ford Middle SchoolGrades: 7-8Distance: 1.8 mi
- 8/10Allen High SchoolGrades: 9-12Distance: 2.5 mi
Schools provided by the listing agent
- Elementary: Chandler
- Middle: Ford
- High: Allen
- District: Allen ISD
Source: NTREIS. This data may not be complete. We recommend contacting the local school district to confirm school assignments for this home.
Get a cash offer in 3 minutes
Find out how much your home could sell for in as little as 3 minutes with a no-obligation cash offer.
Estimated market value
$522,100
Get a cash offer in 3 minutes
Find out how much your home could sell for in as little as 3 minutes with a no-obligation cash offer.
Estimated market value
$522,100
- Texas
- Collin County
- Allen
- 75002
- The Orchards
- 1615 Lake Tawakoni Dr
Nearby cities
Nearby neighborhoods
Nearby zip codes
Other Allen Topics
