Welcome to your new Garden Villa—one of only THREE courtyard villas in the highly sought-after Victoria Gardens, a rare opportunity that seldom comes to market. Built by Shea Homes, the popular “Iris” model offers a unique layout that blends indoor and outdoor living, making it feel as though you have just as much space outside as inside. Enjoy maintenance-free living, with the HOA covering roof replacement, exterior painting, and grass/hedge trimming—giving you peace of mind and more time to enjoy your home. This thoughtfully designed 2-bedroom, 2-bath home with a built-in desk is perfect for remote work or flexible living. Roof and HVAC were replaced in 2025! Energy-efficient features include Low-E double-pane insulated windows, spray foam insulation on exterior walls, a radiant barrier in the attic, and a tankless gas water heater. The home shows like a model and has been meticulously maintained. Interior upgrades include premium vinyl flooring in the main living areas with 5-inch baseboards, laminate flooring in the bedrooms, and plantation-style shutters throughout. The kitchen is both stylish and functional, featuring professionally painted white cabinetry with crown molding, under and over-cabinet lighting, granite countertops, a large breakfast bar, and black and stainless steel appliances. The spacious primary suite includes a large walk-in closet and an en-suite bath with a raised-height double vanity and a glass-enclosed shower with a built-in seat. Step outside to your 16' x 8' screened, covered patio with pull-down shades—perfect for relaxing or entertaining—overlooking a fenced backyard. Additional highlights include: Paver driveway and walkway, oversized 1 1/2 car garage. Residents of Victoria Gardens enjoy exclusive access to a private clubhouse, along with HOA-covered lawn care, cable TV, internet, irrigation, and full use of community amenities. Conveniently located less than one mile from I-4, this home provides easy access to Orlando (approximately 30 minutes), the east coast beaches, and three international airports within an hour.
Sold for $345,150
$345,150
1615 LAMBROOK DRIVE, DELAND, FL 32724
2beds
1,448sqft
Villa
Built in 2009
5,497 Square Feet Lot
$345,100 Zestimate®
$238/sqft
$2,208 Estimated rent
Home value
$345,100
$321,000 - $373,000
$2,208/mo
Zestimate® history
Owner options
List your home for rent
$2,208/mo
Rent Zestimate®
Find your next renter with Zillow Rental Manager. Plus, with online applications, you can quickly screen prospective tenants – for free.
$2,208/mo
Rent Zestimate®
Refinance and save
$3,107/mo
Est. payment
Refinancing to a lower rate could help reduce your monthly payments and save thousands over the life of the loan.
$3,107/mo
Est. payment
Explore your selling options
Work with a Zillow partner agent
Leverage their expertise and Zillow's premium Showcase listings to get your home seen by more buyers.
Get startedList with your own agent
Get your home in front of millions of buyers by listing it on Zillow.
Learn how to do itSell it yourself
Take full control of how buyers see your home on Zillow by listing For Sale by Owner (FSBO).
List your homeWhat's special
Large breakfast barGranite countertopsFenced backyardLow-e double-pane insulated windowsSpacious primary suiteTankless gas water heaterPlantation-style shutters throughout
Zillow last checked:
Listing updated:
Listed by:
Greta Bost 954-612-5576,
SUMMER WIND REALTY CENTRAL FL 954-612-5576
Bought with:
Greta Bost, 3411616
SUMMER WIND REALTY CENTRAL FL
Source: Stellar MLS,MLS#: V4948449 Originating MLS: West Volusia
Originating MLS: West Volusia
Facts & features
Interior
Bedrooms & bathrooms
- Bedrooms: 2
- Bathrooms: 2
- Full bathrooms: 2
Primary bedroom
- Features: Ceiling Fan(s), Walk-In Closet(s)
- Level: First
- Area: 169 Square Feet
- Dimensions: 13x13
Bedroom 2
- Features: Ceiling Fan(s), Built-in Closet
- Level: First
- Area: 143 Square Feet
- Dimensions: 11x13
Primary bathroom
- Features: Dual Sinks, Shower No Tub
- Level: First
- Area: 86.4 Square Feet
- Dimensions: 9x9.6
Bathroom 2
- Features: Tub With Shower, No Closet
- Level: First
- Area: 55 Square Feet
- Dimensions: 11x5
Balcony porch lanai
- Features: Ceiling Fan(s), No Closet
- Level: First
- Area: 128 Square Feet
- Dimensions: 16x8
Dining room
- Features: Built-in Features
- Level: First
- Area: 99 Square Feet
- Dimensions: 11x9
Great room
- Features: Ceiling Fan(s), Other, No Closet
- Level: First
- Area: 216 Square Feet
- Dimensions: 12x18
Kitchen
- Features: Breakfast Bar, Pantry, Granite Counters
- Level: First
- Area: 117 Square Feet
- Dimensions: 13x9
Laundry
- Features: No Closet
- Level: First
- Area: 36 Square Feet
- Dimensions: 6x6
Heating
- Central, Natural Gas
Cooling
- Central Air
Appliances
- Included: Dishwasher, Dryer, Gas Water Heater, Ice Maker, Microwave, Range, Refrigerator, Tankless Water Heater, Washer
- Laundry: Laundry Room
Features
- Built-in Features, Ceiling Fan(s), Eating Space In Kitchen, High Ceilings, Open Floorplan, Primary Bedroom Main Floor, Solid Wood Cabinets, Stone Counters, Thermostat, Tray Ceiling(s), Walk-In Closet(s)
- Flooring: Ceramic Tile, Laminate, Luxury Vinyl, Porcelain Tile
- Windows: Window Treatments
- Has fireplace: No
Interior area
- Total structure area: 1,781
- Total interior livable area: 1,448 sqft
Property
Parking
- Total spaces: 1
- Parking features: Garage - Attached
- Attached garage spaces: 1
Accessibility
- Accessibility features: Accessible Bedroom, Accessible Entrance, Accessible Hallway(s), Accessible Kitchen, Accessible Central Living Area
Features
- Levels: One
- Stories: 1
- Exterior features: Irrigation System, Rain Gutters, Sidewalk
- Has view: Yes
- View description: Garden
Lot
- Size: 5,497 Square Feet
- Features: Landscaped, Level, Sidewalk
Details
- Parcel number: 702516004200
- Zoning: RES
- Special conditions: None
Construction
Type & style
- Home type: SingleFamily
- Property subtype: Villa
Materials
- Block
- Foundation: Slab
- Roof: Shingle
Condition
- Completed
- New construction: No
- Year built: 2009
Details
- Builder model: Iris
- Builder name: Shea
Utilities & green energy
- Sewer: Public Sewer
- Water: Public
- Utilities for property: Cable Connected, Electricity Connected, Fiber Optics, Natural Gas Connected, Public, Sewer Connected, Sprinkler Recycled, Street Lights, Underground Utilities, Water Connected
Green energy
- Indoor air quality: HVAC UV/Elec. Filtration
- Water conservation: Irrigation-Reclaimed Water
Community & HOA
Community
- Features: Association Recreation - Owned, Clubhouse, Deed Restrictions, Fitness Center, Gated Community - Guard, Golf Carts OK, Handicap Modified, Irrigation-Reclaimed Water, Pool, Restaurant, Sidewalks, Special Community Restrictions, Tennis Court(s), Wheelchair Access
- Pet fee: $0 monthly
- Senior community: Yes
- Subdivision: VICTORIA PARK INCREMENT 03
HOA
- Has HOA: Yes
- Amenities included: Cable TV, Clubhouse, Fence Restrictions, Fitness Center, Gated, Golf Course, Handicap Modified, Maintenance, Pickleball Court(s), Pool, Recreation Facilities, Security, Spa/Hot Tub, Tennis Court(s), Trail(s), Vehicle Restrictions, Wheelchair Access
- Services included: Cable TV, Community Pool, Internet, Maintenance Structure, Maintenance Grounds, Manager, Pest Control, Pool Maintenance, Recreational Facilities, Security
- HOA fee: $712 monthly
- HOA name: Melissa Glenn
- HOA phone: 386-785-2700
- Second HOA name: Victoria Park Community Council
- Second HOA phone: 386-738-2112
Location
- Region: Deland
Financial & listing details
- Price per square foot: $238/sqft
- Tax assessed value: $277,706
- Annual tax amount: $1,280
- Date on market: 4/11/2026
- Cumulative days on market: 40 days
- Listing terms: Cash,Conventional,Trade,FHA,VA Loan
- Ownership: Fee Simple
- Total actual rent: 0
- Electric utility on property: Yes
- Road surface type: Paved, Asphalt
Price history
| Date | Event | Price |
|---|---|---|
| 7/22/2026 | Sold | $345,150-3.5%$238/sqft |
Source:  Stellar MLS #V4948449 Report a problem Stellar MLS #V4948449 Report a problem | ||
| 7/8/2026 | Contingent | $357,500$247/sqft |
Source: Stellar MLS #V4948449 Report a problem | ||
| 5/22/2026 | Pending sale | $357,500$247/sqft |
Source: Stellar MLS #V4948449 Report a problem | ||
| 4/11/2026 | Listed for sale | $357,500+62.5%$247/sqft |
Source: Stellar MLS #V4948449 Report a problem | ||
| 9/30/2019 | Sold | $220,000-4.3%$152/sqft |
Source: Public Record Report a problem | ||
| 7/31/2019 | Price change | $229,900-2.1%$159/sqft |
Source: GREATER ORLANDO REALTY USA INC #O5797233 Report a problem | ||
| 7/11/2019 | Listed for sale | $234,900+27.3%$162/sqft |
Source: GREATER ORLANDO REALTY USA INC #O5797233 Report a problem | ||
| 6/7/2016 | Sold | $184,500-0.3%$127/sqft |
Source: Stellar MLS #O5434254 Report a problem | ||
| 6/2/2016 | Pending sale | $185,000$128/sqft |
Source: GREATER ORLANDO REALTY USA INC #O5434254 Report a problem | ||
| 5/10/2016 | Listed for sale | $185,000$128/sqft |
Source: GREATER ORLANDO REALTY USA INC #O5434254 Report a problem | ||
| 4/25/2016 | Pending sale | $185,000$128/sqft |
Source: GREATER ORLANDO REALTY USA INC #O5434254 Report a problem | ||
| 4/23/2016 | Listed for sale | $185,000$128/sqft |
Source: GREATER ORLANDO REALTY USA INC #O5434254 Report a problem | ||
| 4/16/2016 | Pending sale | $185,000$128/sqft |
Source: GREATER ORLANDO REALTY USA INC #O5434254 Report a problem | ||
| 4/16/2016 | Listed for sale | $185,000+6.8%$128/sqft |
Source: GREATER ORLANDO REALTY USA INC #O5434254 Report a problem | ||
| 4/15/2010 | Sold | $173,275$120/sqft |
Source: Public Record Report a problem | ||
Public tax history
| Year | Property taxes | Tax assessment |
|---|---|---|
| 2025 | $1,280 +3% | $113,469 +2.9% |
| 2024 | $1,242 +3% | $110,272 +3% |
| 2023 | $1,205 +3.3% | $107,061 +3% |
| 2022 | $1,167 | $103,943 +3% |
| 2021 | -- | $100,916 +1.4% |
| 2020 | $1,168 | $99,523 -28.9% |
| 2019 | $1,168 -44.2% | $140,004 +1.9% |
| 2018 | $2,095 -1.4% | $137,394 +2.1% |
| 2017 | $2,124 -0.5% | $134,568 -9.1% |
| 2016 | $2,135 +14.2% | $148,071 +0.7% |
| 2015 | $1,869 -25.2% | $147,042 +0.8% |
| 2014 | $2,499 | $145,875 +1.5% |
| 2013 | -- | $143,719 +1.7% |
| 2012 | -- | $141,317 -0.9% |
| 2011 | -- | $142,567 -17.3% |
| 2010 | -- | $172,461 +274.9% |
| 2009 | -- | $46,000 -51.6% |
| 2007 | -- | $95,000 +58.3% |
| 2006 | -- | $60,000 +200% |
| 2005 | -- | $20,000 |
Find assessor info on the county website
Neighborhood: 32724
Nearby homes
- $363,0002 bd2 ba1.7k sqft1613 Lambrook Dr, Deland, FL 32724Sold
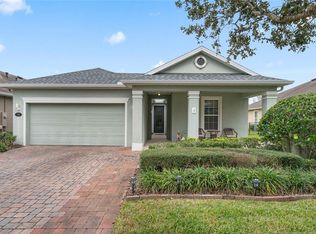
- $348,6002 bd2 ba1.5k sqft1617 Lambrook Dr, Deland, FL 32724Off Market
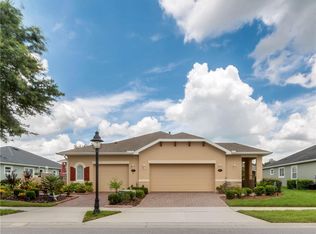
- $375,3003 bd2 ba1.9k sqft1611 Lambrook Dr, Deland, FL 32724Off Market
- $379,9002 bd2 ba1.7k sqft1619 Lambrook Dr, Deland, FL 32724Off Market
- $377,3002 bd2 ba1.8k sqft1428 Palisades Ln, Deland, FL 32724Off Market
- $421,8001 bd2 ba1.9k sqft1432 Palisades Ln, Deland, FL 32724Off Market
- $363,6002 bd2 ba1.5k sqft1372 Hazeldene Mnr, Deland, FL 32724Off Market
- $425,0002 bd2 ba1.9k sqft1424 Palisades Ln, Deland, FL 32724Sold
Nearby schools
GreatSchools rating
- 5/10Freedom Elementary SchoolGrades: PK-5Distance: 1.3 mi
- 4/10Deland Middle SchoolGrades: 6-8Distance: 2.9 mi
- 6/10Deland High SchoolGrades: PK,9-12Distance: 3.5 mi
Get a cash offer in 3 minutes
Find out how much your home could sell for in as little as 3 minutes with a no-obligation cash offer.
Estimated market value
$345,100
Get a cash offer in 3 minutes
Find out how much your home could sell for in as little as 3 minutes with a no-obligation cash offer.
Estimated market value
$345,100
- Florida
- Volusia County
- Deland
- 32724
- 1615 LAMBROOK DRIVE
Nearby cities
Nearby zip codes
Other Deland Topics
