What a cream puff! This FURNISHED beachy condominium home is super light and bright with a SKYLIGHT in the entryway and a happy vibe throughout. Covered entry way into the home leads to a spacious great room that can accommodate various activities. The Florida room is currently being used as a dining room and features sliding doors out to a NEWER SCREENED PORCH that overlooks a lovely PARKLIKE BACK YARD. The kitchen features UPDATED STAINLESS APPLIANCES, white cabinets with GRANITE countertops, a movable island/breakfast bar with storage and an extra pantry with roll out drawers. Split bedroom floorplan. The primary bedroom features a WALK-IN CLOSET WITH CALIFORNIA STYLE BUILT-INS for him and her, ensuite bathroom with easy step shower with glass doors, new fixtures and a refreshed vanity. NEW WASHER, DRYER, AND DISHWASHER 2024. CARPET FREE throughout. Service and support animals are welcome with special documentation. (agent can provide) HOA provides building insurance, roof maintenance and replacement, exterior painting, lawn care, water, sewer, basic cable, internet, pest control, road maintenance, clubs and activities, recreation amenities including two clubhouses, fitness, 5 swimming pools, sport courts, community transportation, 24 hour staffed gate and more! This is a great home for a snowbird or year round resident. Sun City Center is a golf cart friendly community with stores, medical facilities, business and financial services, restaurants, houses of worship and more! With easy access to I75, Tampa, Sarasota and St. Petersburg are a short drive way with gulf beaches, 3 airports, advanced medical services, major league sports, theater, museums and special events too. Bring your toothbrush and start living the Florida dream!
Sold for $198,000
$198,000
1615 LELAND DRIVE #na, SUN CITY CENTER, FL 33573
2beds
1,255sqft
Condominium
Built in 1988
-- sqft lot
$148,200 Zestimate®
$158/sqft
$1,965 Estimated rent
Home value
$148,200
$130,000 - $167,000
$1,965/mo
Zestimate® history
Owner options
List your home for rent
$1,965/mo
Rent Zestimate®
Find your next renter with Zillow Rental Manager. Plus, with online applications, you can quickly screen prospective tenants – for free.
$1,965/mo
Rent Zestimate®
Refinance and save
$2,109/mo
Est. payment
Refinancing to a lower rate could help reduce your monthly payments and save thousands over the life of the loan.
$2,109/mo
Est. payment
Explore your selling options
Work with a Zillow partner agent
Leverage their expertise and Zillow's premium Showcase listings to get your home seen by more buyers.
Get startedList with your own agent
Get your home in front of millions of buyers by listing it on Zillow.
Learn how to do itSell it yourself
Take full control of how buyers see your home on Zillow by listing For Sale by Owner (FSBO).
List your homeWhat's special
Zillow last checked:
Listing updated:
Listed by:
Nancy Stanton 813-785-9525,
DALTON WADE INC 888-668-8283
Bought with:
Cole Price, 3427544
KELLER WILLIAMS SOUTH SHORE
Source: Stellar MLS,MLS#: TB8339967 Originating MLS: Suncoast Tampa
Originating MLS: Suncoast Tampa
Facts & features
Interior
Bedrooms & bathrooms
- Bedrooms: 2
- Bathrooms: 2
- Full bathrooms: 2
Rooms
- Room types: Florida Room, Great Room
Primary bedroom
- Features: Ceiling Fan(s), En Suite Bathroom, Shower No Tub, Single Vanity, Walk-In Closet(s)
- Level: First
- Area: 184.5 Square Feet
- Dimensions: 15x12.3
Bedroom 2
- Features: Ceiling Fan(s), Built-in Closet
- Level: First
- Area: 124.32 Square Feet
- Dimensions: 11.1x11.2
Balcony porch lanai
- Level: First
- Area: 140 Square Feet
- Dimensions: 20x7
Florida room
- Features: Ceiling Fan(s)
- Level: First
- Area: 149.6 Square Feet
- Dimensions: 18.7x8
Foyer
- Features: Coat Closet
- Level: First
- Area: 34.68 Square Feet
- Dimensions: 5.1x6.8
Kitchen
- Features: Ceiling Fan(s), Exhaust Fan, Pantry, Stone Counters
- Level: First
- Area: 177.32 Square Feet
- Dimensions: 12.4x14.3
Living room
- Features: Ceiling Fan(s)
- Level: First
- Area: 282.72 Square Feet
- Dimensions: 15.2x18.6
Heating
- Central, Electric
Cooling
- Central Air
Appliances
- Included: Microwave
- Laundry: In Garage
Features
- Ceiling Fan(s), Stone Counters, Walk-In Closet(s)
- Flooring: Concrete, Laminate, Tile
- Has fireplace: No
- Furnished: Yes
Interior area
- Total structure area: 1,640
- Total interior livable area: 1,255 sqft
Property
Parking
- Total spaces: 1
- Parking features: Garage Door Opener, Golf Cart Parking
- Attached garage spaces: 1
- Details: Garage Dimensions: 11x23
Features
- Levels: One
- Stories: 1
- Patio & porch: Patio, Rear Porch, Screened
- Exterior features: Garden
- Has view: Yes
- View description: Garden, Trees/Woods
Lot
- Size: 2,080 Square Feet
- Features: In County, Near Golf Course
- Residential vegetation: Mature Landscaping, Trees/Landscaped
Details
- Parcel number: U1432191ZH00000000067.0
- Zoning: PD
- Special conditions: None
Construction
Type & style
- Home type: Condo
- Architectural style: Contemporary
- Property subtype: Condominium
Materials
- Block, Stucco
- Foundation: Block
- Roof: Built-Up
Condition
- New construction: No
- Year built: 1988
Details
- Builder model: Somerset-extended
- Builder name: Sunmark
Utilities & green energy
- Sewer: Public Sewer
- Water: Public
- Utilities for property: Cable Connected, Electricity Connected, Public, Sewer Connected, Sprinkler Recycled, Water Connected
Community & HOA
Community
- Features: Association Recreation - Owned, Clubhouse, Deed Restrictions, Fitness Center, Gated Community - Guard, Golf Carts OK, Golf, No Truck/RV/Motorcycle Parking, Pool, Special Community Restrictions, Tennis Court(s)
- Pet fee: $0 monthly
- Senior community: Yes
- Subdivision: LANCASTER II CONDO
HOA
- Has HOA: No
- Amenities included: Cable TV, Fence Restrictions, Fitness Center, Gated, Pickleball Court(s), Pool, Racquetball, Recreation Facilities, Security, Vehicle Restrictions
- Services included: Cable TV, Reserve Fund, Maintenance Structure, Maintenance Grounds, Manager, Pest Control, Private Road, Recreational Facilities, Security
- HOA fee: $694 monthly
- HOA name: First Service
- HOA phone: 813-642-8990
Location
- Region: Sun City Center
Financial & listing details
- Price per square foot: $158/sqft
- Annual tax amount: $3,086
- Date on market: 1/29/2025
- Cumulative days on market: 4 days
- Listing terms: Cash,Conventional
- Ownership: Condominium
- Total actual rent: 0
- Electric utility on property: Yes
- Road surface type: Paved, Asphalt
Price history
| Date | Event | Price |
|---|---|---|
| 3/7/2025 | Sold | $198,000-0.5%$158/sqft |
Source:  Stellar MLS #TB8339967 Report a problem Stellar MLS #TB8339967 Report a problem | ||
| 2/3/2025 | Pending sale | $198,900$158/sqft |
Source: Stellar MLS #TB8339967 Report a problem | ||
| 1/29/2025 | Listed for sale | $198,900$158/sqft |
Source: Stellar MLS #TB8339967 Report a problem | ||
Public tax history
Tax history is unavailable.
Neighborhood: 33573
Nearby homes
- $198,9002 bd2 ba1.2k sqft1615 Leland Dr, Sun City Center, FL 33573Sold
- $164,5002 bd2 ba1.2k sqft1613 Leland Dr, Sun City Center, FL 33573Off Market
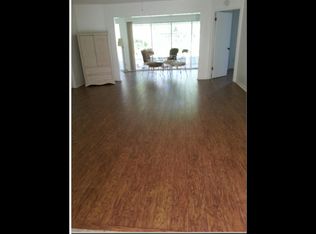
- $215,0002 bd2 ba1.8k sqft1617 Leland Dr, Sun City Center, FL 33573Sold

- $155,1002 bd2 ba1.3k sqft1616 Leland Dr, Sun City Center, FL 33573Off Market
- $184,3002 bd2 ba1.5k sqft1616 Leland Dr #1616, Sun City Center, FL 33573Off Market
- $161,2002 bd2 ba1.5k sqft1611 Leland Dr, Sun City Center, FL 33573Off Market
- $161,0002 bd2 ba1.5k sqft1614 Leland Dr, Sun City Center, FL 33573Off Market
- $74,0302 bd2 ba1.5k sqft1614 Leland Dr #16, Sun City Center, FL 33573Off Market
Nearby schools
GreatSchools rating
- 3/10Cypress Creek Elementary SchoolGrades: PK-5Distance: 2.8 mi
- 2/10Shields Middle SchoolGrades: 6-8Distance: 2.7 mi
- 3/10Lennard High SchoolGrades: 9-12Distance: 1.9 mi
Get a cash offer in 3 minutes
Find out how much your home could sell for in as little as 3 minutes with a no-obligation cash offer.
Estimated market value
$148,200
Get a cash offer in 3 minutes
Find out how much your home could sell for in as little as 3 minutes with a no-obligation cash offer.
Estimated market value
$148,200
- Florida
- Hillsborough County
- Sun City Center
- 33573
- 1615 LELAND DRIVE Unit na
