Prepare to be Moved! Welcome to your new home on 1615 Lewis Dr. As you step onto the charming front porch, you'll immediately feel the warmth & character of this colonial home. Inside, you'll find a perfect blend of classic Lakewood charm & modern updates, making it the ideal home for today's lifestyle. Make your way through the main floor, where you'll find glowing hardwood floors & beautiful millwork throughout. The living room boasts a fireplace feature wall w/ built-ins, creating a cozy & inviting space to relax. The sunroom, currently being used as an office, is surrounded by windows that flood the room w/ natural light, creating the perfect spot for working from home. The open-concept floorplan allows for great flow between the living room, dining room, & kitchen. The dining room is a true highlight w/ more built-ins, plenty of space for a dining table, & additional breakfast bar seating overlooking the fully remodeled kitchen. The kitchen is a chef's dream, featuring a farmhouse sink, SS appliances, classic backsplash, 2-toned cabinets & a breakfast nook. Head upstairs to the 2nd floor, where you'll find the primary bedroom & 2 additional spacious bedrooms. The fully renovated 2nd-floor bathroom is very large & a true showstopper, featuring modern finishes & a luxurious feel. The 3rd-floor bonus room is the perfect flexible space for a playroom, office, or additional bedroom. This home also offers a basement (waterproofed by the previous owner) w/ a renovated full bathroom. The detached 2-car garage adds convenience & extra storage space. Not only is this home stunning inside but it is also situated on a beautiful street in the heart of Lakewood. You'll be close to schools, dining, shopping, & many amenities. The roof was replaced in 2023, & the lovely landscaped yard & patio area in the fully fenced backyard make this home a true oasis. Don't miss your chance to make this house your home & start experiencing the charm & convenience of living in Lakewood.
Closed
$401,000
1615 Lewis Dr, Lakewood, OH 44107
4beds
1,648sqft
Single Family Residence
Built in 1920
6,969 Square Feet Lot
$424,300 Zestimate®
$243/sqft
$2,638 Estimated rent
Home value
$424,300
$403,000 - $446,000
$2,638/mo
Zestimate® history
Owner options
List your home for rent
$2,638/mo
Rent Zestimate®
Find your next renter with Zillow Rental Manager. Plus, with online applications, you can quickly screen prospective tenants – for free.
$2,638/mo
Rent Zestimate®
Refinance and save
$2,810/mo
Est. payment
Refinancing to a lower rate could help reduce your monthly payments and save thousands over the life of the loan.
$2,810/mo
Est. payment
Explore your selling options
Work with a Zillow partner agent
Leverage their expertise and Zillow's premium Showcase listings to get your home seen by more buyers.
Get startedList with your own agent
Get your home in front of millions of buyers by listing it on Zillow.
Learn how to do itSell it yourself
Take full control of how buyers see your home on Zillow by listing For Sale by Owner (FSBO).
List your homeWhat's special
Colonial homeSpacious bedroomsFarmhouse sinkOpen-concept floorplanBeautiful millworkBonus roomBeautiful street
Zillow last checked:
Listing updated:
Listed by:
Ed Huck teaminfo@edhuckteam.com440-617-2500,
Keller Williams Citywide,
Connie Lempke 440-821-6237,
Keller Williams Citywide
Bought with:
Stacy M Watson, 427511
Keller Williams Citywide
Source: MLS Now,MLS#: 5081425 Originating MLS: Akron Cleveland Association of REALTORS
Originating MLS: Akron Cleveland Association of REALTORSFacts & features
Interior
Bedrooms & bathrooms
- Bedrooms: 4
- Bathrooms: 2
- Full bathrooms: 2
Primary bedroom
- Description: Flooring: Wood
- Features: Window Treatments
- Level: Second
- Dimensions: 13.00 x 11.00
Bedroom
- Description: Flooring: Wood
- Features: Window Treatments
- Level: Second
- Dimensions: 12.00 x 10.00
Bedroom
- Description: Flooring: Carpet
- Features: Window Treatments
- Level: Second
- Dimensions: 11.00 x 9.00
Bathroom
- Description: Flooring: Tile
- Level: Second
- Dimensions: 10 x 9
Bathroom
- Description: Flooring: Tile
- Level: Basement
- Dimensions: 5 x 8
Bonus room
- Description: Flooring: Wood
- Level: Third
- Dimensions: 25.00 x 10.00
Dining room
- Description: Flooring: Wood
- Features: Window Treatments
- Level: First
- Dimensions: 14.00 x 13.00
Entry foyer
- Level: First
- Dimensions: 3 x 3
Kitchen
- Description: Flooring: Wood
- Features: Window Treatments
- Level: First
- Dimensions: 16.00 x 9.00
Living room
- Description: Flooring: Wood
- Features: Fireplace, Window Treatments
- Level: First
- Dimensions: 22.00 x 14.00
Sunroom
- Description: Flooring: Wood
- Level: First
- Dimensions: 8.00 x 7.00
Heating
- Gas, Radiator(s)
Cooling
- Window Unit(s)
Appliances
- Included: Dryer, Dishwasher, Microwave, Range, Refrigerator, Washer
- Laundry: In Basement
Features
- Basement: Full,Unfinished
- Number of fireplaces: 1
- Fireplace features: Wood Burning
Interior area
- Total structure area: 1,648
- Total interior livable area: 1,648 sqft
- Finished area above ground: 1,548
- Finished area below ground: 100
Property
Parking
- Total spaces: 2
- Parking features: Detached, Electricity, Garage, Paved
- Garage spaces: 2
Features
- Levels: Three Or More,Two
- Stories: 2
- Patio & porch: Patio, Porch
- Pool features: Community
- Fencing: Full,Wood
Lot
- Size: 6,969 Square Feet
- Dimensions: 50 x 140
Details
- Parcel number: 31506088
Construction
Type & style
- Home type: SingleFamily
- Architectural style: Colonial
- Property subtype: Single Family Residence
Materials
- Wood Siding
- Roof: Asphalt,Fiberglass
Condition
- Year built: 1920
Utilities & green energy
- Sewer: Public Sewer
- Water: Public
Community & HOA
Community
- Features: Medical Service, Park, Pool, Shopping, Public Transportation
- Security: Security System
HOA
- Has HOA: No
Location
- Region: Lakewood
Financial & listing details
- Price per square foot: $243/sqft
- Tax assessed value: $285,400
- Annual tax amount: $5,517
- Date on market: 10/31/2024
- Cumulative days on market: 4 days
- Listing terms: Cash,Conventional,FHA,VA Loan
Price history
| Date | Event | Price |
|---|---|---|
| 12/3/2024 | Sold | $401,000+14.6%$243/sqft |
Source:  MLS Now #5081425 Report a problem MLS Now #5081425 Report a problem | ||
| 11/4/2024 | Pending sale | $350,000$212/sqft |
Source: MLS Now #5081425 Report a problem | ||
| 10/31/2024 | Listed for sale | $350,000+66.7%$212/sqft |
Source: MLS Now #5081425 Report a problem | ||
| 4/2/2020 | Sold | $210,000$127/sqft |
Source: MLS Now #4169251 Report a problem | ||
| 2/22/2020 | Pending sale | $210,000$127/sqft |
Source: EXP Realty, LLC. #4169251 Report a problem | ||
| 2/20/2020 | Listed for sale | $210,000+40.1%$127/sqft |
Source: EXP Realty, LLC. #4169251 Report a problem | ||
| 2/23/2016 | Sold | $149,900$91/sqft |
Source: Public Record Report a problem | ||
| 2/17/2016 | Pending sale | $149,900$91/sqft |
Source: Keller Williams Grt Cleve West #3771601 Report a problem | ||
| 2/17/2016 | Listed for sale | $149,900$91/sqft |
Source: Keller Williams Grt Cleve West #3771601 Report a problem | ||
| 1/9/2016 | Listing removed | $149,900$91/sqft |
Source: Keller Williams - Keller Williams Greater Cleveland West #3771601 Report a problem | ||
| 1/8/2016 | Pending sale | $149,900$91/sqft |
Source: Keller Williams - Keller Williams Greater Cleveland West #3771601 Report a problem | ||
| 1/5/2016 | Listed for sale | $149,900+10.2%$91/sqft |
Source: Keller Williams - Keller Williams Greater Cleveland West #3771601 Report a problem | ||
| 12/16/2010 | Sold | $136,000-1%$83/sqft |
Source: Public Record Report a problem | ||
| 11/20/2010 | Pending sale | $137,328$83/sqft |
Source: RE/MAX Real Estate Group #3163875 Report a problem | ||
| 11/4/2010 | Price change | $137,328-7.5%$83/sqft |
Source: RE/MAX Real Estate Group #3163875 Report a problem | ||
| 9/18/2010 | Price change | $148,500-4.1%$90/sqft |
Source: RE/MAX Real Estate Group #3163875 Report a problem | ||
| 8/23/2010 | Listed for sale | $154,800+22.9%$94/sqft |
Source: RE/MAX Real Estate Group #3163875 Report a problem | ||
| 7/31/2001 | Sold | $126,000+20%$76/sqft |
Source: Public Record Report a problem | ||
| 9/5/1997 | Sold | $105,000$64/sqft |
Source: Public Record Report a problem | ||
Public tax history
| Year | Property taxes | Tax assessment |
|---|---|---|
| 2025 | $6,403 -0.2% | $99,890 |
| 2024 | $6,416 +16.3% | $99,890 +35.9% |
| 2023 | $5,517 -0.6% | $73,500 |
| 2022 | $5,553 +1% | $73,500 |
| 2021 | $5,496 +26.9% | $73,500 +45.1% |
| 2020 | $4,332 -0.4% | $50,650 +0% |
| 2019 | $4,351 +2.6% | $50,640 0% |
| 2018 | $4,240 -3.2% | $50,650 +6.5% |
| 2017 | $4,381 +0.7% | $47,540 |
| 2016 | $4,351 | $47,540 |
| 2015 | $4,351 -0.1% | $47,540 +4% |
| 2014 | $4,354 +1.1% | $45,720 |
| 2013 | $4,308 +11.3% | $45,720 |
| 2012 | $3,870 +7.9% | $45,720 +5.5% |
| 2011 | $3,587 +0.3% | $43,340 |
| 2010 | $3,577 -29.9% | $43,340 |
| 2009 | $5,101 +1.2% | $43,340 -6% |
| 2008 | $5,043 +54% | $46,100 |
| 2007 | $3,275 +0.4% | $46,100 |
| 2006 | $3,261 +5.8% | $46,100 +11.8% |
| 2005 | $3,083 +1% | $41,240 |
| 2004 | $3,053 +8.3% | $41,240 |
| 2003 | $2,820 +11.5% | $41,240 +14.5% |
| 2002 | $2,529 -45.7% | $36,020 |
| 2001 | $4,654 -0.1% | $36,020 |
| 2000 | $4,657 | $36,020 |
Find assessor info on the county website
Neighborhood: 44107
Nearby homes
- $404,8003 bd1 ba2.1k sqft1621 Lewis Dr, Lakewood, OH 44107Off Market
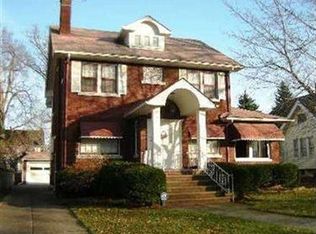
- $381,0004 bd2 ba2.1k sqft1609 Lewis Dr, Lakewood, OH 44107Off Market
- $456,2004 bd2 ba2k sqft1625 Lewis Dr, Lakewood, OH 44107Off Market
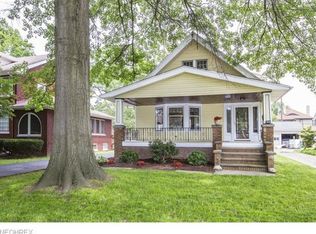
- $620,0004 bd3 ba2.1k sqft1605 Lewis Dr, Lakewood, OH 44107Sold

- $397,3004 bd2 ba1.9k sqft1614 Chesterland Ave, Lakewood, OH 44107Off Market
- $272,9003 bd1 ba1.3k sqft1610 Chesterland Ave, Lakewood, OH 44107Off Market
- $319,4003 bd2 ba1.6k sqft1631 Lewis Dr, Lakewood, OH 44107Off Market
- $309,3003 bd1 ba1.5k sqft1601 Lewis Dr, Lakewood, OH 44107Off Market
Nearby schools
GreatSchools rating
- 8/10Roosevelt Elementary SchoolGrades: K-5Distance: 0.6 mi
- 5/10Garfield Middle SchoolGrades: 6-8Distance: 0.5 mi
- 7/10Lakewood High SchoolGrades: 9-12Distance: 0.4 mi
Schools provided by the listing agent
- District: Lakewood CSD (Cuyahoga)- 1817
Source: MLS Now. This data may not be complete. We recommend contacting the local school district to confirm school assignments for this home.
Get a cash offer in 3 minutes
Find out how much your home could sell for in as little as 3 minutes with a no-obligation cash offer.
Estimated market value
$424,300
Get a cash offer in 3 minutes
Find out how much your home could sell for in as little as 3 minutes with a no-obligation cash offer.
Estimated market value
$424,300
- Ohio
- Cuyahoga County
- Lakewood
- 44107
- 1615 Lewis Dr
Nearby cities
Nearby zip codes
Other Lakewood Topics
