Step into timeless elegance with this stunning three-story brick home, built in 1920 and beautifully situated on a corner lot with classic white picket fencing. This charming residence features three bedrooms, 2.5 baths, and an inviting foyer that welcomes you into a spacious living room, complete with a gas fireplace framed by a striking marble surround. The formal dining room exudes character, while the updated kitchen boasts sleek granite countertops. A bright and airy sunroom provides the perfect spot to relax, and the lovely master suite offers a serene retreat.The finished third level presents endless possibilities—it can serve as a fourth bedroom, craft room, or media space to suit your needs. Downstairs, the full semi-finished basement is ideal for entertaining, featuring a second kitchen for added convenience. Character abounds throughout this home, with leaded glass doors, built-in cabinetry, hardwood floors, and elegant pocket doors. The fantastic front porch invites you to unwind, while the impressive porte-cochère entrance adds a touch of grandeur. Don’t miss the opportunity to own this exceptional piece of history!
Closed
$265,000
1615 Liberty St, Parkersburg, WV 26101
3beds
3,112sqft
Single Family Residence
Built in 1920
6,499 Square Feet Lot
$284,400 Zestimate®
$85/sqft
$1,695 Estimated rent
Home value
$284,400
Estimated sales range
Not available
$1,695/mo
Zestimate® history
Owner options
List your home for rent
$1,695/mo
Rent Zestimate®
Find your next renter with Zillow Rental Manager. Plus, with online applications, you can quickly screen prospective tenants – for free.
$1,695/mo
Rent Zestimate®
Refinance and save
$1,270/mo
Est. payment
Refinancing to a lower rate could help reduce your monthly payments and save thousands over the life of the loan.
$1,270/mo
Est. payment
Explore your selling options
Work with a Zillow partner agent
Leverage their expertise and Zillow's premium Showcase listings to get your home seen by more buyers.
Get startedList with your own agent
Get your home in front of millions of buyers by listing it on Zillow.
Learn how to do itSell it yourself
Take full control of how buyers see your home on Zillow by listing For Sale by Owner (FSBO).
List your homeWhat's special
Gas fireplaceLovely master suiteCorner lotMarble surroundUpdated kitchenClassic white picket fencingFront porch
Zillow last checked:
Listing updated:
Listed by:
Betsy L Asbury-Parsons betsy@cbselectproperties.com304-916-4464,
Coldwell Banker Select Properties
Bought with:
Blaine Ritchie, 200300654
Coldwell Banker Select Properties
Source: MLS Now,MLS#: 5099277 Originating MLS: Parkersburg Area Association of REALTORS
Originating MLS: Parkersburg Area Association of REALTORSFacts & features
Interior
Bedrooms & bathrooms
- Bedrooms: 3
- Bathrooms: 3
- Full bathrooms: 2
- 1/2 bathrooms: 1
- Main level bathrooms: 1
Primary bedroom
- Description: Flooring: Wood
- Features: Fireplace
- Level: Second
- Dimensions: 15.00 x 14.00
Bedroom
- Description: Flooring: Wood
- Features: Fireplace
- Level: Second
- Dimensions: 14.00 x 11.00
Bedroom
- Description: Flooring: Wood
- Features: Fireplace
- Level: Second
- Dimensions: 16.00 x 14.00
Primary bathroom
- Description: Flooring: Ceramic Tile
- Level: Second
- Dimensions: 14.00 x 8.00
Bathroom
- Description: Flooring: Ceramic Tile
- Level: Second
- Dimensions: 10.00 x 7.00
Bonus room
- Description: Flooring: Carpet
- Level: Third
- Dimensions: 29.00 x 15.00
Dining room
- Description: Flooring: Wood
- Features: Fireplace
- Level: First
- Dimensions: 17.00 x 15.00
Entry foyer
- Description: Flooring: Wood
- Level: First
- Dimensions: 12.00 x 11.00
Kitchen
- Description: Flooring: Laminate
- Level: First
- Dimensions: 13.00 x 13.00
Laundry
- Level: Basement
- Dimensions: 23.00 x 9.00
Living room
- Description: Flooring: Wood
- Features: Fireplace
- Level: First
- Dimensions: 17.00 x 15.00
Sunroom
- Description: Flooring: Laminate
- Level: First
- Dimensions: 12.00 x 8.00
Heating
- Forced Air, Fireplace(s), Gas, Zoned
Cooling
- Central Air, Window Unit(s)
Features
- Basement: Full,Partially Finished
- Number of fireplaces: 5
- Fireplace features: Gas
Interior area
- Total structure area: 3,112
- Total interior livable area: 3,112 sqft
- Finished area above ground: 2,612
- Finished area below ground: 500
Property
Parking
- Total spaces: 2
- Parking features: Carport, Detached, Garage, Paved
- Garage spaces: 1
- Carport spaces: 1
- Covered spaces: 2
Features
- Levels: Three Or More
- Stories: 3
- Patio & porch: Patio, Porch
- Fencing: Vinyl
Lot
- Size: 6,499 Square Feet
- Dimensions: 65 x 100 x 65 x 100
- Features: Other
Details
- Parcel number: 057102460000
Construction
Type & style
- Home type: SingleFamily
- Architectural style: Conventional,Other
- Property subtype: Single Family Residence
Materials
- Brick
- Roof: Asphalt,Fiberglass
Condition
- Year built: 1920
Utilities & green energy
- Sewer: Public Sewer
- Water: Public
Community & HOA
Community
- Subdivision: Oakland Adn
HOA
- Has HOA: No
Location
- Region: Parkersburg
Financial & listing details
- Price per square foot: $85/sqft
- Tax assessed value: $235,900
- Annual tax amount: $2,068
- Date on market: 3/29/2025
- Cumulative days on market: 79 days
- Listing terms: Cash,Conventional,FHA,VA Loan
Price history
| Date | Event | Price |
|---|---|---|
| 6/27/2025 | Sold | $265,000-5.4%$85/sqft |
Source:  MLS Now #5099277 Report a problem MLS Now #5099277 Report a problem | ||
| 6/16/2025 | Pending sale | $280,000$90/sqft |
Source: MLS Now #5099277 Report a problem | ||
| 5/21/2025 | Contingent | $280,000$90/sqft |
Source: MLS Now #5099277 Report a problem | ||
| 5/13/2025 | Listed for sale | $280,000+5.7%$90/sqft |
Source: MLS Now #5099277 Report a problem | ||
| 4/28/2025 | Contingent | $265,000$85/sqft |
Source: MLS Now #5099277 Report a problem | ||
| 3/29/2025 | Listed for sale | $265,000+25%$85/sqft |
Source: MLS Now #5099277 Report a problem | ||
| 4/15/2021 | Sold | $212,000-1.4%$68/sqft |
Source: MLS Now #4261871 Report a problem | ||
| 3/19/2021 | Pending sale | $215,000$69/sqft |
Source:  Berkshire Hathaway HomeServices #4261871 Report a problem Berkshire Hathaway HomeServices #4261871 Report a problem | ||
| 3/12/2021 | Listed for sale | $215,000+17.5%$69/sqft |
Source: Berkshire Hathaway HomeServices #4261871 Report a problem | ||
| 8/1/2018 | Sold | $183,000+2.8%$59/sqft |
Source: Public Record Report a problem | ||
| 7/25/2018 | Pending sale | $178,000$57/sqft |
Source: RE/MAX Properties of the Valley #4002468 Report a problem | ||
| 5/25/2018 | Listed for sale | $178,000$57/sqft |
Source: RE/MAX Properties of the Valley #4002468 Report a problem | ||
Public tax history
| Year | Property taxes | Tax assessment |
|---|---|---|
| 2025 | $2,210 +6.9% | $141,540 +7.1% |
| 2024 | $2,068 +12.5% | $132,180 +6.3% |
| 2023 | $1,838 +3.4% | $124,380 +3.5% |
| 2022 | $1,777 | $120,180 +19.5% |
| 2021 | -- | $100,560 +3.7% |
| 2020 | -- | $96,960 +2.6% |
| 2019 | $1,438 +0.3% | $94,500 +2.6% |
| 2018 | $1,435 | $92,100 +3.6% |
| 2017 | $1,435 +14.6% | $88,920 +5% |
| 2016 | $1,252 +3.8% | $84,720 +3.9% |
| 2015 | $1,206 +4.5% | $81,540 +3.8% |
| 2014 | $1,153 +7.8% | $78,540 +4.6% |
| 2013 | $1,070 | $75,120 +2.2% |
| 2012 | $1,070 +0% | $73,500 |
| 2011 | $1,070 +0.8% | $73,500 +1% |
| 2010 | $1,062 +4.4% | $72,780 +2.3% |
| 2009 | $1,017 +1% | $71,160 +1% |
| 2008 | $1,006 +1% | $70,440 +1% |
| 2007 | $996 +3.1% | $69,720 +3.8% |
| 2006 | $967 +0.8% | $67,200 +1.5% |
| 2005 | $959 | $66,180 +3.1% |
| 2004 | -- | $64,200 +1.2% |
| 2003 | -- | $63,420 +27.5% |
| 2002 | -- | $49,740 |
| 2001 | -- | $49,740 |
Find assessor info on the county website
Neighborhood: 26101
Nearby homes
- $196,8004 bd2 ba3.2k sqft1700 Liberty St, Parkersburg, WV 26101Off Market
- $215,7003 bd2 ba2.3k sqft1702 Liberty St, Parkersburg, WV 26101Off Market
- $142,1003 bd1 ba1.8k sqft1614 Liberty St, Parkersburg, WV 26101Off Market
- $150,4003 bd2 ba1.3k sqft1704 Liberty St, Parkersburg, WV 26101Off Market
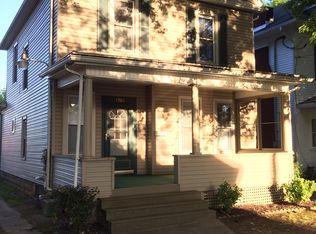
- $160,8003 bd2 ba1.7k sqft1612 Liberty St, Parkersburg, WV 26101Off Market
- $225,2003 bd2 ba2k sqft1708 Liberty St, Parkersburg, WV 26101Off Market
- $12,8004 bd1 ba2.4k sqft1606 17th St, Parkersburg, WV 26101Off Market
- $205,0004 bd3 ba-- sqft1701 Liberty St, Parkersburg, WV 26101Sold
Nearby schools
GreatSchools rating
- 6/10Jefferson Elementary CenterGrades: PK-5Distance: 0.4 mi
- 5/10Van Devender Junior High SchoolGrades: 6-8Distance: 1.2 mi
- 4/10Parkersburg High SchoolGrades: 9-12Distance: 0.7 mi
Schools provided by the listing agent
- District: Wood-Parkersburg HS
Source: MLS Now. This data may not be complete. We recommend contacting the local school district to confirm school assignments for this home.


Get pre-qualified for a loan
At Zillow Home Loans, we can pre-qualify you in as little as 5 minutes with no impact to your credit score.An equal housing lender. NMLS #10287.
- West Virginia
- Wood County
- Parkersburg
- 26101
- 1615 Liberty St
Nearby cities
Nearby zip codes
Other Parkersburg Topics
