Skip main navigation
Sold for $387,750
  • $387,750

    1615 Logwood Cir, Henrico, VA 23238

    3beds
    1,926sqft
    Townhouse
    Built in 1995
    4,660 Square Feet Lot
    $430,600 Zestimate®
    $201/sqft
    $2,313 Estimated rent

    Home value

    $430,600

    $409,000 - $452,000

    $2,313/mo

    Zestimate® history
    Loading
    Loading...

    Owner options

    List your home for rent

    $2,313/mo

    Rent Zestimate®

    Find your next renter with Zillow Rental Manager. Plus, with online applications, you can quickly screen prospective tenants – for free.

    Learn more

    $2,313/mo

    Rent Zestimate®

    Refinance and save

    $2,676/mo

    Est. payment

    Refinancing to a lower rate could help reduce your monthly payments and save thousands over the life of the loan.

    See today's rates

    $2,676/mo

    Est. payment

    Explore your selling options

    Work with a Zillow partner agent

    Leverage their expertise and Zillow's premium Showcase listings to get your home seen by more buyers.

    Get started

    List with your own agent

    Get your home in front of millions of buyers by listing it on Zillow.

    Learn how to do it

    Sell it yourself

    Take full control of how buyers see your home on Zillow by listing For Sale by Owner (FSBO).

    List your home

    What's special

    Covered entry porchAmple closetsLarge storage loftCathedral ceilingNew roofTrex deckLarge master bedroom suite
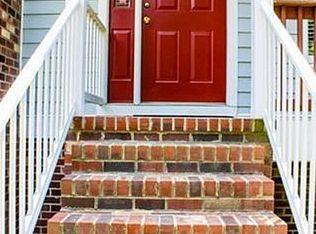
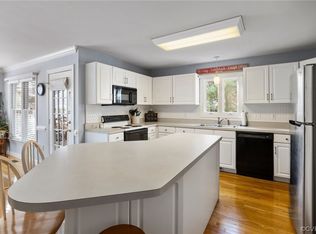
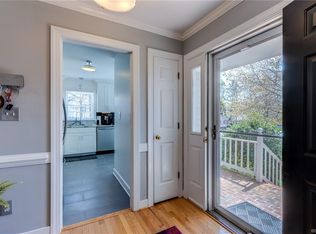
    This is a beautiful meticulously upgraded transitional home in the serene well-established Gayton Forest subdivision. You enter the home from a covered entry porch, into a large bright Living/Great Room with a cathedral ceiling & fireplace with wood floors. The entire home is brightly lit with natural sunlight. The kitchen has white cabinets, an island, granite counter, & island tops. Adjacent to the kitchen is an eat-in nook with a bay window overlooking a trex deck & back & side yards. Off of the kitchen is the dining room, which can optionally be a flex room, office or fourth bedroom with an adjoining bath. An open two-story stairwell leads to the second level with a large master bedroom suite with a vanity with double sinks, ceramic tile flooring & walk-in showers with brush nickel fixtures. The second floor also has two other bedrooms with double windows & ample closets. The garage has a large storage loft, a workbench with cabinets, & additional shelving. Each building structure has two townhomes & is designed for privacy & individual taste. New Roof (2023 by HOA no assessment). Carpet replaced 2020. Updated Bathrooms. This one will not last long. Make an appointment today.

    Zillow last checked:

    Listing updated:

    Listed by:

    Cheri Shehane 804-301-1750,

    Long & Foster REALTORS,

    Bill Nelson 804-484-0023,

    Long & Foster REALTORS

    Bought with:

    Barbara Lustig, 0225168773

    Long & Foster REALTORS

    Source: CVRMLS,MLS#: 2328189MLS LogoOriginating MLS: Central Virginia Regional MLS

    Facts & features

    Interior

    Bedrooms & bathrooms
    • Bedrooms: 3
    • Bathrooms: 2
    • Full bathrooms: 2
    Primary bedroom
    • Description: Two closets, carpet, window seat
    • Level: Second
    • Dimensions: 16.4 x 11.1
    Bedroom 2
    • Description: Closet,carpet
    • Level: Second
    • Dimensions: 15.0 x 10.6
    Bedroom 3
    • Description: two closets, carpet
    • Level: Second
    • Dimensions: 13.9 x 11.5
    Dining room
    • Description: Flex rm, Bedroom w/bath, office
    • Level: First
    • Dimensions: 15.0 x 13.6
    Other
    • Description: Shower
    • Level: First
    Other
    • Description: Shower
    • Level: Second
    Kitchen
    • Description: Granite counter, SS appliances, bay window, Island
    • Level: First
    • Dimensions: 15.0 x 14.8
    Laundry
    • Level: First
    • Dimensions: 5.7 x 5.11
    Living room
    • Description: Cathedral ceiling, fireplace, ceiling fan
    • Level: First
    • Dimensions: 26.9 x 14.6
    Heating
    • Electric, Heat Pump
    Cooling
    • Central Air, Electric, Heat Pump
    Appliances
    • Included: Dryer, Dishwasher, Exhaust Fan, Electric Cooking, Electric Water Heater, Disposal, Washer
    Features
    • Bedroom on Main Level, High Ceilings, Main Level Primary
    • Doors: Insulated Doors, Storm Door(s)
    • Has basement: No
    • Attic: Access Only
    • Number of fireplaces: 1
    • Fireplace features: Masonry, Wood Burning
    Interior area
    • Total interior livable area: 1,926 sqft
    • Finished area above ground: 1,926

    Property

    Parking
    • Total spaces: 1
    • Parking features: Attached, Driveway, Garage, Off Street, Paved, On Street
    • Attached garage spaces: 1
    • Has uncovered spaces: Yes
    Features
    • Levels: Two
    • Stories: 2
    • Patio & porch: Rear Porch, Deck, Porch
    • Exterior features: Deck, Porch, Paved Driveway
    • Pool features: None
    Lot
    • Size: 4,660 Square Feet
    Details
    • Parcel number: 7437473847
    • Zoning description: RTH

    Construction

    Type & style
    • Home type: Townhouse
    • Architectural style: Two Story,Transitional
    • Property subtype: Townhouse
    • Attached to another structure: Yes
    Materials
    • Drywall, Frame, HardiPlank Type, Wood Siding
    Condition
    • Resale
    • New construction: No
    • Year built: 1995

    Utilities & green energy

    • Sewer: None
    • Water: Public
    • Utilities for property: Sewer Not Available

    Community & HOA

    Community
    • Features: Home Owners Association
    • Subdivision: Gayton Forest Townhouses
    HOA
    • Has HOA: Yes
    • Services included: Association Management, Common Areas, Maintenance Grounds, Maintenance Structure, Road Maintenance, Snow Removal, Trash
    • HOA fee: $350 monthly
    Location
    • Region: Henrico

    Financial & listing details

    • Price per square foot: $201/sqft
    • Tax assessed value: $342,400
    • Annual tax amount: $2,550
    • Date on market: 12/30/2025
    • Ownership: Individuals
    • Ownership type: Sole Proprietor

    Price history

    DateEventPrice
    1/30/2024Sold$387,750-5.4%$201/sqft
    Source: CVRMLS #2328189 Report a problem
    12/15/2023Pending sale$410,000$213/sqft
    Source: CVRMLS #2328189 Report a problem
    11/23/2023Listed for sale$410,000+46.4%$213/sqft
    Source: CVRMLS #2328189 Report a problem
    11/2/2020Sold$280,000-3.4%$145/sqft
    Source: CVRMLS #2004649 Report a problem
    9/29/2020Pending sale$289,950$151/sqft
    Source: Oakstone Properties #2004649 Report a problem
    8/26/2020Price change$289,950-3.3%$151/sqft
    Source: Oakstone Properties #2004649 Report a problem
    7/30/2020Price change$299,950-3.2%$156/sqft
    Source: Oakstone Properties #2004649 Report a problem
    6/16/2020Price change$309,950-3.1%$161/sqft
    Source: Oakstone Properties #2004649 Report a problem
    5/1/2020Listed for sale$319,950-3%$166/sqft
    Source: Oakstone Properties #2004649 Report a problem
    3/29/2020Listing removed$329,950$171/sqft
    Source: Oakstone Properties #2004649 Report a problem
    2/15/2020Listed for sale$329,950+32.5%$171/sqft
    Source: Oakstone Properties #2004649 Report a problem
    12/8/2007Listing removed$249,000$129/sqft
    Source: VLS Homes #2718249 Report a problem
    11/16/2007Listed for sale$249,000+34.6%$129/sqft
    Source: VLS Homes #2718249 Report a problem
    6/22/2001Sold$185,000+12.1%$96/sqft
    Source: Public Record Report a problem
    8/25/1999Sold$165,000$86/sqft
    Source: Public Record Report a problem

    Public tax history

    YearProperty taxesTax assessment
    2025$3,299 +4.2%$397,500 +6.7%
    2024$3,167 +8.8%$372,600 +8.8%
    2023$2,910 +10.2%$342,400 +10.2%
    2022$2,642 +3.6%$310,800 +6%
    2021$2,550 +5.4%$293,100 +5.4%
    2020$2,419 +2%$278,100
    2019$2,372 $278,100 +2%
    2018$2,372 +122.3%$272,600 +11.2%
    2017$1,067 -47%$245,200 +6%
    2016$2,012 $231,300
    2015$2,012 $231,300
    2014$2,012 $231,300 +11.3%
    2013-- $207,900 -4.7%
    2012-- $218,100 -7.4%
    2011-- $235,500
    2010-- $235,500 -12.5%
    2009-- $269,000
    Find assessor info on the county website

    Neighborhood: 23238

    Nearby schools

    GreatSchools rating
    Schools provided by the listing agent
    • Elementary: Pemberton
    • Middle: Quioccasin
    • High: Godwin

    Source: CVRMLS. This data may not be complete. We recommend contacting the local school district to confirm school assignments for this home.

    Get a cash offer in 3 minutes
    Find out how much your home could sell for in as little as 3 minutes with a no-obligation cash offer.
    Estimated market value
    $430,600
    Get a cash offer in 3 minutes
    Find out how much your home could sell for in as little as 3 minutes with a no-obligation cash offer.
    Estimated market value
    $430,600