Folk Victorian home built in 1900 and luxuriously updated in the heart of Lynnville on 0.5 acre lot. You have to see this home to take in all its beauty, with too many upgrade features to list them all. Main level boasts 2 bedrooms, 2 full baths, large kitchen, dining room, office and 2 living rooms with fireplace in each.Primary bedroom offers an electric fireplace as well as en-suite bath with soaking tub, marble floors and shower, and walk in closet space. Butlers pantry with laundry just off the large open kitchen, which has been updated and furnished with new appliances. Bathrooms downstairs have been updated with gold accents and backlit mirrors. Spacious front porch, as well as two sitting porches on the side of the home, and a sitting porch on the back. Upstairs offers 2 bedrooms, full bath, kitchenette and living area. New carpet upstairs as well. This could be used as an apartment or short term rental as well. Exquisite home in charming downtown Lynnville that you have to see for yourself!
Active
Price cut: $30.1K (9/9)
$599,900
1615 Main St, Lynnville, TN 38472
4beds
3,852sqft
Single Family Residence, Residential
Built in 1900
0.5 Acres Lot
$-- Zestimate®
$156/sqft
$-- HOA
What's special
- 88 days
- 351
- 27
Zillow last checked:
Listing updated:
Listed by:
Jennifer Schmidt 615-243-5071,
TriStar Elite Realty 931-548-2300
Source: RealTracs MLS as distributed by MLS GRID,MLS#: 3169100
Facts & features
Interior
Bedrooms & bathrooms
- Bedrooms: 4
- Bathrooms: 3
- Full bathrooms: 3
- Main level bedrooms: 2
Heating
- Central
Cooling
- Central Air, Other
Appliances
- Included: Gas Range, Dishwasher, Dryer, Refrigerator, Washer
- Laundry: Electric Dryer Hookup, Washer Hookup
Features
- Flooring: Wood, Tile, Vinyl
- Basement: None,Crawl Space
- Number of fireplaces: 3
- Fireplace features: Electric, Family Room, Gas, Living Room
Interior area
- Total structure area: 3,852
- Total interior livable area: 3,852 sqft
- Finished area above ground: 3,852
Property
Parking
- Parking features: Gravel
Features
- Levels: One
- Stories: 2
- Patio & porch: Porch, Covered
Lot
- Size: 0.5 Acres
Details
- Parcel number: 017N C 02400 000
- Special conditions: Standard
Construction
Type & style
- Home type: SingleFamily
- Property subtype: Single Family Residence, Residential
Materials
- Vinyl Siding
- Roof: Shingle
Condition
- New construction: No
- Year built: 1900
Utilities & green energy
- Sewer: Septic Tank
- Water: Public
- Utilities for property: Water Available
Community & HOA
Community
- Security: Smoke Detector(s)
- Subdivision: None
HOA
- Has HOA: No
Location
- Region: Lynnville
Financial & listing details
- Price per square foot: $156/sqft
- Tax assessed value: $369,600
- Annual tax amount: $2,194
- Date on market: 7/10/2026
Estimated market value
Not available
Estimated sales range
Not available
Not available
Price history
| Date | Event | Price |
|---|---|---|
| 9/9/2026 | Price change | $599,900-4.8%$156/sqft |
Source:  RealTracs MLS as distributed by MLS GRID #3169100 Report a problem RealTracs MLS as distributed by MLS GRID #3169100 Report a problem | ||
| 7/10/2026 | Listed for sale | $630,000$164/sqft |
Source: RealTracs MLS as distributed by MLS GRID #3169100 Report a problem | ||
| 6/28/2026 | Pending sale | $630,000$164/sqft |
Source: RealTracs MLS as distributed by MLS GRID #3169100 Report a problem | ||
| 5/15/2026 | Price change | $630,000-2.9%$164/sqft |
Source: RealTracs MLS as distributed by MLS GRID #3169100 Report a problem | ||
| 4/10/2026 | Listed for sale | $649,000+3%$168/sqft |
Source: RealTracs MLS as distributed by MLS GRID #3169100 Report a problem | ||
| 9/8/2025 | Listing removed | $630,000$164/sqft |
Source: RealTracs MLS as distributed by MLS GRID #2964746 Report a problem | ||
| 8/18/2025 | Listed for sale | $630,000$164/sqft |
Source: RealTracs MLS as distributed by MLS GRID #2964746 Report a problem | ||
| 8/8/2025 | Contingent | $630,000$164/sqft |
Source: RealTracs MLS as distributed by MLS GRID #2964746 Report a problem | ||
| 8/1/2025 | Listed for sale | $630,000+68%$164/sqft |
Source: RealTracs MLS as distributed by MLS GRID #2964746 Report a problem | ||
| 7/26/2022 | Sold | $375,000-2.5%$97/sqft |
Source: RealTracs MLS as distributed by MLS GRID #2399349 Report a problem | ||
| 6/28/2022 | Listed for sale | $384,800$100/sqft |
Source: United Country Report a problem | ||
| 6/22/2022 | Contingent | $384,800$100/sqft |
Source: RealTracs MLS as distributed by MLS GRID #2399349 Report a problem | ||
| 6/18/2022 | Listed for sale | $384,800+284.8%$100/sqft |
Source: RealTracs MLS as distributed by MLS GRID #2399349 Report a problem | ||
| 3/30/2020 | Sold | $100,000-16.7%$26/sqft |
Source: Public Record Report a problem | ||
| 2/14/2014 | Listing removed | $120,000$31/sqft |
Source: First Realty Group #1413557 Report a problem | ||
| 6/14/2013 | Listed for sale | $120,000-6.9%$31/sqft |
Source: First Realty Group #1413557 Report a problem | ||
| 12/15/2012 | Listed for sale | $128,900+19.5%$33/sqft |
Source: First Realty Group #1413557 Report a problem | ||
| 9/25/2009 | Sold | $107,900$28/sqft |
Source: Agent Provided Report a problem | ||
Public tax history
| Year | Property taxes | Tax assessment |
|---|---|---|
| 2025 | $2,489 +13.4% | $92,400 |
| 2024 | $2,194 | $92,400 |
| 2023 | $2,194 +58.8% | $92,400 +58.8% |
| 2022 | $1,382 +0.8% | $58,175 +44.6% |
| 2021 | $1,371 | $40,225 |
| 2020 | $1,371 | $40,225 |
| 2019 | $1,371 | $40,225 |
| 2018 | $1,371 +0% | $40,225 |
| 2017 | $1,371 +9.8% | $40,225 +15% |
| 2016 | $1,248 +5.9% | $34,975 |
| 2015 | $1,179 +0% | $34,975 +0% |
| 2014 | $1,178 | $34,963 |
| 2013 | $1,178 0% | $34,963 |
| 2012 | $1,178 +2.7% | $34,963 +2.6% |
| 2011 | $1,147 -9.4% | $34,062 |
| 2010 | $1,267 +6.1% | $34,062 +6.1% |
| 2009 | $1,195 | $32,116 |
| 2008 | $1,195 +27.7% | $32,116 +27.7% |
| 2007 | $935 | $25,145 |
| 2006 | $935 | $25,145 |
| 2005 | $935 -19.3% | $25,145 |
| 2004 | $1,159 +69.7% | $25,145 +57.1% |
| 2002 | $683 | $16,001 |
| 2001 | -- | $16,001 -75% |
| 2000 | -- | $64,003 |
Find assessor info on the county website
Monthly payment
Est. payment
Payment breakdown
Explore the cost of this home by adjusting the details. Changes won't be saved.Climate risks
Neighborhood: 38472
Nearby schools
Schools provided by the listing agent
- Elementary: Richland Elementary
- Middle: Richland School
- High: Giles Co High School
Source: RealTracs MLS as distributed by MLS GRID. This data may not be complete. We recommend contacting the local school district to confirm school assignments for this home.

Similar homes
- $449,8003 bd1 ba2.3k sqft1586 Main St, Lynnville, TN 38472For Sale
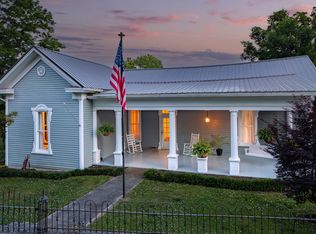
 MLS ID #3225046, Jonathan Hickerson "The Real Estate Man". RealTracs MLS as distributed by MLS GRID
 - $599,0004 bd3 ba3.2k sqft317 N Main St, Cornersville, TN 37047For Sale
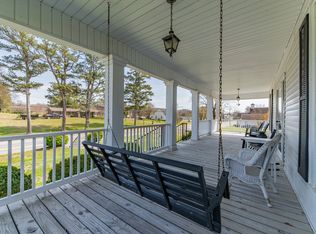 MLS ID #3597141, Vickie Bean - THE PREFERRED GROUP. RealTracs MLS as distributed by MLS GRID
 - $500,0003 bd3 ba2.5k sqft3210 Campbellsville Pike, Lynnville, TN 38472For Sale
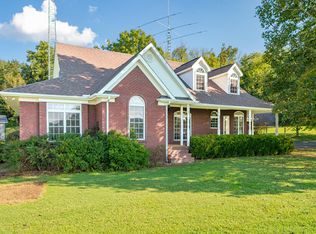 MLS ID #3546896, Jonathan Hickerson "The Real Estate Man". RealTracs MLS as distributed by MLS GRID
 - $429,0004 bd2 ba2.3k sqft4022 Ella West Cir, Lynnville, TN 38472For Sale
 MLS ID #3312636, Blake Bailey. RealTracs MLS as distributed by MLS GRID
 - $584,9004 bd3 ba2.6k sqft5005 Campbellsville Pike, Culleoka, TN 38451For SaleMLS ID #3318643, Teresa R. Points. RealTracs MLS as distributed by MLS GRID
- $569,9994 bd3 ba3.2k sqft331 W Flower St, Pulaski, TN 38478For SaleMLS ID #3508052, Brittany Plunkett. RealTracs MLS as distributed by MLS GRID
- $549,9004 bd3 ba3.2k sqft900 Dories Ln, Lewisburg, TN 37091For SaleMLS ID #3261436, Dayla Bray- The Preferred Group. RealTracs MLS as distributed by MLS GRID
- $585,0003 bd3 ba2.4k sqft3798 McCandless Rd, Columbia, TN 38401For SaleMLS ID #3261950, Lisa Jurney Walker. RealTracs MLS as distributed by MLS GRID
- $545,0004 bd3 ba2.3k sqft8637 Dog Branch Rd, Mt Pleasant, TN 38474For SaleMLS ID #3594122, Melinda Keys. RealTracs MLS as distributed by MLS GRID
- $597,9004 bd4 ba2.9k sqft204 Hogan Ln, Columbia, TN 38401For SaleMLS ID #3164268, George Vrailas. RealTracs MLS as distributed by MLS GRID
- $549,9005 bd3 ba3.4k sqft4576 Minor Hill Hwy, Pulaski, TN 38478For SaleMLS ID #3516434, Nicholas Gowan. RealTracs MLS as distributed by MLS GRID
- $475,0003 bd4 ba2k sqft3971 Cantebury Dr, Culleoka, TN 38451For SaleMLS ID #3611831, Lauren Magli. RealTracs MLS as distributed by MLS GRID
- $549,9004 bd3 ba2.3k sqft126 Stonecreek Dr, Pulaski, TN 38478For SaleMLS ID #3547882, Lori Dawn Garner, ABR, SRES. RealTracs MLS as distributed by MLS GRID
- $599,9004 bd2 ba2.4k sqft813 Barrow Ct, Columbia, TN 38401For SaleMLS ID #3143267, Melissa Thomas Pyron. RealTracs MLS as distributed by MLS GRID
- $585,0002 bd3 ba2.2k sqft1421 Milltown Rd, Lewisburg, TN 37091For SaleMLS ID #3610244, Monica Raines. RealTracs MLS as distributed by MLS GRID
- $454,5004 bd3 ba2.4k sqft711 Milky Way Dr, Pulaski, TN 38478For SaleMLS ID #3306211, Ashley Oman Chapman. RealTracs MLS as distributed by MLS GRID
- $639,9004 bd3 ba3k sqft320 Creekside Dr, Lewisburg, TN 37091For SaleMLS ID #3269683, Jason E Terry. RealTracs MLS as distributed by MLS GRID
- $635,5003 bd3 ba2.1k sqft560 York Hollow Rd, Pulaski, TN 38478For SaleMLS ID #3545411, Susan Allen. RealTracs MLS as distributed by MLS GRID
- $612,9004 bd2 ba2.5k sqft104 Hemingway Dr, Columbia, TN 38401For SaleMLS ID #3272362, Wanda Kay Daughrity GRI, CRS. RealTracs MLS as distributed by MLS GRID
- $599,9003 bd4 ba2.5k sqft2105 Alpine Dr, Columbia, TN 38401For SaleMLS ID #3528799, Molly Elliott. RealTracs MLS as distributed by MLS GRID
