Nice kept townhouse in a small subdivision. NO GARAGE - IT HAS BEEN CONVVERTED. DRIVEWAY IN THE BACK HAS PLENTY OF PARKING. ALL BEDROOMS UPSTAIRS. COMMUNITY POOL. Tenants lease will expire on July 30, 2025. 3 bedrooms and 2 full baths upstairs and one half bath downstairs. Plenty of parking in the back driveway. Full use of community pool. Pictures shown are from the past when home was vacant. Please verify schools
Sold
Price Unknown
1615 Maybrook Ct, Arlington, TX 76014
3beds
1,438sqft
Duplex, Single Family Residence
Built in 1986
3,310 Square Feet Lot
$207,100 Zestimate®
$--/sqft
$2,048 Estimated rent
Home value
$207,100
$191,000 - $226,000
$2,048/mo
Zestimate® history
Owner options
List your home for rent
$2,048/mo
Rent Zestimate®
Find your next renter with Zillow Rental Manager. Plus, with online applications, you can quickly screen prospective tenants – for free.
$2,048/mo
Rent Zestimate®
Refinance and save
$65/mo
Est. payment
Refinancing to a lower rate could help reduce your monthly payments and save thousands over the life of the loan.
$65/mo
Est. payment
Explore your selling options
Work with a Zillow partner agent
Leverage their expertise and Zillow's premium Showcase listings to get your home seen by more buyers.
Get startedList with your own agent
Get your home in front of millions of buyers by listing it on Zillow.
Learn how to do itSell it yourself
Take full control of how buyers see your home on Zillow by listing For Sale by Owner (FSBO).
List your homeWhat's special
Community poolHalf bath downstairsAll bedrooms upstairs
Zillow last checked:
Listing updated:
Listed by:
Alisa Owens 0541570 214-878-5342,
United Realty & Associates 214-878-5342
Bought with:
Lisa Lee
Coldwell Banker Realty
Source: NTREIS,MLS#: 20912329
Facts & features
Interior
Bedrooms & bathrooms
- Bedrooms: 3
- Bathrooms: 3
- Full bathrooms: 2
- 1/2 bathrooms: 1
Primary bedroom
- Features: Ceiling Fan(s)
- Level: Second
- Dimensions: 0 x 0
Bedroom
- Features: Ceiling Fan(s)
- Level: Second
- Dimensions: 0 x 0
Bedroom
- Features: Ceiling Fan(s)
- Level: Second
- Dimensions: 0 x 0
Kitchen
- Features: Breakfast Bar, Eat-in Kitchen
- Level: First
- Dimensions: 0 x 0
Living room
- Features: Ceiling Fan(s), Fireplace
- Level: First
- Dimensions: 0 x 0
Living room
- Features: Ceiling Fan(s)
- Level: First
- Dimensions: 0 x 0
Heating
- Central
Cooling
- Central Air, Ceiling Fan(s)
Appliances
- Included: Dishwasher, Electric Oven, Electric Range, Disposal
- Laundry: Washer Hookup, Electric Dryer Hookup
Features
- Cathedral Ceiling(s), Eat-in Kitchen, Cable TV, Vaulted Ceiling(s), Walk-In Closet(s)
- Flooring: Carpet, Ceramic Tile, Laminate
- Has basement: No
- Number of fireplaces: 1
- Fireplace features: Masonry
Interior area
- Total interior livable area: 1,438 sqft
Property
Parking
- Parking features: Converted Garage
- Has attached garage: Yes
Features
- Levels: Two
- Stories: 2
- Patio & porch: Covered
- Pool features: None
- Fencing: Wood
Lot
- Size: 3,310 Square Feet
Details
- Parcel number: 05474086
Construction
Type & style
- Home type: SingleFamily
- Architectural style: Traditional
- Property subtype: Duplex, Single Family Residence
- Attached to another structure: Yes
Materials
- Brick
- Foundation: Other
- Roof: Composition
Condition
- Year built: 1986
Utilities & green energy
- Sewer: Public Sewer
- Water: Public
- Utilities for property: Electricity Available, Sewer Available, Water Available, Cable Available
Community & HOA
Community
- Features: Community Mailbox, Curbs
- Subdivision: Maybrook Add
HOA
- Has HOA: Yes
- Services included: All Facilities, Maintenance Grounds
- HOA fee: $65 monthly
- HOA name: Principal Mgmt Group of North Texas
- HOA phone: 214-368-4030
Location
- Region: Arlington
Financial & listing details
- Tax assessed value: $250,613
- Annual tax amount: $5,477
- Date on market: 4/22/2025
- Cumulative days on market: 13 days
- Listing terms: Cash,Conventional,FHA,VA Loan
- Electric utility on property: Yes
Price history
| Date | Event | Price |
|---|---|---|
| 5/23/2025 | Sold | -- |
Source: NTREIS #20912329 Report a problem | ||
| 5/5/2025 | Pending sale | $230,000$160/sqft |
Source: NTREIS #20912329 Report a problem | ||
| 4/22/2025 | Listed for sale | $230,000+76.9%$160/sqft |
Source: NTREIS #20912329 Report a problem | ||
| 6/30/2020 | Listing removed | $1,550$1/sqft |
Source: United Realty & Associates #14359372 Report a problem | ||
| 6/6/2020 | Listed for rent | $1,550+3.3%$1/sqft |
Source: United Realty & Associates #14359372 Report a problem | ||
| 7/20/2019 | Listing removed | $1,500$1/sqft |
Source: United Realty & Associates #14089927 Report a problem | ||
| 7/8/2019 | Price change | $1,500-3.2%$1/sqft |
Source: United Realty & Associates #14089927 Report a problem | ||
| 5/18/2019 | Listed for rent | $1,550$1/sqft |
Source: United Realty & Associates #14089927 Report a problem | ||
| 7/7/2017 | Listing removed | $1,550$1/sqft |
Source: United Realty & Associates #13599771 Report a problem | ||
| 5/13/2017 | Listed for rent | $1,550$1/sqft |
Source: United Realty & Associates #13599771 Report a problem | ||
| 5/9/2017 | Listing removed | $130,000$90/sqft |
Source: CENTURY 21 Judge Fite Company #13576755 Report a problem | ||
| 4/11/2017 | Pending sale | $130,000$90/sqft |
Source: CENTURY 21 Judge Fite Company #13576755 Report a problem | ||
| 4/11/2017 | Listed for sale | $130,000+62.7%$90/sqft |
Source: CENTURY 21 Judge Fite Company #13576755 Report a problem | ||
| 9/7/2012 | Listing removed | $79,900$56/sqft |
Source: Coldwell Banker Residential Brokerage - #11765032 Report a problem | ||
| 5/5/2012 | Listed for sale | $79,900$56/sqft |
Source: Coldwell Banker Residential #11765032 Report a problem | ||
| 9/20/2004 | Sold | -- |
Source: Public Record Report a problem | ||
Public tax history
| Year | Property taxes | Tax assessment |
|---|---|---|
| 2025 | $5,315 +0% | $250,613 |
| 2024 | $5,313 +11.6% | $250,613 +12.2% |
| 2023 | $4,761 +7% | $223,284 +19.7% |
| 2022 | $4,452 +8.2% | $186,488 +11% |
| 2021 | $4,116 -1.9% | $168,014 +4.1% |
| 2020 | $4,195 +5.2% | $161,469 +1.7% |
| 2019 | $3,986 +18.4% | $158,740 +22.5% |
| 2018 | $3,367 +25.7% | $129,590 +26.6% |
| 2017 | $2,679 +14.5% | $102,380 +16.4% |
| 2016 | $2,341 +17.7% | $87,952 +16.6% |
| 2015 | $1,989 | $75,400 |
| 2014 | $1,989 | $75,400 |
| 2013 | -- | $75,400 +0.3% |
| 2012 | -- | $75,200 |
| 2011 | -- | $75,200 -0.3% |
| 2010 | -- | $75,400 -2.1% |
| 2009 | -- | $77,000 |
| 2008 | -- | $77,000 |
| 2007 | -- | $77,000 |
| 2006 | -- | $77,000 |
| 2005 | -- | $77,000 -4.5% |
| 2004 | -- | $80,600 |
| 2003 | -- | $80,600 +2.4% |
| 2002 | -- | $78,700 +15.6% |
| 2001 | -- | $68,100 |
| 2000 | -- | $68,100 |
Find assessor info on the county website
Neighborhood: East
Nearby homes
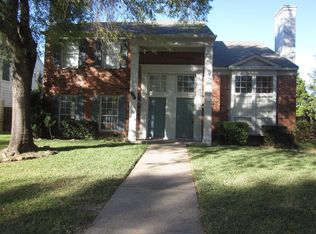
- $185,5002 bd2 ba970 sqft1617 Maybrook Ct, Arlington, TX 76014Off Market
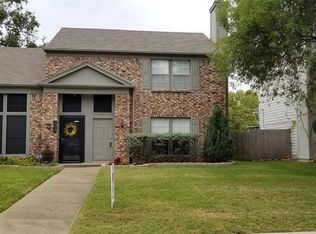
- $213,4002 bd3 ba1.2k sqft1611 Maybrook Ct, Arlington, TX 76014Off Market
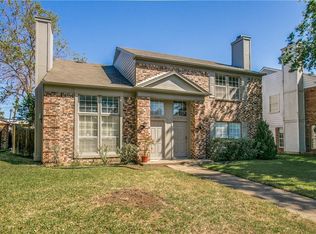
- $221,1002 bd2 ba889 sqft1609 Maybrook Ct, Arlington, TX 76014Off Market
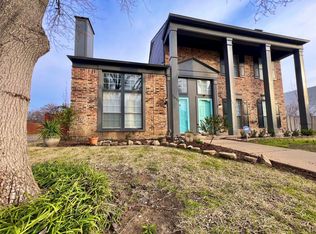
- $--2 bd3 ba1.1k sqft1621 Maybrook Ct, Arlington, TX 76014Sold
- $224,9002 bd1 ba1.2k sqft1623 Maybrook Ct, Arlington, TX 76014Off Market
- $255,1001 bd1 ba-- sqft1601 Maybrook Ct, Arlington, TX 76014Off Market
- $196,0002 bd1 ba1.1k sqft3421 Ramey Dr, Arlington, TX 76014Off Market
- $228,4002 bd2 ba1.5k sqft3419 Ramey Dr, Arlington, TX 76014Off Market
Nearby schools
GreatSchools rating
- 5/10McNutt Elementary SchoolGrades: PK-6Distance: 1 mi
- 3/10Workman Junior High SchoolGrades: 7-8Distance: 1 mi
- 3/10Bowie High SchoolGrades: 9-12Distance: 2 mi
Schools provided by the listing agent
- Elementary: Burgin
- High: Bowie
- District: Arlington ISD
Source: NTREIS. This data may not be complete. We recommend contacting the local school district to confirm school assignments for this home.
Get a cash offer in 3 minutes
Find out how much your home could sell for in as little as 3 minutes with a no-obligation cash offer.
Estimated market value
$207,100
Get a cash offer in 3 minutes
Find out how much your home could sell for in as little as 3 minutes with a no-obligation cash offer.
Estimated market value
$207,100
- Texas
- Tarrant County
- Arlington
- 76014
- East
- 1615 Maybrook Ct
