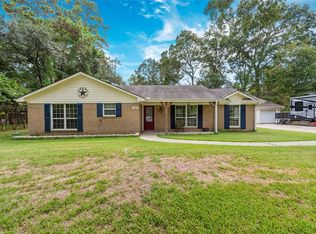
Escape to your own private retreat with a sprawling, unrestricted property on nearly half an acre with mature trees, total privacy, and room to truly live. This stunning 5BR/3BA home is built for those who want space without compromise. Exceptional custom woodwork and craftsmanship throughout. Entertain with an open floorplan, gas fireplace, natural light-filled dining room, and a chef-style kitchen with high-end appliances. The primary suite is a true sanctuary, featuring two walk-in closets and a luxurious claw foot soaking tub. Upstairs, a theater room with seating and equipment, flex space, and built-in office give everyone their own retreat. Step outside to a screened sunroom and fully fenced backyard, shaded by mature trees with no neighbors on one side. An oversized 2-car garage with a workshop, mosquito mister, sprinkler system, metal roof, and new HVAC (2023) complete this one-of-a-kind property. Zoned for CISD/Oak Ridge. Come see what it feels like to have it all.
For sale
$600,000
1615 Melissa Dr, Spring, TX 77386
5beds
3,956sqft
Single Family Residence
Built in 2009
0.41 Acres Lot
$586,300 Zestimate®
$152/sqft
$-- HOA
What's special
Gas fireplaceOpen floorplanBuilt-in officeScreened sunroomFlex spaceNatural light-filled dining roomTotal privacy
- 19 days |
- 412 |
- 31 |
Likely to sell faster than
Zillow last checked:
Listing updated:
Listed by:
Anissa Dwiggins TREC #0811849 713-933-9550,
Keller Williams Realty Metropolitan
Source: HAR,MLS#: 94151485
Loading...
Facts & features
Interior
Bedrooms & bathrooms
- Bedrooms: 5
- Bathrooms: 3
- Full bathrooms: 3
Rooms
- Room types: Family Room, Media Room, Utility Room
Primary bathroom
- Features: Primary Bath: Double Sinks, Primary Bath: Separate Shower, Primary Bath: Soaking Tub
Kitchen
- Features: Breakfast Bar, Kitchen Island, Kitchen open to Family Room, Pots/Pans Drawers, Soft Closing Cabinets, Soft Closing Drawers, Under Cabinet Lighting
Heating
- Natural Gas
Cooling
- Ceiling Fan(s), Electric
Appliances
- Included: Disposal, Dryer, Refrigerator, Washer, Electric Oven, Microwave, Gas Cooktop, Indoor Grill, Dishwasher
- Laundry: Electric Dryer Hookup, Gas Dryer Hookup, Washer Hookup
Features
- Crown Molding, Wired for Sound, 2 Bedrooms Up, En-Suite Bath, Primary Bed - 1st Floor, Walk-In Closet(s)
- Flooring: Tile, Vinyl
- Doors: Insulated Doors
- Windows: Insulated/Low-E windows, Window Coverings
- Number of fireplaces: 1
- Fireplace features: Gas Log
Interior area
- Total structure area: 3,956
- Total interior livable area: 3,956 sqft
Property
Parking
- Total spaces: 2
- Parking features: Attached, Oversized, Additional Parking, Garage Door Opener, Double-Wide Driveway, Extra Driveway, RV Access/Parking, Workshop in Garage
- Attached garage spaces: 2
Features
- Stories: 2
- Patio & porch: Covered, Patio/Deck, Porch, Screened
- Exterior features: Sprinkler System
- Fencing: Back Yard,Full
Lot
- Size: 0.41 Acres
- Features: Back Yard, Other, Wooded, 1/4 Up to 1/2 Acre
Details
- Additional structures: Shed(s), Workshop
- Parcel number: 162273
Construction
Type & style
- Home type: SingleFamily
- Property subtype: Single Family Residence
Materials
- Batts Insulation, Cement Siding
- Foundation: Slab
- Roof: Metal
Condition
- New construction: No
- Year built: 2009
Utilities & green energy
- Sewer: Aerobic Septic, Septic Tank
- Water: Well
Green energy
- Energy efficient items: Thermostat, HVAC, Exposure/Shade
Community & HOA
Community
- Subdivision: Spring Hills North 01
Location
- Region: Spring
Financial & listing details
- Price per square foot: $152/sqft
- Tax assessed value: $552,524
- Annual tax amount: $8,695
- Date on market: 6/17/2026
- Listing terms: Cash,Conventional,FHA,VA Loan
- Ownership: Full Ownership
- Road surface type: Asphalt
Estimated market value
$586,300
$557,000 - $616,000
$3,495/mo
Price history
| Date | Event | Price |
|---|---|---|
| 6/17/2026 | Listed for sale | $600,000-9.6%$152/sqft |
Source: | ||
| 2/6/2025 | Sold | -- |
Source: Agent Provided Report a problem | ||
| 1/9/2025 | Pending sale | $664,000$168/sqft |
Source: | ||
| 11/27/2024 | Listed for sale | $664,000+121.4%$168/sqft |
Source: | ||
| 12/11/2013 | Listing removed | $299,900$76/sqft |
Source: BuyBroker #64726864 Report a problem | ||
| 8/4/2013 | Price change | $299,900-3.3%$76/sqft |
Source: BuyBroker #64726864 Report a problem | ||
| 7/25/2013 | Listed for sale | $310,000$78/sqft |
Source: BuyBroker #64726864 Report a problem | ||
Public tax history
| Year | Property taxes | Tax assessment |
|---|---|---|
| 2025 | $6,985 +22.6% | $552,524 +22.7% |
| 2024 | $5,698 +12.3% | $450,461 +10% |
| 2023 | $5,076 | $409,510 +0.8% |
| 2022 | -- | $406,130 +20% |
| 2021 | $5,609 | $338,440 -9.1% |
| 2020 | -- | $372,280 +10% |
| 2019 | $5,890 +0.7% | $338,440 +4.1% |
| 2018 | $5,848 +10.3% | $325,090 +10% |
| 2017 | $5,303 -10.5% | $295,540 -5.3% |
| 2016 | $5,923 +8.5% | $312,040 +6.3% |
| 2015 | $5,457 | $293,500 +5.2% |
| 2014 | $5,457 | $279,060 +25.4% |
| 2013 | -- | $222,450 |
| 2012 | -- | $222,450 |
| 2011 | -- | $222,450 |
| 2010 | -- | $222,450 +2368.9% |
| 2009 | -- | $9,010 |
| 2008 | -- | $9,010 |
| 2007 | -- | $9,010 |
| 2006 | -- | $9,010 |
| 2005 | -- | $9,010 |
| 2004 | -- | $9,010 |
| 2003 | -- | $9,010 |
| 2002 | -- | $9,010 +66.5% |
| 2001 | -- | $5,410 |
Find assessor info on the county website
Monthly payment
Est. payment$--/mo
Payment breakdown
Explore the cost of this home by adjusting the details. Changes won't be saved.All calculations are estimates and provided by Zillow, Inc. for informational purposes only. Actual amounts may vary.
HOA fees may include property taxes on listings classified as Co-Ops. Contact the listing agent and/or owner for fee details.
Mortgage interest rates are dependent on a number of factors, including credit score, down payment, and repayment length. Interest rate data provided by Zillow Group Marketplace, Inc. as of 1/1/1970 from various mortgage lenders with which we have lead or other similar arrangements; the Estimated Payment is an average of those rates.
See how much you could borrow to make a competitive offer.
Climate risks
Neighborhood: 77386
Nearby schools
GreatSchools rating
- 9/10Kaufman Elementary SchoolGrades: PK-4Distance: 1.4 mi
- 7/10Irons Junior High SchoolGrades: 7-8Distance: 5.6 mi
- 7/10Oak Ridge High SchoolGrades: 9-12Distance: 3.3 mi
Schools provided by the listing agent
- Elementary: Kaufman Elementary School
- Middle: Irons Junior High School
- High: Oak Ridge High School
Source: HAR. This data may not be complete. We recommend contacting the local school district to confirm school assignments for this home.
A local agent can set up tours, give advice and negotiate with sellers.
- Texas
- Montgomery County
- Spring
- 77386
- 1615 Melissa Dr


