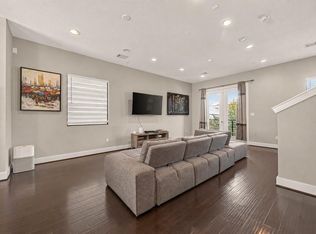
Experience contemporary living in the heart of EaDo. This spacious 3 bedroom, 3.5 bathroom home features tall ceilings, an open-concept floor plan, abundant natural light, & modern finishes throughout. The chef's kitchen offers granite countertops, an island, stainless steel appliances, and ample cabinet space, flowing seamlessly into the living and dining areas, making it perfect for entertaining. The generous primary suite includes a spa-inspired bathroom with dual vanities, a soaking tub, separate glass-enclosed shower, & a walk-in closet. Each secondary bedroom offers its own private bathroom, providing comfort & privacy for roommates or guests. Enjoy the outdoor space, an attached garage, and low-maintenance living just minutes from Downtown Houston. Conveniently located with quick access to I-45, I-69, I-10, and Hwy 288, plus close proximity to EaDo's popular restaurants, breweries, nightlife, sports venues, & entertainment.
Copyright notice - Data provided by HAR.com 2022 - All information provided should be independently verified.
House for rent
$2,500/mo
Fees may apply
1615 Milby St #B, Houston, TX 77003
3beds
1,892sqft
Price may not include required fees and charges. Learn more|
Singlefamily
Available now
Electric, zoned, ceiling fan
In unit laundry
2 Attached garage spaces parking
Natural gas, zoned
What's special
Modern finishes throughoutAttached garageOutdoor spaceOpen-concept floor planAbundant natural lightStainless steel appliancesGranite countertops
- 13 days |
- -- |
- -- |
Zillow last checked:
Listing updated:
Travel times

Let’s turn your rent into credit progress
Build credit history with every on-time payment and get credit for the payment you’re already making.
Facts & features
Interior
Bedrooms & bathrooms
- Bedrooms: 3
- Bathrooms: 4
- Full bathrooms: 3
- 1/2 bathrooms: 1
Heating
- Natural Gas, Zoned
Cooling
- Electric, Zoned, Ceiling Fan
Appliances
- Included: Dishwasher, Disposal, Dryer, Oven, Range, Refrigerator, Washer
- Laundry: In Unit
Features
- 1 Bedroom Down - Not Primary BR, Ceiling Fan(s), En-Suite Bath, High Ceilings, Prewired for Alarm System, Primary Bed - 3rd Floor, Walk In Closet, Walk-In Closet(s)
- Flooring: Carpet, Tile, Wood
Interior area
- Total interior livable area: 1,892 sqft
Property
Parking
- Total spaces: 2
- Parking features: Attached, Covered
- Has attached garage: Yes
- Details: Contact manager
Features
- Stories: 3
- Exterior features: 0 Up To 1/4 Acre, 1 Bedroom Down - Not Primary BR, Architecture Style: Contemporary/Modern, Attached, Build Line Restricted, En-Suite Bath, Flooring: Wood, Full Size, Garage Door Opener, Heating system: Zoned, Heating: Gas, High Ceilings, Insulated Doors, Insulated/Low-E windows, Living Area - 2nd Floor, Living/Dining Combo, Lot Features: Build Line Restricted, Patio Lot, 0 Up To 1/4 Acre, Patio Lot, Prewired for Alarm System, Primary Bed - 3rd Floor, Trash Pick Up, Utility Room, Walk In Closet, Walk-In Closet(s), Window Coverings
Details
- Parcel number: 1381530010016
Construction
Type & style
- Home type: SingleFamily
- Property subtype: SingleFamily
Condition
- Year built: 2018
Community & HOA
Community
- Security: Security System
Location
- Region: Houston
Financial & listing details
- Lease term: Long Term,12 Months
Price history
| Date | Event | Price |
|---|---|---|
| 7/1/2026 | Listed for rent | $2,500$1/sqft |
Source: | ||
Neighborhood: Greater Eastwood
Nearby schools
GreatSchools rating
- 3/10Lantrip Elementary SchoolGrades: PK-5Distance: 0.5 mi
- 5/10Navarro MiddleGrades: 6-8Distance: 1.1 mi
- 3/10Austin High SchoolGrades: 9-12Distance: 0.8 mi