Charming 4-Bedroom Home in the Gated Community of Parkwood Estates in Bluewater Bay!
Welcome to 1615 Myrtlewood Lane, a beautifully maintained 4-bedroom, 2-bathroom home nestled in the prestigious, gated community of Parkwood Estates. This stunning residence offers 2,108 sq. ft. of thoughtfully renovated living space, blending elegance with everyday comfort.
Step inside to find an inviting open-concept layout, a cathedral ceiling living area, new luxury vinyl plank floors throughout, renovated kitchen with stainless steel appliances and granite countertops, and a spacious living room with a cozy fireplace. The primary suite is a private retreat, complete with a walk-in closet and spa-like ensuite bathroom. Outside, enjoy a spacious backyard with a large, paver patio with a built-in fire pit; perfect for relaxing or entertaining. Additional highlights include a fully remodeled floor plan, a heated and cooled lanai overlooking the privacy-fenced backyard, and a wonderful green space behind the home that has a playground. Residents of Parkwood Estates enjoy a private entrance to top-rated Bluewater Bay Elementary School (literally a 2-minute walk from this home) all while being conveniently located near the beautiful beaches of Destin (15 min), top-rated schools (MS/HS 12 min), Eglin AFB, Hurlburt AFB, and Duke Field. In addition, shopping/restaurants are a short bike-ride or walk away!
Bluewater Bay offers 3 pools, golf, marina, tennis and pickleball courts (additional memberships required).
New roof and HVAC 2019, hot water heater and blinds 2022. New sod in front yard and brand-new sprinkler system pump. The home has a current termite bond with a bait system that covers treatment and repairs. 2.25% Fixed VA qualifying assumable loan for VA buyers estimated balance $205,650.
Sold for $554,000
$554,000
1615 Myrtlewood Ln, Niceville, FL 32578
4beds
2,108sqft
Single Family Residence
Built in 1997
9,583 Square Feet Lot
$549,800 Zestimate®
$263/sqft
$2,972 Estimated rent
Home value
$549,800
$495,000 - $610,000
$2,972/mo
Zestimate® history
Owner options
List your home for rent
$2,972/mo
Rent Zestimate®
Find your next renter with Zillow Rental Manager. Plus, with online applications, you can quickly screen prospective tenants – for free.
$2,972/mo
Rent Zestimate®
Refinance and save
$3,583/mo
Est. payment
Refinancing to a lower rate could help reduce your monthly payments and save thousands over the life of the loan.
$3,583/mo
Est. payment
Explore your selling options
Work with a Zillow partner agent
Leverage their expertise and Zillow's premium Showcase listings to get your home seen by more buyers.
Get startedList with your own agent
Get your home in front of millions of buyers by listing it on Zillow.
Learn how to do itSell it yourself
Take full control of how buyers see your home on Zillow by listing For Sale by Owner (FSBO).
List your homeWhat's special
Gated communityCozy fireplaceRenovated kitchenThoughtfully renovated living spaceGranite countertopsSpacious backyardOpen-concept layout
Zillow last checked:
Listing updated:
Listed by:
Sandra L Sharpe 850-830-2222,
Coldwell Banker Realty
Bought with:
Lance Musick, 3358230
Carriage Hills Realty Inc
Meredith K Musick, 3405850
Carriage Hills Realty Inc
Source: ECAOR,MLS#: 972548
Facts & features
Interior
Bedrooms & bathrooms
- Bedrooms: 4
- Bathrooms: 2
- Full bathrooms: 2
Primary bedroom
- Level: First
- Area: 234 Square Feet
- Dimensions: 18 x 13
Bedroom
- Level: First
- Area: 132 Square Feet
- Dimensions: 12 x 11
Bedroom
- Level: First
- Area: 180 Square Feet
- Dimensions: 15 x 12
Dining area
- Level: First
- Area: 143 Square Feet
- Dimensions: 13 x 11
Kitchen
- Level: First
- Area: 208 Square Feet
- Dimensions: 16 x 13
Living room
- Level: First
- Area: 330 Square Feet
- Dimensions: 22 x 15
Heating
- Central, Natural Gas
Cooling
- Central Air, Ceiling Fan(s)
Appliances
- Included: Dishwasher, Disposal, Microwave, Gas Water Heater
- Laundry: Washer/Dryer Hookup
Features
- Breakfast Bar, Bookcases, Cathedral Ceiling(s), Kitchen Island, Pantry, Split Bedroom
- Windows: Double Pane Windows, Window Treatments
- Attic: Pull Down Stairs
- Has fireplace: Yes
- Fireplace features: EPA Qualified Fireplace, Gas
- Common walls with other units/homes: No Common Walls
Interior area
- Total structure area: 2,108
- Total interior livable area: 2,108 sqft
Property
Parking
- Total spaces: 2
- Parking features: Garage Door Opener, Garage
- Attached garage spaces: 2
Features
- Stories: 1
- Patio & porch: Patio
- Exterior features: Private Yard, Lawn Pump, Sprinkler System
- Fencing: Privacy
Lot
- Size: 9,583 Square Feet
- Features: Covenants, Cul-De-Sac
Details
- Parcel number: 141S22501J00000240
- Zoning description: Resid Single Family
Construction
Type & style
- Home type: SingleFamily
- Architectural style: Ranch
- Property subtype: Single Family Residence
Materials
- Brick, Vinyl Siding
- Foundation: Slab
- Roof: Shingle
Condition
- Construction Complete,Renovated
- New construction: No
- Year built: 1997
Community & HOA
Community
- Features: Picnic Area, Playground
- Security: Smoke Detector(s)
- Subdivision: PARKWOOD ESTATES PH 7
HOA
- Has HOA: Yes
- Services included: Maintenance Grounds
Location
- Region: Niceville
Financial & listing details
- Price per square foot: $263/sqft
- Tax assessed value: $420,956
- Annual tax amount: $2,703
- Date on market: 4/3/2025
- Road surface type: Paved
Price history
| Date | Event | Price |
|---|---|---|
| 5/5/2025 | Sold | $554,000+0.9%$263/sqft |
Source:  ECAOR #972548 Report a problem ECAOR #972548 Report a problem | ||
| 4/5/2025 | Pending sale | $549,000$260/sqft |
Source: ECAOR #972548 Report a problem | ||
| 4/3/2025 | Listed for sale | $549,000+99.6%$260/sqft |
Source: ECAOR #972548 Report a problem | ||
| 9/5/2024 | Listing removed | $2,800$1/sqft |
Source: Zillow Rentals Report a problem | ||
| 8/22/2024 | Price change | $2,800-3.4%$1/sqft |
Source: Zillow Rentals Report a problem | ||
| 8/3/2024 | Price change | $2,900-3.3%$1/sqft |
Source: Zillow Rentals Report a problem | ||
| 7/24/2024 | Listed for rent | $3,000$1/sqft |
Source: Zillow Rentals Report a problem | ||
| 5/4/2022 | Listing removed | -- |
Source: Zillow Rental Manager Report a problem | ||
| 4/16/2022 | Listed for rent | $3,000+25%$1/sqft |
Source: Zillow Rental Manager Report a problem | ||
| 2/25/2021 | Listing removed | -- |
Source: Owner Report a problem | ||
| 5/5/2020 | Listing removed | $2,400$1/sqft |
Source: Owner Report a problem | ||
| 4/30/2020 | Listed for rent | $2,400+4.3%$1/sqft |
Source: Owner Report a problem | ||
| 3/28/2019 | Listing removed | $2,300$1/sqft |
Source: Owner Report a problem | ||
| 3/22/2019 | Listed for rent | $2,300$1/sqft |
Source: Owner Report a problem | ||
| 5/31/2013 | Sold | $275,000-4.8%$130/sqft |
Source: ECAOR #594187 Report a problem | ||
| 4/4/2013 | Listed for sale | $289,000$137/sqft |
Source: Keller Williams Realty Report a problem | ||
Public tax history
| Year | Property taxes | Tax assessment |
|---|---|---|
| 2025 | $5,048 +6.1% | $420,956 +5% |
| 2024 | $4,759 +76% | $400,962 +55.2% |
| 2023 | $2,704 +2.7% | $258,404 +3% |
| 2022 | $2,634 +0.3% | $250,878 +3% |
| 2021 | $2,626 +0.4% | $243,571 +1.4% |
| 2020 | $2,616 +1.4% | $240,208 +2.3% |
| 2019 | $2,581 +1.8% | $234,807 +2.5% |
| 2018 | $2,535 | $228,981 +2.1% |
| 2017 | $2,535 +0.7% | $224,271 +2.1% |
| 2016 | $2,517 +2.8% | $219,658 +0.7% |
| 2015 | $2,448 -2% | $218,131 +0.8% |
| 2014 | $2,497 | $216,400 +3.9% |
| 2013 | -- | $208,283 +3% |
| 2012 | -- | $202,215 -5.3% |
| 2011 | -- | $213,563 +30.1% |
| 2010 | -- | $164,159 +2.7% |
| 2009 | -- | $159,843 +0.1% |
| 2008 | -- | $159,683 +3% |
| 2007 | -- | $155,032 +2.5% |
| 2006 | -- | $151,251 +5.7% |
| 2005 | -- | $143,093 +3% |
| 2004 | -- | $138,925 +1.9% |
| 2003 | -- | $136,335 +2.4% |
| 2002 | -- | $133,140 +1.6% |
| 2001 | -- | $131,043 |
Find assessor info on the county website
Neighborhood: 32578
Nearby homes
- $464,1003 bd2 ba1.8k sqft1613 Myrtlewood Ln, Niceville, FL 32578Off Market
- $610,6004 bd2 ba2k sqft1617 Myrtlewood Ln, Niceville, FL 32578Off Market
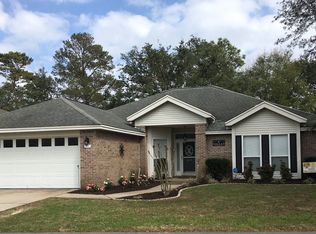
- $528,5004 bd2 ba2k sqft1614 Myrtlewood Ln, Niceville, FL 32578Sold
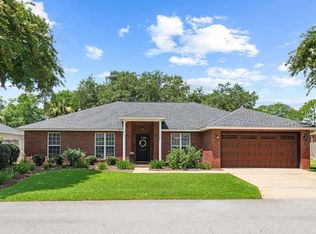
- $545,2004 bd2 ba2.1k sqft1616 Myrtlewood Ln, Niceville, FL 32578Off Market
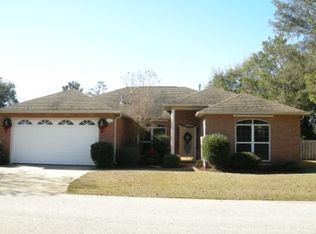
- $552,2004 bd2 ba2.1k sqft1611 Myrtlewood Ln, Niceville, FL 32578Off Market
- $604,1004 bd3 ba2.3k sqft1619 Myrtlewood Ln, Niceville, FL 32578Off Market
- $503,8004 bd2 ba1.9k sqft1612 Myrtlewood Ln, Niceville, FL 32578Off Market
- $534,0004 bd2 ba2.3k sqft1618 Myrtlewood Ln, Niceville, FL 32578Off Market
Nearby schools
GreatSchools rating
- 8/10Bluewater Elementary SchoolGrades: PK-5Distance: 0.1 mi
- 9/10C. W. Ruckel Middle SchoolGrades: 6-8Distance: 4.1 mi
- 7/10Niceville Senior High SchoolGrades: 9-12Distance: 4.1 mi
Schools provided by the listing agent
- Elementary: Bluewater
- High: Niceville
Source: ECAOR. This data may not be complete. We recommend contacting the local school district to confirm school assignments for this home.


Get pre-qualified for a loan
At Zillow Home Loans, we can pre-qualify you in as little as 5 minutes with no impact to your credit score.An equal housing lender. NMLS #10287.
Sell for more on Zillow
Get a Zillow Showcase℠ listing at no additional cost and you could sell for .
$549,800
2% more
+$10,996
With Zillow Showcase(estimated)
$560,796
- Florida
- Okaloosa County
- Niceville
- 32578
- 1615 Myrtlewood Ln
Nearby cities
Nearby zip codes
Other Niceville Topics
