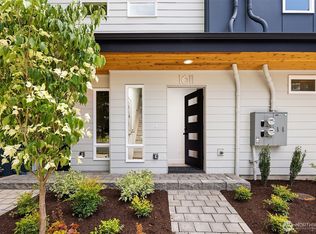
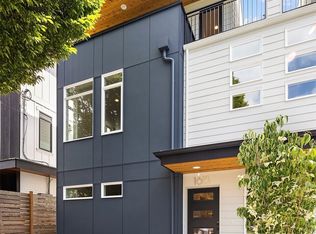

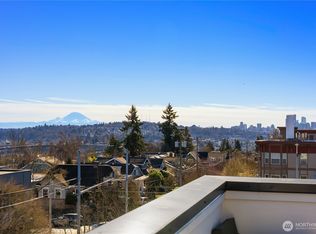
Final home at this community! Crafted by respected local builder BriKat Homes, this new townhome community is nestled in the heart of Wallingford - one of Seattle’s most beloved neighborhoods. Stylish, high-quality finishes elevate the interior, with two main-level bedrooms and bath ideal for guests or a home office. Entertain with ease in expansive great room featureing Bertazzoni appliances and a designer feature wall. Upstairs, find a luxurious primary suite occupying entire top floor. Soak in the sun on your private rooftop deck. Designated EV-ready parking adds everyday convenience. Plus, included washer/dryer! Located just blocks from Green Lake, Woodland Park, Fremont, and Wallingford dining - this is city living at its best.
Pending
Listed by: Windermere Real Estate Co. • John Cowan
$849,950
1615 N 50th Street #C, Seattle, WA 98103
3beds
1,794sqft
Townhouse, Single Family Residence
Built in 2025
1,163 Square Feet Lot
$848,900 Zestimate®
$474/sqft
$-- HOA
What's special
Designated ev-ready parkingStylish high-quality finishesDesigner feature wallBertazzoni appliancesPrivate rooftop deckExpansive great room
- --
- on Zillow
- 622
- views
- 53
- saves
Zillow last checked:
Listing updated:
Listed by:
John Cowan,
Windermere Real Estate Co.,
Stephanie Schuessler,
Windermere Real Estate Co.
Source: NWMLS as distributed by MLS GRID,MLS#: 2581192
Facts & features
Interior
Bedrooms & bathrooms
- Bedrooms: 3
- Bathrooms: 2
- Full bathrooms: 1
- 3/4 bathrooms: 1
- Main level bathrooms: 1
- Main level bedrooms: 2
Primary bedroom
- Level: Third
Bedroom
- Level: Main
Bedroom
- Level: Main
Bathroom full
- Level: Main
Bathroom three quarter
- Level: Third
Dining room
- Level: Second
Entry hall
- Level: Main
Kitchen without eating space
- Level: Second
Living room
- Level: Second
Utility room
- Level: Third
Heating
- Ductless, Electric
Cooling
- Ductless
Appliances
- Included: Dishwasher, Dryer, Microwave, Refrigerator, Stove(s)/Range(s), Washer, Dishwasher(s), Dryer(s), Microwave(s), Refrigerator(s), Washer(s)
Features
- Bath Off Primary, Dining Room
- Flooring: Ceramic Tile, Engineered Hardwood, Carpet
- Basement: None
- Has fireplace: No
Interior area
- Total structure area: 1,794
- Total interior livable area: 1,794 sqft
Property
Parking
- Total spaces: 1
- Parking features: Off Street
- Uncovered spaces: 1
Features
- Levels: Multi/Split
- Entry location: Main
- Patio & porch: Bath Off Primary, Dining Room, Walk-In Closet(s)
Lot
- Size: 1,163 Square Feet
- Features: Curbs, Paved, Sidewalk, Electric Car Charging, Fenced-Partially, Rooftop Deck
- Topography: Level
Details
- Parcel number: 4083800504
- Zoning description: Jurisdiction: City
- Special conditions: Standard
Construction
Type & style
- Home type: Townhouse
- Architectural style: Contemporary,Townhouse
- Property subtype: Townhouse, Single Family Residence
Materials
- Cement Planked, Cement Plank
- Foundation: Poured Concrete
- Roof: Flat
Condition
- New construction: Yes
- Year built: 2025
Details
- Builder name: BriKat Homes
Utilities & green energy
- Electric: Company: SCL
- Sewer: Sewer Connected, Company: SPU
- Water: Public, Company: SPU
Community & HOA
Community
- Subdivision: Wallingford
Location
- Region: Seattle
Financial & listing details
- Price per square foot: $474/sqft
- Annual tax amount: $10,127
- Date on market: 9/11/2026
- Listing terms: Conventional
- Inclusions: Dishwasher(s), Dryer(s), Microwave(s), Refrigerator(s), Stove(s)/Range(s), Washer(s)
Estimated market value
$848,900
$806,000 - $891,000
$5,744/mo
Price history
| Date | Event | Price |
|---|---|---|
| 10/6/2026 | Pending sale | $849,950$474/sqft |
Source:  NWMLS as distributed by MLS GRID #2581192 Report a problem NWMLS as distributed by MLS GRID #2581192 Report a problem | ||
| 9/19/2026 | Listing removed | $5,995$3/sqft |
Source: Zillow Rentals Report a problem | ||
| 9/11/2026 | Listed for sale | $849,950$474/sqft |
Source: NWMLS as distributed by MLS GRID #2581192 Report a problem | ||
| 8/17/2026 | Listed for rent | $5,995$3/sqft |
Source: Zillow Rentals Report a problem | ||
Public tax history
Tax history is unavailable.
Monthly payment
Est. payment
Payment breakdown
Explore the cost of this home by adjusting the details. Changes won't be saved.Climate risks
Neighborhood: Wallingford
Nearby schools
Schools provided by the listing agent
- Elementary: Green Lake
- Middle: Hamilton Mid
- High: Lincoln High
Source: NWMLS as distributed by MLS GRID. This data may not be complete. We recommend contacting the local school district to confirm school assignments for this home.
Similar homes
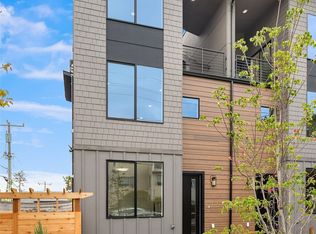
- $759,3604 bd2 ba1.4k sqft4515 Sunnyside Avenue N #B, Seattle, WA 98103Active
 MLS ID #2591197, Hao Sun. NWMLS as distributed by MLS GRID
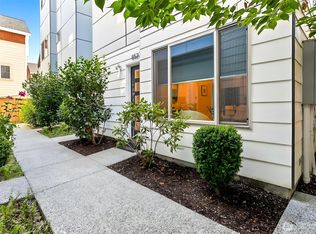
 - $840,0003 bd2 ba1.2k sqft3043095-Lu, Seattle, WA 98103Active
 MLS ID #2580755, John Cowan. NWMLS as distributed by MLS GRID
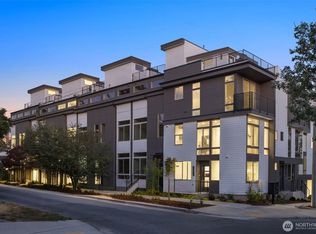
 - $799,9003 bd3 ba1.8k sqft8527 Interlake Avenue N, Seattle, WA 98103Active
 MLS ID #2558528, Greg Lewis. NWMLS as distributed by MLS GRID
 - $896,9002 bd3 ba1.6k sqft4420 Midvale Avenue N, Seattle, WA 98103Active
 MLS ID #2555840, Ray York. NWMLS as distributed by MLS GRID
