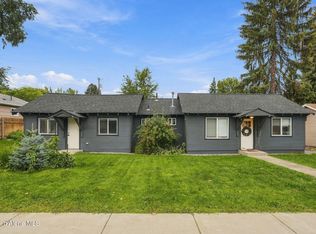
Fantastic Midtown Coeur d'Alene Location. TriPlex featuring (2) 2-bedroom, 1 bath units and (1)1 bedroom, 1bath unit. Remodeled in 2023 with laminate flooring, paint, lighting, Updated kitchens, Baths and appliances! Each unit offers big open concept kitchens, large bedrooms & their own laundry. A one car garage for each of the two-bedroom units. Tons of parking on the property & also street parking if needed. Solid rental history & fantastic tenants. Cap Rate 6%. Mid Town's vibrant location puts you just blocks away from shopping, dining, and entertainment or downtown & and the lake. Fenced backyard with a large gazebo on a concrete pad. Great entertainment space or BBQ area. Landlord covers water, sewer, garbage, & Internet. Tenant leases expire next June, offering potential for lease rate & cap rate improvement. This well-maintained property has been pre-inspected and does include all appliances, is easy to show and definitely pencils. See it today!
For sale
Price cut: $10K (8/19)
$685,000
1615 N 6th St, Coeur D Alene, ID 83814
5beds
3baths
1,440sqft
Multi Family
Built in 1978
-- sqft lot
$667,000 Zestimate®
$476/sqft
$-- HOA
What's special
Big open concept kitchensOwn laundryUpdated kitchensLaminate flooringFenced backyardLarge bedrooms
- 97 days
- 402
- 28
Zillow last checked:
Listing updated:
Listed by:
Tracey Tindall 208-818-2365,
THE EXPERIENCE NORTHWEST
Source: SELMLS,MLS#: 20261717
Facts & features
Interior
Bedrooms & bathrooms
- Bedrooms: 5
- Bathrooms: 3
Rooms
- Room types: Unit 2 Living Room, Unit 3 Living Room, Unit 1 Kitchen, Unit 2 Kitchen, Unit 3 Kitchen
Heating
- Baseboard, Electric, Natural Gas
Appliances
- Included: Microwave, Unit 1 Refrigerator, Unit 2 Refrigerator, Unit 3 Refrigerator, Unit 1 Stove, Unit 2 Stove, Unit 3 Stove, Unit 1 Dishwasher, Unit 2 Dishwasher, Unit 3 Dishwasher
Features
- Basement: Partial
Interior area
- Total structure area: 1,440
- Total interior livable area: 1,440 sqft
- Finished area above ground: 1,440
- Finished area below ground: 450
Property
Parking
- Total spaces: 2
- Parking features: 2 Car Attached, On Street, Off Street, 2-Assigned
- Attached garage spaces: 2
- Has uncovered spaces: Yes
- Details: On Site
Features
- Levels: Multi/Split
- Entry location: Unit 1: Second Level,Unit 3: First Level
- Patio & porch: Covered Patio
Lot
- Size: 6,969 Square Feet
- Features: City Lot, 1 Mile or Less to City/Town, 1 Mile or Less to County Road, Sloped, Landscaped, Level
Details
- Additional structures: Gazebo
- Parcel number: C82800220020
- Zoning description: Residential
Construction
Type & style
- Home type: MultiFamily
- Property subtype: Multi Family
Materials
- Frame, T1-11
- Foundation: Concrete Perimeter
- Roof: Shake/Shingle
Condition
- Resale
- New construction: No
- Year built: 1978
- Major remodel year: 2023
Utilities & green energy
- Sewer: Public Sewer
- Water: Public
- Utilities for property: Electricity Connected, Natural Gas Connected, Garbage Available, Cable Connected
Community & HOA
Community
- Subdivision: Id
HOA
- Has HOA: No
Location
- Region: Coeur D Alene
Financial & listing details
- Price per square foot: $476/sqft
- Tax assessed value: $457,164
- Annual tax amount: $2,759
- Date on market: 7/6/2026
- Listing terms: Cash, Conventional, FHA, IHA, VA Loan
- Ownership: Leased/Rented
- Total actual rent: 3700
- Electric utility on property: Yes
- Road surface type: Paved
Estimated market value
$667,000
$634,000 - $700,000
$1,642/mo
Price history
| Date | Event | Price |
|---|---|---|
| 8/19/2026 | Price change | $685,000-1.4%$476/sqft |
Source:  Coeur d'Alene MLS #26-6967 Report a problem Coeur d'Alene MLS #26-6967 Report a problem | ||
| 7/6/2026 | Price change | $695,000+61.6%$483/sqft |
Source: Coeur d'Alene MLS #26-6967 Report a problem | ||
| 1/13/2022 | Pending sale | $430,000$299/sqft |
Source: Coeur d'Alene MLS #22-243 Report a problem | ||
Public tax history
| Year | Property taxes | Tax assessment |
|---|---|---|
| 2025 | $2,760 +9.1% | $457,164 +10% |
| 2024 | $2,529 -0.7% | $415,692 -5% |
| 2023 | $2,546 +12.2% | $437,400 +12.7% |
| 2022 | $2,270 +2% | $388,109 +50% |
| 2021 | $2,226 -7.9% | $258,682 +15% |
| 2020 | $2,418 -1.2% | $224,986 +10% |
| 2019 | $2,446 +1.2% | $204,595 +10% |
| 2018 | $2,418 +14% | $185,933 +26.7% |
| 2017 | $2,121 +108.7% | $146,694 +10% |
| 2016 | $1,016 -2.4% | $133,308 |
| 2015 | $1,041 | $133,308 +20.8% |
| 2013 | $1,041 | $110,400 +1.4% |
| 2012 | -- | $108,887 -5% |
| 2011 | -- | $114,625 -5% |
| 2010 | -- | $120,630 |
Find assessor info on the county website
Monthly payment
Est. payment
Payment breakdown
Explore the cost of this home by adjusting the details. Changes won't be saved.Climate risks
Neighborhood: 83814
Similar homes
- $599,9004 bd2 ba1.4k sqft2017/2019 N 15th St, Coeur D Alene, ID 83814For Sale
 MLS ID #26-9886, Holland Eberhart, AlliedTeam Realty. Coeur d'Alene MLS
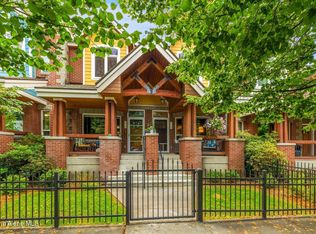
 - $630,0003 bd3 ba1.4k sqft1105/1107 E Harrison Ave, Coeur D Alene, ID 83814For Sale
 MLS ID #26-7326, Brittany Cowan, CENTURY 21 Beutler & Associates. Coeur d'Alene MLS
 - $724,5003 bd2 ba1.5k sqft316 S 13th St, Coeur D Alene, ID 83814For Sale
 MLS ID #26-10084, Andrew Graham, Avalon 24 Real Estate. Coeur d'Alene MLS
 - $638,0002 bd3 ba1.3k sqft313 S 11th St, Coeur D Alene, ID 83814For Sale
 MLS ID #26-9685, Janna Scharf, Keller Williams Realty Coeur d'Alene. Coeur d'Alene MLS
 - $659,9002 bd1 ba972 sqft1295 E Timber Ln, Coeur D Alene, ID 83815For Sale
 MLS ID #20261968, Chad Salsbury, WINDERMERE HAYDEN LLC. SELMLS
