Step into this expansive 3BR/2.1BA duplex-down, perfectly nestled in the heart of vibrant Bucktown on a quiet, tree-lined street. Uniquely situated on a double wide lot, with unobstructed southern exposure allows for a spacious wide layout (OVER 2600sf of interior space) that is flooded with natural light. Stunning oak hardwood floors grace the main level, adding warmth and elegance throughout. The spacious living room features a cozy gas fireplace and opens directly to a front terrace overlooking the picturesque, tree-lined street-perfect for morning coffee or evening relaxation. The updated kitchen shines with timeless white shaker cabinetry, sleek quartz countertops, and replaced stainless steel appliances, seamlessly flowing into the adjacent formal dining area. A thoughtfully designed oversized pantry offers exceptional storage solutions, keeping your kitchen organized and clutter-free. Retreat to the luxurious primary suite, complete with a walk-in closet, private rear deck, and a renovated spa-like ensuite bathroom featuring a dual vanity, quartz counters, and an oversized walk-in shower with a built-in bench. The lower level boasts a super spacious family room with great ceiling height, two additional bedrooms, as well as a fully gut renovated full bathroom. Modern updates include newer mechanicals-washer, dryer, furnace, central air, and ejector pump-for added peace of mind. One coveted garage parking space and a dedicated storage closet are included in the price. Located within the sought-after Pulaski International School district, this home is ideal for anyone seeking top-tier education options. Enjoy unbeatable convenience just steps from the 606 Trail, Western Blue Line, 90/94 Expressway, and all of Bucktown's fantastic bars, restaurants, and boutiques that make it such a desirable neighborhood to call home.
Closed
$882,750
1615 N Claremont Ave APT 1S, Chicago, IL 60647
3beds
2,626sqft
Condominium, Single Family Residence
Built in 2000
-- sqft lot
$883,400 Zestimate®
$336/sqft
$4,529 Estimated rent
Home value
$883,400
$804,000 - $972,000
$4,529/mo
Zestimate® history
Owner options
List your home for rent
$4,529/mo
Rent Zestimate®
Find your next renter with Zillow Rental Manager. Plus, with online applications, you can quickly screen prospective tenants – for free.
$4,529/mo
Rent Zestimate®
Refinance and save
$6,488/mo
Est. payment
Refinancing to a lower rate could help reduce your monthly payments and save thousands over the life of the loan.
$6,488/mo
Est. payment
Explore your selling options
Work with a Zillow partner agent
Leverage their expertise and Zillow's premium Showcase listings to get your home seen by more buyers.
Get startedList with your own agent
Get your home in front of millions of buyers by listing it on Zillow.
Learn how to do itSell it yourself
Take full control of how buyers see your home on Zillow by listing For Sale by Owner (FSBO).
List your homeWhat's special
Cozy gas fireplaceQuiet tree-lined streetSleek quartz countertopsStunning oak hardwood floorsUnobstructed southern exposureLuxurious primary suiteFlooded with natural light
Zillow last checked:
Listing updated:
Listed by:
Lance Kirshner 312-319-1168,
Compass,
Laura Dewey Lando,
Compass
Bought with:
Mark Placek
Coldwell Banker Real Estate Group
Source: MRED as distributed by MLS GRID,MLS#: 12657793
Facts & features
Interior
Bedrooms & bathrooms
- Bedrooms: 3
- Bathrooms: 3
- Full bathrooms: 2
- 1/2 bathrooms: 1
Rooms
- Room types: Balcony/Porch/Lanai, Deck
Primary bedroom
- Features: Flooring (Hardwood), Bathroom (Full)
- Level: Main
- Area: 180 Square Feet
- Dimensions: 15X12
Bedroom 2
- Features: Flooring (Carpet)
- Level: Lower
- Area: 132 Square Feet
- Dimensions: 11X12
Bedroom 3
- Features: Flooring (Carpet)
- Level: Lower
- Area: 110 Square Feet
- Dimensions: 11X10
Balcony porch lanai
- Level: Main
- Area: 52 Square Feet
- Dimensions: 4X13
Deck
- Level: Main
- Area: 80 Square Feet
- Dimensions: 8X10
Dining room
- Features: Flooring (Hardwood)
- Level: Main
- Area: 156 Square Feet
- Dimensions: 13X12
Kitchen
- Features: Kitchen (Eating Area-Breakfast Bar, Pantry-Closet, SolidSurfaceCounter, Updated Kitchen), Flooring (Hardwood)
- Level: Main
- Area: 108 Square Feet
- Dimensions: 12X9
Laundry
- Features: Flooring (Linoleum)
- Level: Lower
- Area: 56 Square Feet
- Dimensions: 7X8
Living room
- Features: Flooring (Hardwood)
- Level: Main
- Area: 400 Square Feet
- Dimensions: 20X20
Heating
- Natural Gas, Forced Air
Cooling
- Central Air
Appliances
- Included: Double Oven, Microwave, Dishwasher, High End Refrigerator, Freezer, Washer, Dryer, Disposal, Stainless Steel Appliance(s), Gas Cooktop, Gas Oven, Oven, Humidifier, Gas Water Heater
- Laundry: Washer Hookup, In Unit
Features
- Storage, Separate Dining Room, Pantry, Quartz Counters
- Flooring: Hardwood
- Basement: None
- Number of fireplaces: 1
- Fireplace features: Wood Burning, Gas Starter, Living Room
Interior area
- Total structure area: 2,626
- Total interior livable area: 2,626 sqft
Property
Parking
- Total spaces: 1
- Parking features: Garage Door Opener, Yes, Garage Owned, Detached, Garage
- Garage spaces: 1
- Has uncovered spaces: Yes
Accessibility
- Accessibility features: No Disability Access
Features
- Patio & porch: Deck
- Exterior features: Balcony
Details
- Parcel number: 14313270561001
- Special conditions: List Broker Must Accompany
- Other equipment: Intercom, Ceiling Fan(s), Sump Pump
Construction
Type & style
- Home type: Condo
- Property subtype: Condominium, Single Family Residence
Materials
- Brick
- Foundation: Concrete Perimeter
- Roof: Asphalt,Rubber
Condition
- New construction: No
- Year built: 2000
Utilities & green energy
- Electric: Circuit Breakers, 100 Amp Service
- Sewer: Public Sewer
- Water: Lake Michigan, Public
Community & HOA
Community
- Features: Sidewalks, Street Lights
- Security: Security System, Carbon Monoxide Detector(s), Closed Circuit Camera(s)
HOA
- Has HOA: Yes
- Amenities included: Bike Room/Bike Trails, Elevator in Residence
- Services included: Exterior Maintenance, Scavenger, Snow Removal
- HOA fee: $205 monthly
Location
- Region: Chicago
Financial & listing details
- Price per square foot: $336/sqft
- Tax assessed value: $690,590
- Annual tax amount: $13,915
- Date on market: 5/27/2026
- Listing terms: Conventional
- Ownership: Condo
Price history
| Date | Event | Price |
|---|---|---|
| 7/9/2026 | Sold | $882,750+3.9%$336/sqft |
Source:  MRED as distributed by MLS GRID #12657793 Report a problem MRED as distributed by MLS GRID #12657793 Report a problem | ||
| 6/29/2026 | Pending sale | $849,900$324/sqft |
Source: MRED as distributed by MLS GRID #12657793 Report a problem | ||
| 6/1/2026 | Contingent | $849,900$324/sqft |
Source: MRED as distributed by MLS GRID #12657793 Report a problem | ||
| 5/27/2026 | Listed for sale | $849,900+24.1%$324/sqft |
Source: MRED as distributed by MLS GRID #12657793 Report a problem | ||
| 6/21/2019 | Sold | $685,000-5.5%$261/sqft |
Source: MRED as distributed by MLS GRID #10341141 Report a problem | ||
| 5/21/2019 | Pending sale | $724,850$276/sqft |
Source: Lucid Realty Inc. #10341141 Report a problem | ||
| 4/11/2019 | Listed for sale | $724,850$276/sqft |
Source: Lucid Realty Inc. #10341141 Report a problem | ||
| 12/21/2017 | Listing removed | $3,650$1/sqft |
Source: State Street Properties Chgo. #09759211 Report a problem | ||
| 10/30/2017 | Price change | $3,650-5.2%$1/sqft |
Source: State Street Properties Chgo. #09759211 Report a problem | ||
| 10/19/2017 | Price change | $3,850-3.7%$1/sqft |
Source: State Street Properties Chgo. #09759211 Report a problem | ||
| 10/2/2017 | Price change | $3,999-4.8%$2/sqft |
Source: State Street Properties Chgo. #09759211 Report a problem | ||
| 9/24/2017 | Price change | $4,200-1.2%$2/sqft |
Source: State Street Properties Chgo. #09759211 Report a problem | ||
| 8/16/2017 | Listed for rent | $4,250+41.7%$2/sqft |
Source: Front Door Realty Report a problem | ||
| 4/12/2013 | Listing removed | $3,000$1/sqft |
Source: Front Door Realty Report a problem | ||
| 3/25/2013 | Listed for rent | $3,000$1/sqft |
Source: Front Door Realty Report a problem | ||
Public tax history
| Year | Property taxes | Tax assessment |
|---|---|---|
| 2024 | $13,916 +16.6% | $69,059 +22.5% |
| 2023 | $11,931 +2.9% | $56,377 |
| 2022 | $11,596 +2.3% | $56,377 |
| 2021 | $11,337 +8.6% | $56,377 +20.3% |
| 2020 | $10,442 +2.1% | $46,873 -7.9% |
| 2019 | $10,229 +1.7% | $50,914 |
| 2018 | $10,057 +29.4% | $50,914 +41% |
| 2017 | $7,772 +7.5% | $36,104 |
| 2016 | $7,231 +2.9% | $36,104 -11.9% |
| 2015 | $7,029 +30.2% | $40,984 +29.5% |
| 2014 | $5,397 +2.2% | $31,659 |
| 2013 | $5,280 +0.9% | $31,659 |
| 2012 | $5,233 -7.7% | $31,659 -14.5% |
| 2011 | $5,671 -1% | $37,013 |
| 2010 | $5,727 +4.2% | $37,013 |
| 2009 | $5,494 +1.2% | $37,013 -8.8% |
| 2008 | $5,427 +3.2% | $40,598 |
| 2007 | $5,260 +0.8% | $40,598 |
| 2006 | $5,219 -3.9% | $40,598 +15.7% |
| 2005 | $5,432 -4.3% | $35,074 |
| 2004 | $5,673 +2.2% | $35,074 |
| 2003 | $5,550 -4.2% | $35,074 +8.8% |
| 2002 | $5,792 +10.7% | $32,237 |
| 2001 | $5,232 | $32,237 |
| 2000 | -- | $32,237 |
Find assessor info on the county website
Neighborhood: Bucktown
Nearby homes
- $924,4003 bd3 ba2.9k sqft1615 N Claremont Ave APT 1N, Chicago, IL 60647Off Market
- $615,6002 bd2 ba1.4k sqft1615 N Claremont Ave APT 2S, Chicago, IL 60647Off Market
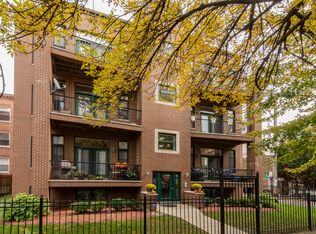
- $649,900-- bd-- ba12k sqft1615 N Claremont Ave APT 2N, Chicago, IL 60647Off Market
- $690,0002 bd2 ba-- sqft1615 N Claremont Ave APT 3S, Chicago, IL 60647Sold
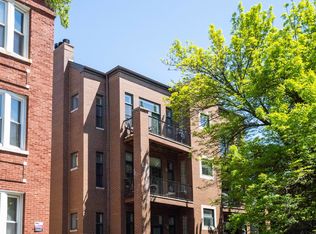
- $615,0002 bd2 ba-- sqft1615 N Claremont Ave APT 3N, Chicago, IL 60647Sold
- $--2 bd1 ba1.1k sqft1625 N Claremont Ave, Chicago, IL 60647Off Market
- $--2 bd1 ba-- sqft1625 N Claremont Ave APT 3F, Chicago, IL 60647Off Market
- $--2 bd1 ba-- sqft1625 N Claremont Ave APT 1F, Chicago, IL 60647Off Market
Nearby schools
GreatSchools rating
- 7/10Pulaski International School of ChicagoGrades: PK-8Distance: 0.6 mi
- 1/10Clemente Community Academy High SchoolGrades: 9-12Distance: 0.6 mi
Schools provided by the listing agent
- Elementary: Pulaski International
- Middle: Pulaski International
- High: Clemente Community Academy Senio
- District: 299
Source: MRED as distributed by MLS GRID. This data may not be complete. We recommend contacting the local school district to confirm school assignments for this home.
Get a cash offer in 3 minutes
Find out how much your home could sell for in as little as 3 minutes with a no-obligation cash offer.
Estimated market value
$883,400
Get a cash offer in 3 minutes
Find out how much your home could sell for in as little as 3 minutes with a no-obligation cash offer.
Estimated market value
$883,400
- Illinois
- Cook County
- Chicago
- 60647
- Bucktown
- 1615 N Claremont Ave Apartment 1S
Nearby cities
Nearby neighborhoods
Nearby zip codes
Other Chicago Topics
