Welcome to 1615 N. Jackson St. in Wilmington, a beautifully updated two-bedroom, 1.5-bath townhome that seamlessly blends classic charm with modern elegance. Nestled in a vibrant and popular neighborhood of Happy Valley, moments from Trolley Square, this home offers an exceptional urban lifestyle with easy access to top Wilmington restaurants, shopping, and scenic outdoor spaces like Brandywine Park and the Brandywine River. With quick access to I-95 and Route 202, commuting is a breeze, making this an ideal home for those who crave both convenience and character. Step inside to find a sophisticated open floor plan bathed in natural light, accentuated by rich pine floors, exposed brick, and a stunning stained-glass window that adds a touch of historic charm. The unique two-story family room provides a grand yet cozy atmosphere, perfect for both relaxing and entertaining. The heart of the home is the gourmet black-and-white eat-in kitchen, featuring quartz countertops, a stylish brick tile backsplash, a center island with a breakfast bar, and sleek black appliances, including a Bosch dishwasher and Samsung gas stove. A custom copper farmhouse sink and designer lighting complete the space, making it a true showstopper. French doors off the kitchen lead to a private outdoor retreat with a charming updated rear porch and paver patio, perfect for morning coffee or dining under the stars. The fenced-in backyard is beautifully landscaped and soaks in sunlight throughout the day, creating a peaceful oasis in the heart of the city. Downstairs, the 19x10 finished basement provides extra living space, ideal for a home office, gym, or game day fun. Upstairs, the primary bedroom boasts barn-style closet doors, an open brick wall, while a large skylight floods the space with natural light, enhancing the airy, open feel. Additional features include a first-floor powder room, security system, and ample off-street parking on a desirable extra-wide street with bright streetlights. Whether you're looking for a stylish starter home or a beautifully maintained space with modern updates in a prime location, this townhome offers unbeatable value, character, and convenience. Don't miss your chance to own this unique urban gem—schedule your showing today!
Sold for $389,900
$389,900
1615 N Jackson St, Wilmington, DE 19806
2beds
1,125sqft
Townhouse
Built in 1920
1,307 Square Feet Lot
$402,900 Zestimate®
$347/sqft
$2,170 Estimated rent
Home value
$402,900
$363,000 - $451,000
$2,170/mo
Zestimate® history
Owner options
List your home for rent
$2,170/mo
Rent Zestimate®
Find your next renter with Zillow Rental Manager. Plus, with online applications, you can quickly screen prospective tenants – for free.
$2,170/mo
Rent Zestimate®
Refinance and save
$2,393/mo
Est. payment
Refinancing to a lower rate could help reduce your monthly payments and save thousands over the life of the loan.
$2,393/mo
Est. payment
Explore your selling options
Work with a Zillow partner agent
Leverage their expertise and Zillow's premium Showcase listings to get your home seen by more buyers.
Get startedList with your own agent
Get your home in front of millions of buyers by listing it on Zillow.
Learn how to do itSell it yourself
Take full control of how buyers see your home on Zillow by listing For Sale by Owner (FSBO).
List your homeWhat's special
Sophisticated open floor planCharming updated rear porchPrivate outdoor retreatExposed brickOpen brick wallNatural lightRich pine floors
Zillow last checked:
Listing updated:
Listed by:
Mr. Earl Endrich 610-496-3838,
BHHS Fox & Roach - Hockessin,
Listing Team: Team Endrich, Co-Listing Agent: Michele A Endrich 302-690-4279,
BHHS Fox & Roach - Hockessin
Bought with:
April O'Brien, 5019008
EXP Realty, LLC
Source: Bright MLS,MLS#: DENC2076348
Facts & features
Interior
Bedrooms & bathrooms
- Bedrooms: 2
- Bathrooms: 2
- Full bathrooms: 1
- 1/2 bathrooms: 1
- Main level bathrooms: 1
Rooms
- Room types: Primary Bedroom, Sitting Room, Bedroom 2, Kitchen, Family Room
Primary bedroom
- Level: Upper
- Area: 130 Square Feet
- Dimensions: 13 x 10
Bedroom 2
- Level: Upper
- Area: 104 Square Feet
- Dimensions: 13 x 8
Family room
- Level: Main
- Area: 143 Square Feet
- Dimensions: 13 x 11
Kitchen
- Level: Main
- Area: 156 Square Feet
- Dimensions: 13 x 12
Sitting room
- Level: Main
- Area: 84 Square Feet
- Dimensions: 12 x 7
Heating
- Hot Water, Electric
Cooling
- Central Air, Electric
Appliances
- Included: Gas Water Heater
- Laundry: In Basement
Features
- Flooring: Wood
- Basement: Full,Finished
- Has fireplace: No
Interior area
- Total structure area: 1,125
- Total interior livable area: 1,125 sqft
- Finished area above ground: 1,125
- Finished area below ground: 0
Property
Parking
- Parking features: On Street
- Has uncovered spaces: Yes
Accessibility
- Accessibility features: None
Features
- Levels: Two
- Stories: 2
- Patio & porch: Patio, Porch
- Pool features: None
- Fencing: Aluminum
Lot
- Size: 1,307 Square Feet
- Dimensions: 14.80 x 78.80
Details
- Additional structures: Above Grade, Below Grade
- Parcel number: 26021.30048
- Zoning: 26R-3
- Special conditions: Standard
Construction
Type & style
- Home type: Townhouse
- Architectural style: Contemporary
- Property subtype: Townhouse
Materials
- Brick
- Foundation: Stone
Condition
- Excellent
- New construction: No
- Year built: 1920
Utilities & green energy
- Sewer: Public Sewer
- Water: Public
Community & HOA
Community
- Subdivision: Wilm #10
HOA
- Has HOA: No
Location
- Region: Wilmington
Financial & listing details
- Price per square foot: $347/sqft
- Tax assessed value: $66,200
- Annual tax amount: $3,347
- Date on market: 2/28/2025
- Listing agreement: Exclusive Right To Sell
- Listing terms: Cash,Conventional,FHA
- Inclusions: Washer, Dryer, Refrigerator
- Exclusions: All Personal Property
- Ownership: Fee Simple
Price history
| Date | Event | Price |
|---|---|---|
| 4/15/2025 | Sold | $389,900$347/sqft |
Source:  Bright MLS #DENC2076348 Report a problem Bright MLS #DENC2076348 Report a problem | ||
| 3/5/2025 | Pending sale | $389,900$347/sqft |
Source: Bright MLS #DENC2076348 Report a problem | ||
| 2/28/2025 | Listed for sale | $389,900+39.3%$347/sqft |
Source: Bright MLS #DENC2076348 Report a problem | ||
| 4/21/2023 | Listing removed | -- |
Source: Bright MLS #DENC521890 Report a problem | ||
| 5/3/2021 | Sold | $280,000-20%$249/sqft |
Source: Public Record Report a problem | ||
| 3/17/2021 | Pending sale | $350,000$311/sqft |
Source:  RE/MAX International #DENC521890 Report a problem RE/MAX International #DENC521890 Report a problem | ||
| 3/17/2021 | Contingent | $350,000$311/sqft |
Source: Bright MLS #DENC521890 Report a problem | ||
| 3/6/2021 | Listed for sale | $350,000+81.8%$311/sqft |
Source: Bright MLS #DENC521890 Report a problem | ||
| 2/5/2020 | Sold | $192,500-3.7%$171/sqft |
Source: Public Record Report a problem | ||
| 2/2/2020 | Listed for sale | $199,900$178/sqft |
Source: RE/MAX Associates #DENC490782 Report a problem | ||
| 1/2/2020 | Pending sale | $199,900$178/sqft |
Source: RE/MAX Associates-Wilmington #DENC490782 Report a problem | ||
| 11/28/2019 | Price change | $199,900-7%$178/sqft |
Source: RE/MAX Associates-Wilmington #DENC490782 Report a problem | ||
| 11/12/2019 | Listed for sale | $215,000+0%$191/sqft |
Source: RE/MAX Associates-Wilmington #DENC490782 Report a problem | ||
| 10/8/2015 | Listing removed | $214,900$191/sqft |
Source: RE/MAX ASSOCIATES #6614844 Report a problem | ||
| 8/6/2015 | Price change | $214,900-8.5%$191/sqft |
Source: RE/MAX ASSOCIATES #6614844 Report a problem | ||
| 2/26/2015 | Listed for sale | $234,900$209/sqft |
Source: RE/MAX ASSOCIATES #6525772 Report a problem | ||
| 7/22/2014 | Listing removed | $234,900$209/sqft |
Source: RE/MAX Associates #6245949 Report a problem | ||
| 2/1/2014 | Listed for sale | $234,900+19475%$209/sqft |
Source: RE/MAX Associates #6245949 Report a problem | ||
| 8/22/2013 | Listing removed | $1,200$1/sqft |
Source: RE/MAX ASSOCIATES #6245929 Report a problem | ||
| 7/18/2013 | Price change | $1,200-99.5%$1/sqft |
Source: RE/MAX ASSOCIATES #6245929 Report a problem | ||
| 7/13/2013 | Price change | $234,900+0%$209/sqft |
Source: RE/MAX ASSOCIATES #6245929 Report a problem | ||
| 6/12/2013 | Listed for sale | $234,899-7.5%$209/sqft |
Source: RE/MAX ASSOCIATES #6233235 Report a problem | ||
| 1/16/2007 | Sold | $254,000$226/sqft |
Source: Public Record Report a problem | ||
Public tax history
| Year | Property taxes | Tax assessment |
|---|---|---|
| 2025 | -- | $315,700 +376.9% |
| 2024 | $2,066 +15.1% | $66,200 |
| 2023 | $1,795 -0.5% | $66,200 |
| 2022 | $1,803 +0.2% | $66,200 |
| 2021 | $1,801 -0.6% | $66,200 |
| 2020 | $1,811 -0.5% | $66,200 |
| 2019 | $1,821 +1.2% | $66,200 |
| 2017 | $1,799 -38.7% | $66,200 |
| 2016 | $2,933 | $66,200 |
| 2015 | $2,933 +4.6% | $66,200 |
| 2014 | $2,805 | $66,200 |
| 2013 | -- | $66,200 |
| 2012 | -- | $66,200 |
| 2011 | -- | $66,200 |
| 2010 | -- | $66,200 |
| 2009 | -- | $66,200 |
| 2008 | -- | $66,200 |
| 2007 | -- | $66,200 |
| 2006 | -- | $66,200 |
| 2005 | -- | $66,200 |
| 2004 | -- | $66,200 |
| 2003 | -- | $66,200 |
| 2002 | -- | $66,200 |
| 2001 | -- | $66,200 |
Find assessor info on the county website
Neighborhood: Midtown Brandywine
Nearby homes
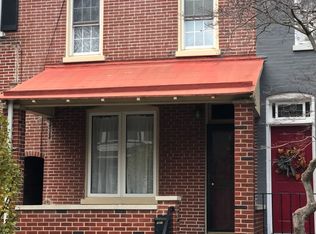
- $293,9002 bd2 ba1.2k sqft1613 N Jackson St, Wilmington, DE 19806Off Market
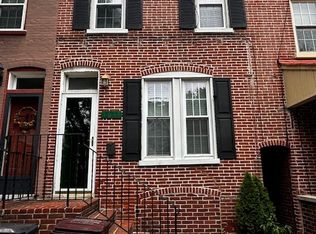
- $341,4003 bd2 ba1.2k sqft1611 N Jackson St #1, Wilmington, DE 19806Off Market
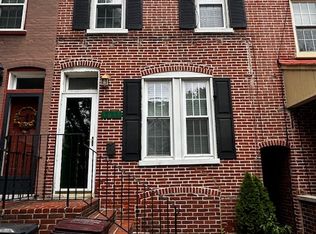
- $333,1003 bd2 ba1.2k sqft1611 N Jackson St, Wilmington, DE 19806Off Market
- $294,1003 bd1 ba1.2k sqft1609 N Jackson St, Wilmington, DE 19806Off Market
- $350,0002 bd2 ba1.3k sqft1607 N Jackson St, Wilmington, DE 19806Sold
- $412,9004 bd1 ba1.5k sqft1004 Wawaset St, Wilmington, DE 19806Off Market
- $494,5003 bd4 ba1.5k sqft1006 Wawaset St, Wilmington, DE 19806Off Market
- $555,5003 bd4 ba2.2k sqft1002 Wawaset St, Wilmington, DE 19806Off Market
Nearby schools
GreatSchools rating
- 2/10Highlands Elementary SchoolGrades: K-5Distance: 0.9 mi
- 1/10duPont (Alexis I.) Middle SchoolGrades: 6-8Distance: 1.9 mi
- 4/10duPont (Alexis I.) High SchoolGrades: 9-12Distance: 3.1 mi
Schools provided by the listing agent
- Elementary: Highlands
- Middle: Dupont
- High: Dupont
- District: Red Clay Consolidated
Source: Bright MLS. This data may not be complete. We recommend contacting the local school district to confirm school assignments for this home.
Get a cash offer in 3 minutes
Find out how much your home could sell for in as little as 3 minutes with a no-obligation cash offer.
Estimated market value
$402,900
Get a cash offer in 3 minutes
Find out how much your home could sell for in as little as 3 minutes with a no-obligation cash offer.
Estimated market value
$402,900
- Delaware
- New Castle County
- Wilmington
- 19806
- Midtown Brandywine
- 1615 N Jackson St
Nearby cities
Nearby neighborhoods
Nearby zip codes
Other Wilmington Topics
