Under Construction. Luxurious amenities define this fabulous new residence in Oyster Bay Estates that’s been masterfully planned and executed with attention to detail that’s second to none. The enticing “Kristi Ann Modern” plan is an artful creation of award-winning Allegra Homes and has been designed for ease of living throughout it’s 3,023 square feet in the main house plus a separate 360 square foot en-suite casita. Offered in the main house are 3 en-suite bedrooms, study with built-ins, bonus room with wet bar and pool bath, and great room with a high ceiling accented by gorgeous double tray detailing, 74” electric fireplace and wall of sliders bringing the outdoors in. The owner’s suite has direct access to the pool area and is adjacent to the study with built-ins. Opening to the great room is a stunning kitchen with a great lineup of features including SubZero side-by-side refrigerator, Wolf cooktop and oven, ASKO Premier ultra-quiet dishwasher, under counter lighting, island, and walk-in pantry. A beautiful built-in buffet with wine cooler enhances the dining area. The screened-enclosed outdoor area is expansive with its extended covered lanai, granite paver decking, fully equipped summer kitchen, heated saltwater pool, 3-tier spa, sun shelf with lighted bubblers, and 2 water bowls. Additional details include Nuvelle oak floors, closet built-ins, gas tankless water heater, Moen fixtures, Kohler plumbing accessories, central vac, pool alarm system, 3-zone Trane A/C, hurricane Low-E windows and doors, cabinet panel fronted appliances, 3-car garage, covered front porch, foyer entry, professional mature landscaping and deep irrigation well. This desirable address is centrally located near all the wonder and excitement Sarasota has to offer. **Photos are of a different home. Selections and floor plan may vary**
Sold for $3,434,750
$3,434,750
1615 N LAKE SHORE DRIVE, SARASOTA, FL 34231
4beds
3,383sqft
Single Family Residence
Built in 2023
0.36 Acres Lot
$3,378,200 Zestimate®
$1,015/sqft
$7,761 Estimated rent
Home value
$3,378,200
$3.07M - $3.68M
$7,761/mo
Zestimate® history
Owner options
List your home for rent
$7,761/mo
Rent Zestimate®
Find your next renter with Zillow Rental Manager. Plus, with online applications, you can quickly screen prospective tenants – for free.
$7,761/mo
Rent Zestimate®
Refinance and save
$22,176/mo
Est. payment
Refinancing to a lower rate could help reduce your monthly payments and save thousands over the life of the loan.
$22,176/mo
Est. payment
Explore your selling options
Work with a Zillow partner agent
Leverage their expertise and Zillow's premium Showcase listings to get your home seen by more buyers.
Get startedList with your own agent
Get your home in front of millions of buyers by listing it on Zillow.
Learn how to do itSell it yourself
Take full control of how buyers see your home on Zillow by listing For Sale by Owner (FSBO).
List your homeWhat's special
Heated saltwater poolBonus roomGranite paver deckingDeep irrigation wellStunning kitchenSubzero side-by-side refrigeratorExtended covered lanai
Zillow last checked:
Listing updated:
Listed by:
Karen Greco 941-504-6927,
GRECO REAL ESTATE 941-685-0449
Bought with:
Michelle Ward, 3272126
PREFERRED SHORE LLC
Source: Stellar MLS,MLS#: A4519095 Originating MLS: Sarasota - Manatee
Originating MLS: Sarasota - Manatee
Facts & features
Interior
Bedrooms & bathrooms
- Bedrooms: 4
- Bathrooms: 6
- Full bathrooms: 5
- 1/2 bathrooms: 1
Rooms
- Room types: Bonus Room, Den/Library/Office, Great Room
Primary bedroom
- Features: Dual Sinks, En Suite Bathroom, Stone Counters, Tub with Separate Shower Stall, Walk-In Closet(s)
- Level: First
- Dimensions: 14x18
Other
- Features: En Suite Bathroom
- Level: First
- Dimensions: 11x14
Bedroom 2
- Features: En Suite Bathroom
- Level: First
- Dimensions: 12x14
Bedroom 3
- Features: En Suite Bathroom
- Level: First
- Dimensions: 11x14
Balcony porch lanai
- Level: First
- Dimensions: 21x11
Bonus room
- Features: Wet Bar
- Level: First
- Dimensions: 15x13
Den
- Level: First
- Dimensions: 12x15
Dining room
- Features: Built-In Shelving
- Level: First
- Dimensions: 14x13
Great room
- Features: Built-In Shelving
- Level: First
- Dimensions: 16x26
Kitchen
- Level: First
- Dimensions: 12x13
Heating
- Central, Electric
Cooling
- Central Air, Zoned
Appliances
- Included: Oven, Cooktop, Dishwasher, Disposal, Microwave, Range Hood, Refrigerator, Tankless Water Heater, Wine Refrigerator
- Laundry: Inside, Laundry Room
Features
- Built-in Features, Central Vacuum, Dry Bar, High Ceilings, Open Floorplan, Split Bedroom, Stone Counters, Thermostat, Walk-In Closet(s), Wet Bar, In-Law Floorplan
- Flooring: Carpet, Tile, Hardwood
- Doors: Outdoor Grill, Outdoor Kitchen, Sliding Doors
- Windows: ENERGY STAR Qualified Windows, Insulated Windows, Low Emissivity Windows
- Has fireplace: Yes
- Fireplace features: Decorative, Electric, Living Room
Interior area
- Total structure area: 4,537
- Total interior livable area: 3,383 sqft
Property
Parking
- Total spaces: 3
- Parking features: Driveway, Garage Door Opener, On Street
- Attached garage spaces: 3
- Has uncovered spaces: Yes
- Details: Garage Dimensions: 31x21
Features
- Levels: One
- Stories: 1
- Patio & porch: Covered, Patio, Rear Porch, Screened
- Exterior features: Irrigation System, Outdoor Grill, Outdoor Kitchen
- Has private pool: Yes
- Pool features: Auto Cleaner, Gunite, Heated, In Ground, Lighting, Pool Alarm, Screen Enclosure
- Has spa: Yes
- Spa features: Heated, In Ground
- Fencing: Fenced
- Has view: Yes
- View description: Garden, Pool
Lot
- Size: 0.36 Acres
- Dimensions: 100 x 157
- Features: Cleared, Level, Near Public Transit, Oversized Lot
- Residential vegetation: Trees/Landscaped
Details
- Additional structures: Guest House, Outdoor Kitchen
- Parcel number: 0077020029
- Zoning: RSF1
- Special conditions: None
Construction
Type & style
- Home type: SingleFamily
- Architectural style: Custom,Other
- Property subtype: Single Family Residence
Materials
- Block
- Foundation: Slab
- Roof: Concrete,Tile
Condition
- Under Construction
- New construction: Yes
- Year built: 2023
Details
- Builder model: Kristi Ann Modern
- Builder name: Allegra Homes
Utilities & green energy
- Sewer: Public Sewer
- Water: Public
- Utilities for property: BB/HS Internet Available, Cable Connected, Electricity Connected, Phone Available, Public, Sewer Connected, Sprinkler Well, Water Connected
Community & HOA
Community
- Security: Fire Alarm, Security System, Smoke Detector(s)
- Pet fee: $0 monthly
- Subdivision: OYSTER BAY ESTATES
HOA
- Has HOA: No
Location
- Region: Sarasota
Financial & listing details
- Price per square foot: $1,015/sqft
- Tax assessed value: $2,274,400
- Annual tax amount: $4,501
- Date on market: 12/3/2021
- Cumulative days on market: 353 days
- Listing terms: Cash,Conventional
- Ownership: Fee Simple
- Total actual rent: 0
- Electric utility on property: Yes
- Road surface type: Paved
Price history
| Date | Event | Price |
|---|---|---|
| 9/13/2023 | Sold | $3,434,750-0.7%$1,015/sqft |
Source:  Stellar MLS #A4519095 Report a problem Stellar MLS #A4519095 Report a problem | ||
| 11/22/2022 | Pending sale | $3,459,750$1,023/sqft |
Source: Stellar MLS #A4519095 Report a problem | ||
| 10/7/2022 | Price change | $3,459,750+5%$1,023/sqft |
Source: Stellar MLS #A4519095 Report a problem | ||
| 2/17/2022 | Price change | $3,295,000+3.1%$974/sqft |
Source: Stellar MLS #A4519095 Report a problem | ||
| 1/20/2022 | Price change | $3,195,000+2.3%$944/sqft |
Source: Stellar MLS #A4519095 Report a problem | ||
| 12/3/2021 | Listed for sale | $3,124,583+249.1%$924/sqft |
Source: Stellar MLS #A4519095 Report a problem | ||
| 11/2/2021 | Sold | $895,000+297.8%$265/sqft |
Source: Public Record Report a problem | ||
| 8/25/1998 | Sold | $225,000$67/sqft |
Source: Public Record Report a problem | ||
Public tax history
| Year | Property taxes | Tax assessment |
|---|---|---|
| 2025 | $20,977 -33.5% | $1,774,400 -33.3% |
| 2024 | $31,541 +274.1% | $2,660,800 +277.6% |
| 2023 | $8,431 -21.7% | $704,600 -17.7% |
| 2022 | $10,773 +139.3% | $855,700 +149.8% |
| 2021 | $4,502 +7.3% | $342,535 +9.6% |
| 2020 | $4,196 +3.3% | $312,559 +2.3% |
| 2019 | $4,061 | $305,532 +1.9% |
| 2018 | $4,061 +2.3% | $299,835 +2.1% |
| 2017 | $3,970 -0.8% | $293,668 -36.2% |
| 2016 | $4,003 | $460,300 +17.4% |
| 2015 | $4,003 +0.3% | $392,000 +40.4% |
| 2014 | $3,990 +0.1% | $279,174 |
| 2013 | $3,988 +2.5% | $279,174 +1.7% |
| 2012 | $3,890 +4.4% | $274,507 +3% |
| 2011 | $3,728 -1% | $266,512 +1.5% |
| 2010 | $3,766 +9.3% | $262,573 +2.7% |
| 2009 | $3,447 | $255,670 +0.1% |
| 2008 | $3,447 -1.7% | $255,415 +3% |
| 2007 | $3,508 | $247,976 +2.5% |
| 2006 | -- | $241,928 +3% |
| 2005 | -- | $234,882 +3% |
| 2004 | $3,636 -0.9% | $228,041 +1.9% |
| 2003 | $3,671 +4.7% | $223,789 +2.4% |
| 2002 | $3,506 +6.7% | $218,544 +1.6% |
| 2001 | $3,286 +2.5% | $215,102 +3% |
| 2000 | $3,206 | $208,837 |
Find assessor info on the county website
Neighborhood: South Sarasota
Nearby homes
- $1,005,5004 bd2 ba2.4k sqft1605 N Lake Shore Dr, Sarasota, FL 34231Off Market
- $3,738,8004 bd5 ba4.6k sqft1621 N Lake Shore Dr, Sarasota, FL 34231Off Market
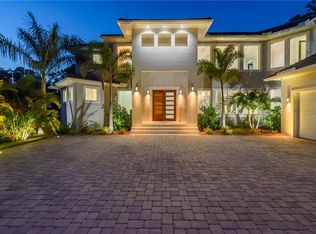
- $1,279,4004 bd4 ba2.5k sqft1616 Pine Bay Dr, Sarasota, FL 34231Off Market
- $1,437,6003 bd3 ba2.1k sqft1600 Pine Bay Dr, Sarasota, FL 34231Off Market

- $1,926,1003 bd2 ba1.7k sqft1626 Pine Bay Dr, Sarasota, FL 34231Off Market
- $3,082,6004 bd4 ba4.4k sqft1525 N Lake Shore Dr, Sarasota, FL 34231Off Market
- $1,522,7004 bd3 ba3k sqft1629 N Lake Shore Dr, Sarasota, FL 34231Off Market
- $2,927,1000.45 Acres1616 N Lake Shore Dr, Sarasota, FL 34231Off Market
Nearby schools
GreatSchools rating
- 9/10Phillippi Shores Elementary SchoolGrades: PK-5Distance: 0.6 mi
- 6/10Brookside Middle SchoolGrades: 6-8Distance: 0.9 mi
- 7/10Riverview High SchoolGrades: PK,9-12Distance: 1.2 mi
Schools provided by the listing agent
- Elementary: Phillippi Shores Elementary
- Middle: Brookside Middle
- High: Riverview High
Source: Stellar MLS. This data may not be complete. We recommend contacting the local school district to confirm school assignments for this home.
Get a cash offer in 3 minutes
Find out how much your home could sell for in as little as 3 minutes with a no-obligation cash offer.
Estimated market value
$3,378,200
Get a cash offer in 3 minutes
Find out how much your home could sell for in as little as 3 minutes with a no-obligation cash offer.
Estimated market value
$3,378,200
- Florida
- Sarasota County
- Sarasota
- 34231
- South Sarasota
- 1615 N LAKE SHORE DRIVE
Nearby cities
Nearby neighborhoods
Nearby zip codes
Other Sarasota Topics
