Skip main navigation
Closed
  • $1,700,000

    1615 N Paulina St, Chicago, IL 60622

    5beds
    4,600sqft
    Single Family Residence
    Built in 2001
    3,312 Square Feet Lot
    $1,834,200 Zestimate®
    $370/sqft
    $7,253 Estimated rent

    Home value

    $1,834,200

    $1.63M - $2.05M

    $7,253/mo

    Zestimate® history
    Loading
    Loading...

    Owner options

    List your home for rent

    $7,253/mo

    Rent Zestimate®

    Find your next renter with Zillow Rental Manager. Plus, with online applications, you can quickly screen prospective tenants – for free.

    Learn more

    $7,253/mo

    Rent Zestimate®

    Refinance and save

    $10,006/mo

    Est. payment

    Refinancing to a lower rate could help reduce your monthly payments and save thousands over the life of the loan.

    See today's rates

    $10,006/mo

    Est. payment

    Explore your selling options

    Work with a Zillow partner agent

    Leverage their expertise and Zillow's premium Showcase listings to get your home seen by more buyers.

    Get started

    List with your own agent

    Get your home in front of millions of buyers by listing it on Zillow.

    Learn how to do it

    Sell it yourself

    Take full control of how buyers see your home on Zillow by listing For Sale by Owner (FSBO).

    List your home

    What's special

    Swedish freestanding fireplaceTrex balconyEnsuite bedroomsBuilt-in saunaSonneman light fixtures
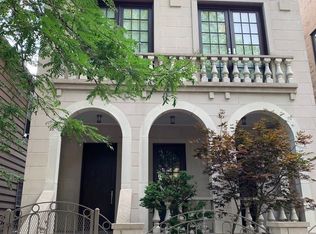
    Live on one of Bucktown's most distinguished tree-lined streets in this extra-wide, exceptionally bright 5 bed, 4.1 bath home maintained meticulously with high-end building upgrades. The renovated kitchen includes brand new counter tops and sinks/faucets, Miele, Sub-Zero and Wolf appliances, Sonneman lighting, island with marble top and waterfall sides, custom cabinets with added overhead lighting, long breakfast bar, separate breakfast nook, walk-in pantry, and wet bar with beverage fridge. A wall of new double pane sliding doors enable indoor-outdoor living from the open-concept kitchen and family room out to the Trex balcony, turf backyard, and professionally landscaped garden. More Sonneman light fixtures, unfinished travertine floors, mixed material wall paper, large corner windows, and a Swedish freestanding fireplace accompany the unique dining and living spaces. All new Pella wood-framed dual-pane glass windows and exterior doors throughout grant an abundance of natural light. However, built-in blinds and Hunter Douglas shades allow for darkened bedrooms while Pella's SunDefense protection blocks UV rays and the insulating argon maintains the temperature inside the home. Added natural light flows over the newly re-stained/re-painted staircase that opens from the lower level to the top floor. The 2nd floor features 3 ensuite bedrooms including a vast primary suite with two walk-in custom built-out closets and an attached Trex balcony. The spacious primary bath features two separate vanities, large walk-in shower, Toto smart toilet, and Toto air jet bath tub that includes a self-cleaning system. All full bathrooms throughout have been upgraded with Duravit vanities and mirrors, Toto toilets and tubs, and Sonneman lighting. All 5 bedrooms have new wool carpet and either walk-in or spacious side-by-side wall closets with custom built-ins. The 3rd floor includes a sitting room that could be converted into a bedroom as well as two generous rooftops, one with new Trex decking. The lower level walk-out features 14-ft. ceiling height and includes two more bedrooms, family room turned exercise space, full bath, built-in sauna, and walk-out access to the back patio and the front yard, both professionally landscaped. Heated floors, additional Mitsubishi heating systems, laundry room with Miele side-by-side washer/dryer, and walk-in utility rooms with extra storage complete the lower level. The exterior stone has been expertly sealed, roofs on garage and home have been redone in recent months, and front steps were just repainted. Heating/AC 4 Zone system - High SEER A/C by Lennox and Mitsubishi high-efficiency supplementary heating/AC, 100-gallon hot water tank, new high-power sump pump with backup, and Lennox de/humidifier are also included. Not a detail spared in this unparalleled property from the designer architectural elements to the thorough maintenance by only one owner since its construction. It sits on a tree-lined street with an array of high-end architecture and is walking distance to Bucktown's trendiest restaurants, the 606, and more! Also enjoy quick access to the highway, Metra, and L. Get downtown in minutes!

    Zillow last checked:

    Listing updated:

    Listed by:

    Julia Brenner Lindquist 847-924-1414,

    Compass

    Bought with:

    Danny Pogofsky

    Fulton Grace Realty

    Source: MRED as distributed by MLS GRID,MLS#: 12105926MLS Logo

    Facts & features

    Interior

    Bedrooms & bathrooms
    • Bedrooms: 5
    • Bathrooms: 5
    • Full bathrooms: 4
    • 1/2 bathrooms: 1
    Rooms
    • Room types: Bedroom 5, Sitting Room, Walk In Closet, Deck, Balcony/Porch/Lanai, Terrace, Family Room, Foyer
    Primary bedroom
    • Features: Flooring (Carpet), Window Treatments (ENERGY STAR Qualified Windows), Bathroom (Full, Double Sink, Tub & Separate Shwr)
    • Level: Second
    • Area: 360 Square Feet
    • Dimensions: 20X18
    Bedroom 2
    • Features: Flooring (Carpet), Window Treatments (ENERGY STAR Qualified Windows)
    • Level: Second
    • Area: 238 Square Feet
    • Dimensions: 14X17
    Bedroom 3
    • Features: Window Treatments (ENERGY STAR Qualified Windows)
    • Level: Second
    • Area: 100 Square Feet
    • Dimensions: 10X10
    Bedroom 4
    • Features: Flooring (Carpet)
    • Level: Lower
    • Area: 340 Square Feet
    • Dimensions: 20X17
    Bedroom 5
    • Features: Flooring (Carpet)
    • Level: Lower
    • Area: 300 Square Feet
    • Dimensions: 20X15
    Balcony porch lanai
    • Level: Second
    • Area: 105 Square Feet
    • Dimensions: 15X7
    Deck
    • Level: Main
    • Area: 126 Square Feet
    • Dimensions: 18X7
    Dining room
    • Features: Flooring (Travertine), Window Treatments (ENERGY STAR Qualified Windows)
    • Level: Main
    • Area: 225 Square Feet
    • Dimensions: 15X15
    Family room
    • Level: Lower
    • Area: 320 Square Feet
    • Dimensions: 20X16
    Other
    • Features: Flooring (Carpet)
    • Level: Lower
    • Area: 320 Square Feet
    • Dimensions: 20X16
    Foyer
    • Level: Main
    • Area: 54 Square Feet
    • Dimensions: 6X9
    Kitchen
    • Features: Kitchen (Eating Area-Breakfast Bar, Eating Area-Table Space, Island, Pantry-Walk-in, Custom Cabinetry, Granite Counters), Flooring (Travertine)
    • Level: Main
    • Area: 360 Square Feet
    • Dimensions: 20X18
    Laundry
    • Level: Lower
    • Area: 36 Square Feet
    • Dimensions: 6X6
    Living room
    • Features: Flooring (Travertine), Window Treatments (Display Window(s), ENERGY STAR Qualified Windows)
    • Level: Main
    • Area: 255 Square Feet
    • Dimensions: 15X17
    Sitting room
    • Features: Flooring (Carpet), Window Treatments (ENERGY STAR Qualified Windows)
    • Level: Third
    • Area: 225 Square Feet
    • Dimensions: 15X15
    Other
    • Level: Third
    • Area: 700 Square Feet
    • Dimensions: 20X35
    Other
    • Level: Third
    • Area: 320 Square Feet
    • Dimensions: 20X16
    Walk in closet
    • Features: Flooring (Carpet)
    • Level: Second
    • Area: 54 Square Feet
    • Dimensions: 6X9
    Walk in closet
    • Features: Flooring (Carpet)
    • Level: Second
    • Area: 36 Square Feet
    • Dimensions: 6X6
    Heating
    • Natural Gas, Electric, Forced Air, Sep Heating Systems - 2+, Radiant Floor
    Cooling
    • Central Air
    Appliances
    • Included: High End Refrigerator, Bar Fridge, Washer, Dryer, Stainless Steel Appliance(s), Wine Refrigerator, Oven, Range Hood, Gas Cooktop
    • Laundry: In Unit
    Features
    • Sauna, Wet Bar, Built-in Features, Walk-In Closet(s), High Ceilings, Open Floorplan, Pantry
    • Flooring: Wood
    • Windows: Screens, Skylight(s), Drapes
    • Basement: Finished,Rec/Family Area,Sleeping Area,Walk-Up Access,Daylight
    • Number of fireplaces: 1
    • Fireplace features: Free Standing
    Interior area
    • Total structure area: 0
    • Total interior livable area: 4,600 sqft

    Property

    Parking
    • Total spaces: 2.5
    • Parking features: Garage Door Opener, On Site, Garage Owned, Detached, Garage
    • Garage spaces: 2.5
    • Has uncovered spaces: Yes
    Accessibility
    • Accessibility features: No Disability Access
    Features
    • Patio & porch: Roof Deck, Deck
    • Exterior features: Balcony, Other
    • Fencing: Fenced
    Lot
    • Size: 3,312 Square Feet
    • Dimensions: 26.5X125
    Details
    • Parcel number: 14314300180000
    • Special conditions: List Broker Must Accompany

    Construction

    Type & style
    • Home type: SingleFamily
    • Property subtype: Single Family Residence
    Materials
    • Block, Stone
    Condition
    • New construction: No
    • Year built: 2001
    • Major remodel year: 2023

    Utilities & green energy

    • Sewer: Public Sewer
    • Water: Public

    Community & HOA

    Community
    • Features: Sidewalks, Street Lights
    HOA
    • Services included: None
    Location
    • Region: Chicago

    Financial & listing details

    • Price per square foot: $370/sqft
    • Tax assessed value: $1,300,000
    • Annual tax amount: $21,403
    • Date on market: 7/9/2024
    • Listing terms: Conventional
    • Ownership: Fee Simple

    Price history

    DateEventPrice
    2/3/2025Sold$1,700,000-4.2%$370/sqft
    Source: MRED as distributed by MLS GRID #12105926 Report a problem
    10/25/2024Contingent$1,775,000$386/sqft
    Source: MRED as distributed by MLS GRID #12105926 Report a problem
    7/9/2024Price change$1,775,000-0.8%$386/sqft
    Source: MRED as distributed by MLS GRID #12105926 Report a problem
    3/19/2024Price change$1,790,000-5.3%$389/sqft
    Source: MRED as distributed by MLS GRID #11985865 Report a problem
    2/20/2024Listed for sale$1,890,000$411/sqft
    Source: MRED as distributed by MLS GRID #11985865 Report a problem
    2/20/2024Listing removed--
    Source: MRED as distributed by MLS GRID #11886692 Report a problem
    9/18/2023Listed for sale$1,890,000+53.7%$411/sqft
    Source: MRED as distributed by MLS GRID #11886692 Report a problem
    5/17/2001Sold$1,230,000+709.2%$267/sqft
    Source: Public Record Report a problem
    9/12/1996Sold$152,000$33/sqft
    Source: Public Record Report a problem

    Public tax history

    YearProperty taxesTax assessment
    2024-- $130,000 +21%
    2023$22,044 +3%$107,480
    2022$21,403 -13.9%$107,480 -15.4%
    2021$24,869 +33.1%$127,000 +46%
    2020$18,685 -1.1%$86,979 -10.8%
    2019$18,902 -3.3%$97,509 -4.8%
    2018$19,553 +10%$102,423 +19.2%
    2017$17,778 +1%$85,959 -4.9%
    2016$17,596 +9.5%$90,350
    2015$16,076 +39.3%$90,350 +39.5%
    2014$11,541 +2.1%$64,769
    2013$11,302 -10.6%$64,769 -11.2%
    2012$12,645 -15.1%$72,959 -22.3%
    2011$14,898 +2.7%$93,957
    2010$14,500 +5.6%$93,957
    2009$13,726 +19.1%$93,957 +7.9%
    2008$11,525 +4.1%$87,054
    2007$11,065 +3%$87,054
    2006$10,748 -8.2%$87,054 +10.2%
    2005$11,711 +1.6%$78,989
    2004$11,521 +2.7%$78,989
    2003$11,213 +1.1%$78,989 +24.3%
    2002$11,090 +262.4%$63,549 +81.8%
    2001$3,060 -4.8%$34,950 +77.5%
    2000$3,215 $19,695 +17.7%
    1999-- $16,736
    Find assessor info on the county website

    Neighborhood: Bucktown

    Nearby schools

    GreatSchools rating
    Schools provided by the listing agent
    • District: 299

    Source: MRED as distributed by MLS GRID. This data may not be complete. We recommend contacting the local school district to confirm school assignments for this home.

    Get a cash offer in 3 minutes
    Find out how much your home could sell for in as little as 3 minutes with a no-obligation cash offer.
    Estimated market value
    $1,834,200
    Get a cash offer in 3 minutes
    Find out how much your home could sell for in as little as 3 minutes with a no-obligation cash offer.
    Estimated market value
    $1,834,200