Brand-new rancher duplex offering the perfect blend of quality, convenience, and investment potential! Each single-level unit features 1,497 sqft with 3 bedrooms, 2 bathrooms, and an attached 2-car garage. Thoughtfully designed with durable, low-maintenance finishes including laminate flooring, laminate cabinetry, hard surface countertops, stainless steel appliances, and matching hard surface window sills. Spacious open-concept living areas flow into well-appointed kitchens, while the large primary suite offers a walk-in closet and private bath with double sinks. Each unit also includes a dedicated laundry room with utility sink and washer and dryer. Built for easy ownership and long-term durability, this low-maintenance duplex is an excellent addition to any investment portfolio or an ideal opportunity to live in one unit while renting the other.
Active
$775,000
1615 N Selkirk Rd, Spokane Valley, WA 99016
6beds
4baths
2,994sqft
MultiFamily
Built in 2026
-- sqft lot
$-- Zestimate®
$259/sqft
$-- HOA
What's special
Large primary suiteWalk-in closetSingle-level unitDurable low-maintenance finishesLaminate flooringStainless steel appliancesLaminate cabinetry
- 60 days
- 168
- 16
Zillow last checked:
Listing updated:
Listed by:
Ryan Towner 509-481-0373,
LT Real Estate,
Dallas Lightner 509-315-8720,
LT Real Estate
Source: SMLS as distributed by MLS GRID,MLS#: 202620882
Facts & features
Interior
Bedrooms & bathrooms
- Bedrooms: 6
- Bathrooms: 4
Family room
- Description: Great room,1st Flr
Cooling
- Central Air
Appliances
- Included: Free-Standing Range, Dishwasher, Refrigerator, Disposal, Microwave, Washer, Dryer
Features
- Basement: Slab
- Has fireplace: No
Interior area
- Total structure area: 2,994
- Total interior livable area: 2,994 sqft
Property
Parking
- Total spaces: 4
- Parking features: Attached
- Garage spaces: 2
Lot
- Size: 10,012 Square Feet
- Features: Level
Details
- Parcel number: 55074.7003
Construction
Type & style
- Home type: MultiFamily
- Architectural style: Ranch
Materials
- Masonite
- Roof: Composition
Condition
- Year built: 2026
Community & HOA
HOA
- Amenities included: None
Location
- Region: Spokane Valley
Financial & listing details
- Price per square foot: $259/sqft
- Tax assessed value: $700,800
- Annual tax amount: $7,868
- Date on market: 7/14/2026
- Listing terms: FHA,VA Loan,Conventional,Cash
- Road surface type: Paved
Estimated market value
Not available
Estimated sales range
Not available
Not available
Price history
| Date | Event | Price |
|---|---|---|
| 7/14/2026 | Listed for sale | $775,000$259/sqft |
Source:  SMLS as distributed by MLS GRID #202620882 Report a problem SMLS as distributed by MLS GRID #202620882 Report a problem | ||
| 11/17/2025 | Listing removed | $775,000$259/sqft |
Source: SMLS as distributed by MLS GRID #202523614 Report a problem | ||
| 9/7/2025 | Listed for sale | $775,000$259/sqft |
Source: SMLS as distributed by MLS GRID #202523614 Report a problem | ||
Public tax history
| Year | Property taxes | Tax assessment |
|---|---|---|
| 2025 | $7,868 +769.6% | $700,800 +724.5% |
| 2024 | $905 | $85,000 |
Find assessor info on the county website
Monthly payment
Est. payment
Payment breakdown
Explore the cost of this home by adjusting the details. Changes won't be saved.Climate risks
Neighborhood: 99016
Nearby schools
Schools provided by the listing agent
- Elementary: Riverbend
- Middle: Selkirk
- High: Ridgeline
- District: Central Valley
Source: SMLS as distributed by MLS GRID. This data may not be complete. We recommend contacting the local school district to confirm school assignments for this home.
- $--3 bd2 ba1.5k sqft1615-1617 N Selkirk Rd, Greenacres, WA 99016Off Market

- $2,5003 bd2 ba1.5k sqft1615-1617 N Selkirk Rd #1615, Greenacres, WA 99016For Rent
- $705,9005 bd3 ba3.7k sqft18201 E Mission Ave, Spokane Valley, WA 99016Off Market
- $750,0003 bd2 ba1.4k sqft1623 N Selkirk Rd, Spokane Valley, WA 99016Sold
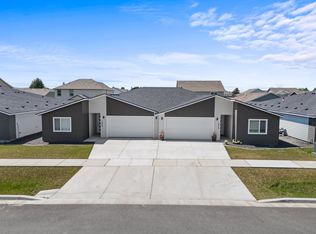
Similar homes
- $499,9003 bd3 ba2.3k sqft18309 E Michielli Ave, Greenacres, WA 99016New Construction
 MLS ID #202621557, Eric Slawson, Array Real Estate. SMLS as distributed by MLS GRID
 - $770,0004 bd3 ba2.2k sqft8305 E Maringo Dr, Spokane, WA 99212For Sale
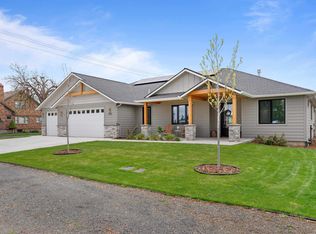 MLS ID #202623497, Mary Ogle, Amplify Real Estate Services. SMLS as distributed by MLS GRID
 - $680,0005 bd3 ba2.9k sqft5114 N Del Rey Dr, Otis Orchards, WA 99027New Construction
 MLS ID #202621986, Jared Urbick, Kelly Right Real Estate of Spokane. SMLS as distributed by MLS GRID
 - $525,0004 bd3 ba1.9k sqft504 N Moen Ln, Greenacres, WA 99016New Construction
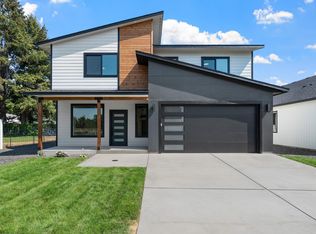 MLS ID #202623367, Jeff Hornberger, The Hornberger Group, LLC. SMLS as distributed by MLS GRID
