Just reduced — the best value in North Arlington new construction. Most new builds give you space or flexibility, not both. This custom four-level residence delivers over 5,600 sq ft above grade, five ensuite bedrooms, a chef's kitchen with Sub-Zero and Wolf appliances, wide-plank solid wood floors, and an independent walk-out apartment — all under one roof. Sliding pocket doors on the top floor let you close off a private bonus suite with flex space, closets, and rooftop deck access while keeping the wet bar and full bath accessible from the landing. One entire level that works as open or private depending on the day. The walk-out lower floor lives as its own apartment: a bedroom, second flex room, full bath, large wet bar, and living room with a private entrance and a lockable door. Built for an au pair, extended family, or rental income from day one. Designed by Eustilus Architects, built by All Terrain Contracting, and completed in 2025 with 2x6 framing, brick and cement exterior, Pella windows, three-zone HVAC, and dual tankless water heaters. Situated on a quiet, tree-lined street in the heart of 22207, just a short walk to the best of Ballston and Virginia Hospital Center.
Sold for $2,700,000
$2,700,000
1615 N Wakefield St, Arlington, VA 22207
6beds
7,584sqft
Single Family Residence
Built in 2025
8,042 Square Feet Lot
$2,681,700 Zestimate®
$356/sqft
$6,252 Estimated rent
Home value
$2,681,700
$2.55M - $2.82M
$6,252/mo
Zestimate® history
Owner options
List your home for rent
$6,252/mo
Rent Zestimate®
Find your next renter with Zillow Rental Manager. Plus, with online applications, you can quickly screen prospective tenants – for free.
$6,252/mo
Rent Zestimate®
Refinance and save
$16,780/mo
Est. payment
Refinancing to a lower rate could help reduce your monthly payments and save thousands over the life of the loan.
$16,780/mo
Est. payment
Explore your selling options
Work with a Zillow partner agent
Leverage their expertise and Zillow's premium Showcase listings to get your home seen by more buyers.
Get startedList with your own agent
Get your home in front of millions of buyers by listing it on Zillow.
Learn how to do itSell it yourself
Take full control of how buyers see your home on Zillow by listing For Sale by Owner (FSBO).
List your homeWhat's special
Brick and cement exteriorQuiet tree-lined streetCustom four-level residencePella windowsWide-plank solid wood floors
Zillow last checked:
Listing updated:
Listed by:
Jonathan Fox 202-322-9379,
Compass
Bought with:
Kate Christofides, 0225199505
CENTURY 21 New Millennium
Source: Bright MLS,MLS#: VAAR2070006
Facts & features
Interior
Bedrooms & bathrooms
- Bedrooms: 6
- Bathrooms: 8
- Full bathrooms: 7
- 1/2 bathrooms: 1
- Main level bathrooms: 1
Basement
- Area: 1914
Heating
- Forced Air, Heat Pump, Natural Gas
Cooling
- Central Air, Electric
Appliances
- Included: Gas Water Heater
Features
- 9'+ Ceilings
- Flooring: Hardwood
- Basement: Finished,Walk-Out Access
- Number of fireplaces: 1
- Fireplace features: Gas/Propane
Interior area
- Total structure area: 7,584
- Total interior livable area: 7,584 sqft
- Finished area above ground: 5,670
- Finished area below ground: 1,914
Property
Parking
- Total spaces: 2
- Parking features: Garage Faces Front, Attached
- Attached garage spaces: 2
- Details: Garage Sqft: 582
Accessibility
- Accessibility features: None
Features
- Levels: Four
- Stories: 4
- Pool features: None
Lot
- Size: 8,042 Square Feet
Details
- Additional structures: Above Grade, Below Grade
- Parcel number: 07027002
- Zoning: R6
- Special conditions: Standard
Construction
Type & style
- Home type: SingleFamily
- Architectural style: Colonial
- Property subtype: Single Family Residence
Materials
- HardiPlank Type, Brick
- Foundation: Concrete Perimeter
- Roof: Asphalt,Metal
Condition
- Excellent
- New construction: No
- Year built: 2025
Utilities & green energy
- Sewer: Public Sewer
- Water: Public
Community & HOA
Community
- Subdivision: Waverly Hills
HOA
- Has HOA: No
Location
- Region: Arlington
Financial & listing details
- Price per square foot: $356/sqft
- Tax assessed value: $2,942,900
- Annual tax amount: $9,742
- Date on market: 3/12/2026
- Listing agreement: Exclusive Agency
- Ownership: Fee Simple
Price history
| Date | Event | Price |
|---|---|---|
| 4/30/2026 | Sold | $2,700,000-1.8%$356/sqft |
Source:  Bright MLS #VAAR2070006 Report a problem Bright MLS #VAAR2070006 Report a problem | ||
| 3/30/2026 | Pending sale | $2,749,000$362/sqft |
Source: Bright MLS #VAAR2070006 Report a problem | ||
| 3/27/2026 | Price change | $2,749,000-3.4%$362/sqft |
Source: Bright MLS #VAAR2070006 Report a problem | ||
| 3/12/2026 | Listed for sale | $2,845,000-5%$375/sqft |
Source: Bright MLS #VAAR2070006 Report a problem | ||
| 3/12/2026 | Listing removed | $2,995,000$395/sqft |
Source: Bright MLS #VAAR2065418 Report a problem | ||
| 1/10/2026 | Listed for sale | $2,995,000-7.8%$395/sqft |
Source: Bright MLS #VAAR2065418 Report a problem | ||
| 10/25/2025 | Listing removed | $3,250,000$429/sqft |
Source: Bright MLS #VAAR2064854 Report a problem | ||
| 10/10/2025 | Listed for sale | $3,250,000+191.5%$429/sqft |
Source: Bright MLS #VAAR2064854 Report a problem | ||
| 4/30/2024 | Sold | $1,115,000-6.7%$147/sqft |
Source: Bright MLS #VAAR2039938 Report a problem | ||
| 3/1/2024 | Pending sale | $1,195,000+60.1%$158/sqft |
Source: Bright MLS #VAAR2039760 Report a problem | ||
| 7/29/2016 | Sold | $746,250-0.5%$98/sqft |
Source: Public Record Report a problem | ||
| 7/8/2016 | Pending sale | $750,000$99/sqft |
Source: RE/MAX Allegiance #AR9707635 Report a problem | ||
| 7/7/2016 | Listed for sale | $750,000$99/sqft |
Source: RE/MAX Allegiance #AR9707635 Report a problem | ||
Public tax history
| Year | Property taxes | Tax assessment |
|---|---|---|
| 2025 | $9,742 +2.5% | $943,100 +2.5% |
| 2024 | $9,506 +0.2% | $920,200 -0.1% |
| 2023 | $9,486 +2.4% | $921,000 +2.4% |
| 2022 | $9,267 +6.1% | $899,700 +6.1% |
| 2021 | $8,730 +6.1% | $847,600 +5.6% |
| 2020 | $8,232 +6.1% | $802,300 +6.1% |
| 2019 | $7,756 +4.7% | $755,900 +2.7% |
| 2018 | $7,406 +7.5% | $736,200 +7.5% |
| 2017 | $6,888 +11.1% | $684,700 +9.5% |
| 2016 | $6,199 +0.2% | $625,500 +0.7% |
| 2015 | $6,187 +5.6% | $621,200 +5.6% |
| 2014 | $5,861 +4.7% | $588,500 +5.8% |
| 2013 | $5,597 +3.6% | $556,400 |
| 2012 | $5,403 -2.1% | -- |
| 2011 | $5,521 | -- |
| 2009 | -- | -- |
| 2008 | -- | -- |
| 2007 | -- | -- |
| 2006 | -- | -- |
| 2005 | -- | -- |
| 2004 | -- | -- |
| 2003 | -- | -- |
| 2002 | -- | -- |
| 2001 | -- | $269,000 |
Find assessor info on the county website
Neighborhood: Waverly Hills
Nearby homes
- $1,203,2003 bd2 ba1.9k sqft1621 N Wakefield St, Arlington, VA 22207Off Market

- $980,3003 bd1 ba1.3k sqft4512 17th St N, Arlington, VA 22207Off Market
- $1,699,8005 bd5 ba4k sqft4521 16th St N, Arlington, VA 22207Off Market
- $1,394,3004 bd4 ba1.6k sqft4508 17th St N, Arlington, VA 22207Off Market
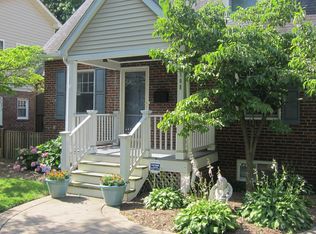
- $--4 bd4 ba-- sqft4508 17th Street North Sq #1-624, Arlington, VA 22207Off Market
- $1,326,7004 bd4 ba-- sqft4508 17th Street North Sq, Arlington, VA 22207Off Market
- $1,492,7004 bd3 ba2.6k sqft4517 16th St N, Arlington, VA 22207Off Market
- $953,5001 bd2 ba1.2k sqft1614 N Wakefield St, Arlington, VA 22207Off Market
Nearby schools
GreatSchools rating
- 10/10Glebe Elementary SchoolGrades: PK-5Distance: 0.2 mi
- 9/10Dorothy Hamm MiddleGrades: 6-8Distance: 0.7 mi
- 7/10Washington Liberty High SchoolGrades: 9-12Distance: 0.5 mi
Schools provided by the listing agent
- Elementary: Glebe
- Middle: Dorothy Hamm
- High: Washington Lee
- District: Arlington County Public Schools
Source: Bright MLS. This data may not be complete. We recommend contacting the local school district to confirm school assignments for this home.
Get a cash offer in 3 minutes
Find out how much your home could sell for in as little as 3 minutes with a no-obligation cash offer.
Estimated market value
$2,681,700
Get a cash offer in 3 minutes
Find out how much your home could sell for in as little as 3 minutes with a no-obligation cash offer.
Estimated market value
$2,681,700
- Virginia
- Arlington County
- Arlington
- 22207
- Waverly Hills
- 1615 N Wakefield St
Nearby cities
Nearby neighborhoods
Nearby zip codes
Other Arlington Topics
