Sophisticated and architecturally distinct 3-bedroom, 2-bathroom corner duplex in an exclusive 8-unit elevator building by Ranquist Development, set on a picturesque, single-family-lined street in Bucktown. This striking residence blends clean modern design with dramatic 20' ceilings and floor-to-ceiling glass, creating a sun-drenched open-concept living and dining area. The custom Arclinea kitchen is outfitted with premium Sub-Zero and Miele appliances and minimalist cabinetry. A true showstopper, the expansive 900 sq ft private terrace offers lush landscaping, built-in planters, and an irrigation system, ideal for outdoor entertaining. The main level includes two spacious bedrooms and a full bath, while the upper level hosts a lofted family room and luxurious primary suite with an enclosed, custom walk-in closet and spa-like bath featuring double bowl sinks, a Duravit soaking tub and separate shower. Built-in furniture and high-end finishes throughout add to the sleek, curated feel. Includes heated garage parking, additional storage, and full-size in-unit laundry. All just a short walk to the Blue Line, the 606 Trail, and Bucktown's best restaurants, boutiques, and cafes-urban living at its finest on a serene, tree-lined block.
Closed
$1,055,000
1615 N Wolcott Ave APT 204, Chicago, IL 60622
3beds
--sqft
Condominium, Duplex, Single Family Residence
Built in 2008
-- sqft lot
$1,088,600 Zestimate®
$--/sqft
$4,112 Estimated rent
Home value
$1,088,600
$1.02M - $1.16M
$4,112/mo
Zestimate® history
Owner options
List your home for rent
$4,112/mo
Rent Zestimate®
Find your next renter with Zillow Rental Manager. Plus, with online applications, you can quickly screen prospective tenants – for free.
$4,112/mo
Rent Zestimate®
Refinance and save
$6,765/mo
Est. payment
Refinancing to a lower rate could help reduce your monthly payments and save thousands over the life of the loan.
$6,765/mo
Est. payment
Explore your selling options
Work with a Zillow partner agent
Leverage their expertise and Zillow's premium Showcase listings to get your home seen by more buyers.
Get startedList with your own agent
Get your home in front of millions of buyers by listing it on Zillow.
Learn how to do itSell it yourself
Take full control of how buyers see your home on Zillow by listing For Sale by Owner (FSBO).
List your homeWhat's special
Clean modern designBuilt-in furnitureFloor-to-ceiling glassLush landscapingHigh-end finishesIrrigation systemLuxurious primary suite
Zillow last checked:
Listing updated:
Listed by:
Pasquale Recchia 847-962-7711,
@properties Christie's International Real Estate
Bought with:
James DeMarco
@properties Christie's International Real Estate
Source: MRED as distributed by MLS GRID,MLS#: 12383713
Facts & features
Interior
Bedrooms & bathrooms
- Bedrooms: 3
- Bathrooms: 2
- Full bathrooms: 2
Rooms
- Room types: Terrace
Primary bedroom
- Features: Flooring (Hardwood), Bathroom (Full)
- Level: Second
- Area: 196 Square Feet
- Dimensions: 14X14
Bedroom 2
- Features: Flooring (Hardwood)
- Level: Main
- Area: 110 Square Feet
- Dimensions: 11X10
Bedroom 3
- Features: Flooring (Hardwood)
- Level: Main
- Area: 88 Square Feet
- Dimensions: 11X8
Dining room
- Features: Flooring (Hardwood)
- Level: Main
- Dimensions: COMBO
Family room
- Features: Flooring (Hardwood)
- Level: Second
- Area: 288 Square Feet
- Dimensions: 18X16
Kitchen
- Features: Kitchen (Eating Area-Breakfast Bar, Island), Flooring (Hardwood)
- Level: Main
- Area: 176 Square Feet
- Dimensions: 16X11
Living room
- Features: Flooring (Hardwood)
- Level: Main
- Area: 273 Square Feet
- Dimensions: 21X13
Other
- Level: Second
- Area: 870 Square Feet
- Dimensions: 30X29
Heating
- Natural Gas, Forced Air
Cooling
- Central Air
Appliances
- Included: Range, Dishwasher, Refrigerator, High End Refrigerator, Freezer, Washer, Dryer, Disposal, Humidifier
- Laundry: Upper Level, Washer Hookup, In Unit
Features
- Cathedral Ceiling(s), Elevator, Storage, Built-in Features, Walk-In Closet(s)
- Flooring: Hardwood
- Basement: None
- Common walls with other units/homes: End Unit
Interior area
- Total structure area: 0
Property
Parking
- Total spaces: 1
- Parking features: Garage Door Opener, Heated Garage, On Site, Attached, Garage
- Attached garage spaces: 1
- Has uncovered spaces: Yes
Accessibility
- Accessibility features: No Disability Access
Features
- Patio & porch: Deck, Patio
- Exterior features: Balcony
Details
- Additional parcels included: 14314260531014
- Parcel number: 14314260531004
- Special conditions: None
- Other equipment: Intercom
Construction
Type & style
- Home type: Condo
- Property subtype: Condominium, Duplex, Single Family Residence
Materials
- Block, Glass
- Foundation: Concrete Perimeter
- Roof: Rubber
Condition
- New construction: No
- Year built: 2008
Utilities & green energy
- Sewer: Public Sewer
- Water: Lake Michigan
Community & HOA
Community
- Security: Security System, Carbon Monoxide Detector(s)
HOA
- Has HOA: Yes
- Amenities included: Bike Room/Bike Trails, Elevator(s), Storage
- Services included: Water, Parking, Insurance, Exterior Maintenance, Scavenger, Snow Removal
- HOA fee: $555 monthly
Location
- Region: Chicago
Financial & listing details
- Tax assessed value: $784,180
- Annual tax amount: $15,123
- Date on market: 6/4/2025
- Listing terms: Cash
- Ownership: Condo
Price history
| Date | Event | Price |
|---|---|---|
| 8/12/2025 | Sold | $1,055,000+8.2% |
Source:  MRED as distributed by MLS GRID #12383713 Report a problem MRED as distributed by MLS GRID #12383713 Report a problem | ||
| 6/9/2025 | Listing removed | $975,000 |
Source: MRED as distributed by MLS GRID #12383713 Report a problem | ||
| 6/4/2025 | Listed for sale | $975,000+19% |
Source: MRED as distributed by MLS GRID #12383713 Report a problem | ||
| 3/11/2020 | Sold | $819,000-1.3% |
Source: MRED as distributed by MLS GRID #10603810 Report a problem | ||
| 1/30/2020 | Pending sale | $829,900 |
Source: @properties #10603810 Report a problem | ||
| 1/8/2020 | Price change | $829,900-1.2% |
Source: @properties #10603810 Report a problem | ||
| 1/8/2020 | Listing removed | $5,000 |
Source: @properties #10541096 Report a problem | ||
| 12/12/2019 | Price change | $5,000-9% |
Source: @properties #10541096 Report a problem | ||
| 12/3/2019 | Price change | $840,000-1.2% |
Source: @properties #10541082 Report a problem | ||
| 11/22/2019 | Price change | $850,000-1% |
Source: @properties #10541082 Report a problem | ||
| 10/31/2019 | Price change | $859,000-1.2% |
Source: @properties #10541082 Report a problem | ||
| 10/24/2019 | Price change | $869,000-1.1% |
Source: @properties #10541082 Report a problem | ||
| 10/11/2019 | Price change | $879,000-1.1% |
Source: @properties #10541082 Report a problem | ||
| 10/2/2019 | Pending sale | $889,000-1.1% |
Source: @properties #10505403 Report a problem | ||
| 10/2/2019 | Price change | $899,000 |
Source: @properties #10505403 Report a problem | ||
| 10/2/2019 | Listed for sale | $899,000-7.2% |
Source: @properties #10505403 Report a problem | ||
| 7/23/2019 | Listed for rent | $5,495 |
Source: @properties #10459494 Report a problem | ||
| 7/7/2016 | Sold | $969,000+17.1% |
Source: Agent Provided Report a problem | ||
| 3/16/2009 | Sold | $827,325 |
Source: Agent Provided Report a problem | ||
Public tax history
| Year | Property taxes | Tax assessment |
|---|---|---|
| 2024 | $15,138 +1.9% | $78,418 +6.7% |
| 2023 | $14,848 +3% | $73,479 |
| 2022 | $14,410 +2.2% | $73,479 |
| 2021 | $14,106 -10.8% | $73,479 -0.8% |
| 2020 | $15,810 +1.6% | $74,074 -8.4% |
| 2019 | $15,555 +1.7% | $80,852 |
| 2018 | $15,292 +1.1% | $80,852 +15% |
| 2017 | $15,132 +11.4% | $70,291 |
| 2016 | $13,578 +5.4% | $70,291 |
| 2015 | $12,881 +35.3% | $70,291 +37% |
| 2014 | $9,521 +2% | $51,316 |
| 2013 | $9,333 +1.4% | $51,316 |
| 2012 | $9,208 -18.7% | $51,316 -26.6% |
| 2011 | $11,333 -0.4% | $69,934 |
| 2010 | $11,380 | $69,934 |
Find assessor info on the county website
Neighborhood: Bucktown
Nearby homes
- $850,6003 bd2 ba-- sqft1615 N Wolcott Ave APT 201, Chicago, IL 60622Off Market

- $892,200-- bd-- ba-- sqft1615 N Wolcott Ave APT 202, Chicago, IL 60622Off Market
- $1,047,0003 bd2 ba-- sqft1615 N Wolcott Ave APT 203, Chicago, IL 60622Off Market

- $860,4003 bd2 ba1.7k sqft1615 N Wolcott Ave APT 301, Chicago, IL 60622Off Market
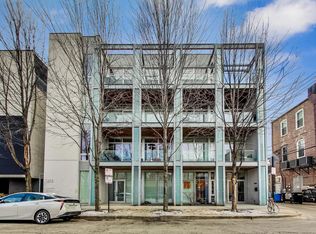
- $964,2003 bd2 ba1.7k sqft1615 N Wolcott Ave APT 302, Chicago, IL 60622Off Market
- $1,505,8003 bd2 ba-- sqft1615 N Wolcott Ave #401, Chicago, IL 60622Off Market
- $1,588,1003 bd3 ba-- sqft1615 N Wolcott Ave APT 402, Chicago, IL 60622Off Market
- $884,4003 bd2 ba-- sqft1615 N Wolcott Ave #301, Chicago, IL 60622Off Market
Nearby schools
GreatSchools rating
- 8/10Burr Elementary SchoolGrades: K-8Distance: 0.3 mi
- 1/10Wells Community Academy High SchoolGrades: 9-12Distance: 0.9 mi
Schools provided by the listing agent
- Elementary: Burr Elementary School
- Middle: Burr Elementary School
- District: 299
Source: MRED as distributed by MLS GRID. This data may not be complete. We recommend contacting the local school district to confirm school assignments for this home.
Get a cash offer in 3 minutes
Find out how much your home could sell for in as little as 3 minutes with a no-obligation cash offer.
Estimated market value
$1,088,600
Get a cash offer in 3 minutes
Find out how much your home could sell for in as little as 3 minutes with a no-obligation cash offer.
Estimated market value
$1,088,600
- Illinois
- Cook County
- Chicago
- 60622
- Bucktown
- 1615 N Wolcott Ave Apartment 204
Nearby cities
Nearby neighborhoods
Nearby zip codes
Other Chicago Topics
