Skip main navigation
Sold for $136,000
  • $136,000

    1615 NW 30th Ave, Ocala, FL 34475

    3beds
    1,568sqft
    Mobile Home
    Built in 1980
    8,712 Square Feet Lot
    $133,100 Zestimate®
    $87/sqft
    $1,801 Estimated rent

    Home value

    $133,100

    $118,000 - $149,000

    $1,801/mo

    Zestimate® history
    Loading
    Loading...

    Owner options

    List your home for rent

    $1,801/mo

    Rent Zestimate®

    Find your next renter with Zillow Rental Manager. Plus, with online applications, you can quickly screen prospective tenants – for free.

    Learn more

    $1,801/mo

    Rent Zestimate®

    Refinance and save

    $972/mo

    Est. payment

    Refinancing to a lower rate could help reduce your monthly payments and save thousands over the life of the loan.

    See today's rates

    $972/mo

    Est. payment

    Explore your selling options

    Work with a Zillow partner agent

    Leverage their expertise and Zillow's premium Showcase listings to get your home seen by more buyers.

    Get started

    List with your own agent

    Get your home in front of millions of buyers by listing it on Zillow.

    Learn how to do it

    Sell it yourself

    Take full control of how buyers see your home on Zillow by listing For Sale by Owner (FSBO).

    List your home

    What's special

    Manufactured home neighborhoodGuest bedroomsMetal roofWooded space for privacyIndoor laundry roomSunken family roomEnsuite bath
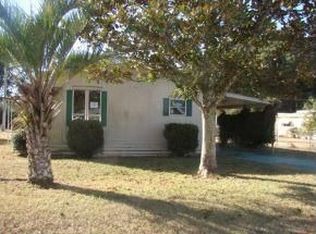
    'Golden Holiday'- What a great place to call home! Centered in a lovely manufactured home neighborhood with paved road access, just a stone's throw from I-75 and all of Ocala's amenities- enjoy affordable living where you OWN YOUR OWN LOT-NO HOA/ NO DEED RESTRICTIONS/ NO AGE RESTRICTIONS to fuss over. A spacious split floor plan offering 1,568 square feet under metal roof, and a bonus room provide for many opportunities for you and your loved-ones! Step inside to high ceilings and an oversized living room that spills into a beautiful dining space with built-ins. Just off of the living room is a sunken family room/ BONUS space on carpet with lovely natural light and wood-burning fireplace; the perfect spot to curl up with a favorite book! The primary bedroom suite sits on one end of the home, offers plenty of space for a King-sized bed, and includes a walk-in closet and ensuite bath with step-in shower and oversized soaker tub. The other side of the home offers 2 more guest bedrooms and another full bathroom with shower/ tub combination. The kitchen sits at the heart of the home, sky blue cabinetry provides for a 'color pop', an inviting space to prepare meals; and, the kitchen pantry provides excellent storage. Just off of the kitchen is the indoor laundry room with an additional storage closet, wooden upper cabinetry, and utility sink. The covered wooden deck is a great spot to barbecue, and additional storage can be found in the exterior shed which conveys. This .20 acre-lot backs up to a wooded space for privacy, and YOU OWN IT/ NO LOT RENT! Finish out the chainlink fence as there is already fencing on both sides of the property. This doublewide manufactured home was built in 1980, Metal Roof Permit is 2010, Electrical Pole Permit is 2016. Public utilities. All conveniently located near downtown Ocala, great restaurants and shopping, and medical facilities for your needs. Furniture and furnishings to convey with this property; this is not a rental. Don't miss this gem- let's go see it today!

    Zillow last checked:

    Listing updated:

    Listed by:

    Emily White 352-572-4018,

    WHITEHOUSE PREMIER REALTY 352-572-4018

    Bought with:

    Emily White, 3425903

    WHITEHOUSE PREMIER REALTY

    Source: Stellar MLS,MLS#: OM694117MLS LogoOriginating MLS: Ocala - Marion

    Facts & features

    Interior

    Bedrooms & bathrooms
    • Bedrooms: 3
    • Bathrooms: 2
    • Full bathrooms: 2
    Primary bedroom
    • Features: En Suite Bathroom, Walk-In Closet(s)
    • Level: First
    • Dimensions: 11x17
    Bedroom 1
    • Features: Built-in Closet
    • Level: First
    • Dimensions: 11x11
    Bedroom 2
    • Features: Built-in Closet
    • Level: First
    • Dimensions: 10x11
    Primary bathroom
    • Features: Garden Bath
    • Level: First
    • Dimensions: 11x7
    Bathroom 1
    • Level: First
    • Dimensions: 5x8
    Balcony porch lanai
    • Level: First
    • Dimensions: 11x8
    Den
    • Features: Built-In Shelving
    • Level: First
    • Dimensions: 12x15
    Dining room
    • Features: Built-In Shelving
    • Level: First
    • Dimensions: 12x11
    Kitchen
    • Features: Pantry, Storage Closet
    • Level: First
    • Dimensions: 11x12
    Laundry
    • Features: Storage Closet
    • Level: First
    • Dimensions: 10x7
    Living room
    • Features: Ceiling Fan(s)
    • Level: First
    • Dimensions: 22x15
    Heating
    • Heat Pump
    Cooling
    • Central Air
    Appliances
    • Included: Electric Water Heater, Range, Refrigerator
    • Laundry: Electric Dryer Hookup, Inside, Laundry Room, Washer Hookup
    Features
    • Ceiling Fan(s), High Ceilings, Living Room/Dining Room Combo, Open Floorplan, Primary Bedroom Main Floor, Split Bedroom, Thermostat, Vaulted Ceiling(s), Walk-In Closet(s)
    • Flooring: Carpet, Laminate, Linoleum
    • Windows: Blinds, Window Treatments
    • Has fireplace: Yes
    • Fireplace features: Family Room, Wood Burning
    Interior area
    • Total structure area: 2,145
    • Total interior livable area: 1,568 sqft

    Property

    Parking
    • Total spaces: 1
    • Parking features: Covered, Driveway, Ground Level, Parking Pad
    • Carport spaces: 1
    • Has uncovered spaces: Yes
    Features
    • Levels: One
    • Stories: 1
    • Patio & porch: Covered, Deck, Side Porch
    • Exterior features: Private Mailbox, Storage
    • Fencing: Chain Link
    • Has view: Yes
    • View description: Trees/Woods
    Lot
    • Size: 8,712 Square Feet
    • Dimensions: 83 x 104
    • Features: Cleared, City Lot, In County, Level
    • Residential vegetation: Wooded
    Details
    • Additional structures: Shed(s)
    • Parcel number: 2172009000
    • Zoning: MH
    • Special conditions: None

    Construction

    Type & style
    • Home type: MobileManufactured
    • Architectural style: Florida,Ranch,Traditional
    • Property subtype: Mobile Home
    Materials
    • Vinyl Siding
    • Foundation: Pillar/Post/Pier
    • Roof: Metal
    Condition
    • New construction: No
    • Year built: 1980

    Utilities & green energy

    • Sewer: Public Sewer
    • Water: Public
    • Utilities for property: BB/HS Internet Available, Cable Available, Electricity Available, Electricity Connected, Public, Sewer Available, Sewer Connected, Water Available, Water Connected

    Community & HOA

    Community
    • Pet fee: $0 monthly
    • Subdivision: GOLDEN HOLIDAY UNIT 2
    HOA
    • Has HOA: No
    Location
    • Region: Ocala

    Financial & listing details

    • Price per square foot: $87/sqft
    • Tax assessed value: $85,446
    • Annual tax amount: $364
    • Date on market: 2/3/2025
    • Cumulative days on market: 5 days
    • Listing terms: Cash,Conventional,FHA
    • Ownership: Fee Simple
    • Total actual rent: 0
    • Electric utility on property: Yes
    • Road surface type: Paved, Concrete
    • Body type: Double Wide

    Price history

    DateEventPrice
    7/28/2025Sold$136,000$87/sqft
    Source: Public Record Report a problem
    3/14/2025Sold$136,000+8.9%$87/sqft
    Source: Stellar MLS #OM694117 Report a problem
    2/9/2025Pending sale$124,900$80/sqft
    Source: Stellar MLS #OM694117 Report a problem
    2/4/2025Listed for sale$124,900+346.1%$80/sqft
    Source: Stellar MLS #OM694117 Report a problem
    12/9/2016Sold$28,000-51.7%$18/sqft
    Source: Public Record Report a problem
    10/7/2011Sold$58,000-3.2%$37/sqft
    Source: Public Record Report a problem
    8/26/2008Sold$59,900-7.1%$38/sqft
    Source: Public Record Report a problem
    11/23/2005Sold$64,500$41/sqft
    Source: Stellar MLS #OM212411 Report a problem

    Public tax history

    YearProperty taxesTax assessment
    2024$365 +4%$27,963 +3%
    2023$351 +77.9%$27,149 +3%
    2022$197 +6.1%$26,358 +3%
    2021$186 +4182.9%$25,590 +1.4%
    2020$4 $25,237 +2.3%
    2019-- $24,670 +1.9%
    2018$469 $24,210 -4.6%
    2017$469 +6519.4%$25,374 -0.7%
    2016$7 $25,551 +0.7%
    2015$7 -98.4%$25,373 +1.1%
    2014$444 -21%$25,093 -20.4%
    2013$561 -6.9%$31,511 -5.8%
    2012$603 +1.6%$33,437 +0.6%
    2011$594 -5.5%$33,251 -7.9%
    2010$628 -6.4%$36,084 -9.9%
    2009$671 -21.6%$40,027 -23.6%
    2008$856 +25%$52,410 +22.8%
    2007$685 +2.4%$42,676 +18.6%
    2006$668 +1987.5%$35,982 +31.3%
    2005$32 $27,401 +3%
    2004$32 +197.3%$26,603 +4.3%
    2002$11 $25,496 +4.6%
    2001-- $24,365
    2000-- $24,365
    Find assessor info on the county website

    Neighborhood: 34475

    Nearby schools

    GreatSchools rating
    Schools provided by the listing agent
    • Elementary: College Park Elementary School
    • Middle: Howard Middle School
    • High: Vanguard High School

    Source: Stellar MLS. This data may not be complete. We recommend contacting the local school district to confirm school assignments for this home.

    Get a cash offer in 3 minutes
    Find out how much your home could sell for in as little as 3 minutes with a no-obligation cash offer.
    Estimated market value
    $133,100
    Get a cash offer in 3 minutes
    Find out how much your home could sell for in as little as 3 minutes with a no-obligation cash offer.
    Estimated market value
    $133,100