Upon entering this 4 level home, you will be greeted with a maintenance free deck. Once entered into main level there will be a living room with a bay window for extra light and an appearance of more room, a dining room and an updated kitchen with custom made cabinets from Minot Sash and Door, stainless steel appliances and new backsplash. The range/stove has a conventional oven and an air fryer. The upper level features the ensuite master bedroom, walk-in closet, 2 other bedrooms and main bath (with jetted tub). The lower level has 1 full bath and a family room with a wood burning fireplace and lots of shelving (note: currently this room is used as a bedroom for handicap access) This area also leads to the garage and then to the basement level which is finished with an egress window (potential 4th bedroom) and a laundry and storage area along with the furnace/water heater closet. Most loved by seller is the 3-season sunroom that is off of the dining room and then to the outside where you will enjoy the large covered patio, fenced yard and large vinyl sided shed. The view in the backyard can be a selling point...beautiful view of the valley below. The lot behind this property has been used by seller to park camper/boat and a bonfire area. It has been told that nothing can be built back there. The TVs on the walls will remain with the property. All woodwork was replaced 2 yrs ago.
Sold
Price Unknown
1615 NW Glacial Dr, Minot, ND 58703
3beds
3baths
1,904sqft
Single Family Residence
Built in 1977
10,018 Square Feet Lot
$283,200 Zestimate®
$--/sqft
$2,162 Estimated rent
Home value
$283,200
$258,000 - $309,000
$2,162/mo
Zestimate® history
Owner options
List your home for rent
$2,162/mo
Rent Zestimate®
Find your next renter with Zillow Rental Manager. Plus, with online applications, you can quickly screen prospective tenants – for free.
$2,162/mo
Rent Zestimate®
Refinance and save
Refinancing to a lower rate could help reduce your monthly payments and save thousands over the life of the loan.
Explore your selling options
Work with a Zillow partner agent
Leverage their expertise and Zillow's premium Showcase listings to get your home seen by more buyers.
Get startedList with your own agent
Get your home in front of millions of buyers by listing it on Zillow.
Learn how to do itSell it yourself
Take full control of how buyers see your home on Zillow by listing For Sale by Owner (FSBO).
List your homeWhat's special
Wood burning fireplaceLarge covered patioBay windowCustom made cabinetsBonfire areaEnsuite master bedroomJetted tub
Zillow last checked:
Listing updated:
Listed by:
JOYCE KUNTZ 701-720-9315,
NextHome Legendary Properties
Source: Minot MLS,MLS#: 251056
Facts & features
Interior
Bedrooms & bathrooms
- Bedrooms: 3
- Bathrooms: 3
- Main level bathrooms: 1
- Main level bedrooms: 2
Primary bedroom
- Description: Carpet, Ensuite
- Level: Upper
Bedroom 1
- Description: Carpet
- Level: Main
Bedroom 2
- Description: Carpet
- Level: Main
Bedroom 3
- Description: Potential With Egress
- Level: Lower
Dining room
- Description: Laminate
- Level: Main
Family room
- Description: Carpet, Fireplace
- Level: Lower
Kitchen
- Description: Laminate, Ss Appliances
- Level: Main
Living room
- Description: Carpet, Closet
- Level: Main
Heating
- Forced Air, Natural Gas
Cooling
- Central Air
Appliances
- Included: Microwave, Dishwasher, Disposal, Refrigerator, Range/Oven, Washer, Dryer
- Laundry: In Basement
Features
- Flooring: Carpet, Laminate, Linoleum, Tile
- Basement: Finished,Partial
- Number of fireplaces: 1
- Fireplace features: Wood Burning, Lower
Interior area
- Total structure area: 1,904
- Total interior livable area: 1,904 sqft
- Finished area above ground: 1,424
Property
Parking
- Total spaces: 3
- Parking features: Attached, Garage: Heated, Insulated, Lights, Opener, Sheet Rock, Driveway: Concrete
- Attached garage spaces: 3
- Has uncovered spaces: Yes
Accessibility
- Accessibility features: Handicapped Access
Features
- Levels: Multi/Split
- Patio & porch: Deck, Patio
- Exterior features: Sprinkler
- Has spa: Yes
- Spa features: Bath
- Fencing: Fenced
Lot
- Size: 10,018 Square Feet
Details
- Additional structures: Shed(s)
- Zoning: R1
- Other equipment: Satellite Dish
Construction
Type & style
- Home type: SingleFamily
- Property subtype: Single Family Residence
Materials
- Foundation: Concrete Perimeter
- Roof: Asphalt
Condition
- New construction: No
- Year built: 1977
Details
- Warranty included: Yes
Utilities & green energy
- Water: City
Community & HOA
Location
- Region: Minot
Financial & listing details
- Annual tax amount: $3,294
- Date on market: 9/26/2025
Price history
| Date | Event | Price |
|---|---|---|
| 8/22/2025 | Sold | -- |
Source:  Minot MLS #251056 Report a problem Minot MLS #251056 Report a problem | ||
| 8/6/2025 | Listed for sale | $339,000$178/sqft |
Source:  NextHome #251056 Report a problem NextHome #251056 Report a problem | ||
| 7/7/2025 | Contingent | $339,000$178/sqft |
Source: Minot MLS #251056 Report a problem | ||
| 7/2/2025 | Listed for sale | $339,000$178/sqft |
Source: Minot MLS #251056 Report a problem | ||
Public tax history
Tax history is unavailable.
Neighborhood: 58703
Nearby homes
- $307,4003 bd2 ba1.4k sqft1615 Glacial Dr, Minot, ND 58703Off Market
- $316,3004 bd2 ba1.3k sqft1611 Glacial Dr, Minot, ND 58703Off Market
- $301,9004 bd1 ba1.1k sqft1015 17th Ave NW, Minot, ND 58703Off Market
- $238,5003 bd2 ba1.3k sqft1103 17th Ave NW, Minot, ND 58703Off Market
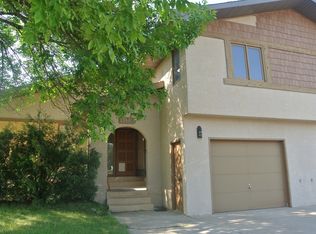
- $211,8003 bd2 ba1.3k sqft1105 17th Ave NW, Minot, ND 58703Off Market
- $271,9004 bd1 ba1.1k sqft1609 Glacial Dr, Minot, ND 58703Off Market
- $331,3004 bd2 ba1.2k sqft1612 Glacial Dr, Minot, ND 58703Off Market
- $259,2003 bd4 ba1.5k sqft1107 17th Ave NW, Minot, ND 58703Off Market
- $345,3004 bd3 ba1.7k sqft1616 Glacial Dr, Minot, ND 58703Off Market
Nearby schools
GreatSchools rating
- 7/10Longfellow Elementary SchoolGrades: PK-5Distance: 0.8 mi
- 5/10Erik Ramstad Middle SchoolGrades: 6-8Distance: 1.5 mi
- NASouris River Campus Alternative High SchoolGrades: 9-12Distance: 0.6 mi
Schools provided by the listing agent
- District: Minot #1
Source: Minot MLS. This data may not be complete. We recommend contacting the local school district to confirm school assignments for this home.
- North Dakota
- Ward County
- Minot
- 58703
- 1615 NW Glacial Dr
