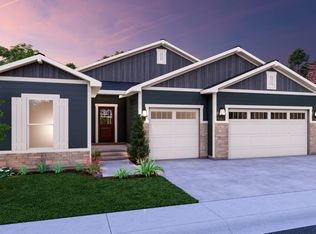
The Hamilton Plan by View Homes offers a refined balance of comfort, space, and timeless design. This thoughtfully designed ranch features four bedrooms and three bathrooms, with two bedrooms on the main level and two additional bedrooms in the finished lower level, providing flexibility for guests, hobbies, or multigenerational living.
The kitchen is both functional and elegant, featuring quartz countertops, a central island, and stainless steel appliances including a stainless steel hood, making it ideal for everyday living and entertaining. Oversized windows along the back of the home showcase peaceful pond views and flood the main living spaces with natural light.
The finished walkout lower level expands your living space and includes two bedrooms, a full bathroom, and a large rec room with a wet bar perfect for entertaining or relaxing. The in-ground irrigation system supports easy lawn care and long-term curb appeal. Quality construction, thoughtful design, and a serene setting are further supported by a 1-2-10 Builder Warranty backed by Liberty Mutual, offering added peace of mind for years to come.
A great opportunity to own a beautifully crafted home designed to support the way you live today. Photos are Similar To.
Sold for $565,000
Zillow last checked:
Listing updated:
Bought with:
Stephanie Wright
RE/MAX Precision
Source: DMMLS,MLS#: 733187 Originating MLS: Des Moines Area Association of REALTORS
Originating MLS: Des Moines Area Association of REALTORSPrice history
| Date | Event | Price |
|---|---|---|
| 9/25/2026 | Sold | $565,000-0.9%$360/sqft |
Source:  DMMLS #733187 Report a problem DMMLS #733187 Report a problem | ||
| 8/24/2026 | Pending sale | $569,900$363/sqft |
Source: DMMLS #733187 Report a problem | ||
| 6/4/2026 | Price change | $569,900-0.9%$363/sqft |
Source: DMMLS #733187 Report a problem | ||
| 5/19/2026 | Price change | $575,000-0.8%$366/sqft |
Source: DMMLS #733187 Report a problem | ||
| 1/21/2026 | Listed for sale | $579,900$370/sqft |
Source: DMMLS #733187 Report a problem | ||
Nearby homes


Sell for more on Zillow
Get a Zillow Showcase℠ listing at no additional cost and you could sell for .
$565,000
2% more
+$11,300
With Zillow Showcase(estimated)
$576,300
