Skip main navigation
Sold
  • Price Unknown

    1615 Oak Knoll Dr, Colleyville, TX 76034

    5beds
    6,420sqft
    Single Family Residence
    Built in 2000
    3 Acres Lot
    $2,755,400 Zestimate®
    $--/sqft
    $7,841 Estimated rent

    Home value

    $2,755,400

    $2.51M - $3.09M

    $7,841/mo

    Zestimate® history
    Loading
    Loading...

    Owner options

    List your home for rent

    $7,841/mo

    Rent Zestimate®

    Find your next renter with Zillow Rental Manager. Plus, with online applications, you can quickly screen prospective tenants – for free.

    Learn more

    $7,841/mo

    Rent Zestimate®

    Refinance and save

    Refinancing to a lower rate could help reduce your monthly payments and save thousands over the life of the loan.

    See today's rates

    Explore your selling options

    Work with a Zillow partner agent

    Leverage their expertise and Zillow's premium Showcase listings to get your home seen by more buyers.

    Get started

    List with your own agent

    Get your home in front of millions of buyers by listing it on Zillow.

    Learn how to do it

    Sell it yourself

    Take full control of how buyers see your home on Zillow by listing For Sale by Owner (FSBO).

    List your home

    What's special

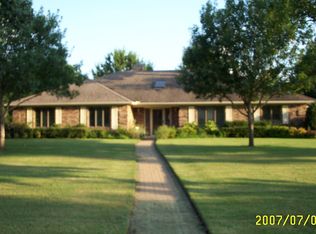
    Welcome Home to this Colleyville Estate situated on 3 idyllic acres with a beautiful pond as the focal point. This lovely home is perfect for family and entertaining! Enter the impressive private gate and circle drive to be greeted with a soaring Foyer, Formal Living with walls of windows looking over the backyard Oasis, inviting Dining, Executive Study with fp + amazing view to the front scape lawn. Great Room boasts an updated Chef's Kitchen with new appliances, beautiful countertops, lighting, butlers, Wine room + spacious Breakfast area overlooking the pool, large Family room + Bar. Gracious Primary suite is private & peaceful. Guest suite down. Upstairs you find 3 Bedroom suites & huge Game + Bar + Media + Poker nook for entertaining. Step outside to a PARK-LIKE setting complete with infinity sheer edge descent pool, outdoor kitchen area with grill and fireplace, covered seating, large grass area for play, plus STUNNING pond, mature trees, acreage for play & sports. A Rare Find!!!

    Zillow last checked:

    Listing updated:

    Listed by:

    Susan Gilchrest 0579300 817-718-1242,

    Ebby Halliday, REALTORS 817-481-5882,

    Kelly Marcontell 0549218 972-743-9171,

    Ebby Halliday, REALTORS

    Bought with:

    Heather Bourland

    Briggs Freeman Sothebys Intl

    Source: NTREIS,MLS#: 20536333

    Facts & features

    Interior

    Bedrooms & bathrooms
    • Bedrooms: 5
    • Bathrooms: 7
    • Full bathrooms: 5
    • 1/2 bathrooms: 2
    Primary bedroom
    • Features: Cedar Closet(s), Dual Sinks, En Suite Bathroom, Garden Tub/Roman Tub, Sitting Area in Primary, Walk-In Closet(s)
    • Level: First
    • Dimensions: 14 x 19
    Bedroom
    • Features: En Suite Bathroom, Split Bedrooms, Walk-In Closet(s)
    • Level: First
    • Dimensions: 13 x 15
    Bedroom
    • Features: Ceiling Fan(s), En Suite Bathroom, Walk-In Closet(s)
    • Level: Second
    • Dimensions: 13 x 11
    Bedroom
    • Features: Ceiling Fan(s), En Suite Bathroom
    • Level: Second
    • Dimensions: 11 x 14
    Bedroom
    • Features: Ceiling Fan(s), En Suite Bathroom, Walk-In Closet(s)
    • Level: Second
    • Dimensions: 14 x 14
    Breakfast room nook
    • Level: First
    • Dimensions: 12 x 15
    Dining room
    • Level: First
    • Dimensions: 13 x 18
    Family room
    • Features: Fireplace
    • Level: First
    • Dimensions: 23 x 21
    Game room
    • Features: Other
    • Level: Second
    • Dimensions: 22 x 18
    Kitchen
    • Features: Breakfast Bar, Built-in Features, Butler's Pantry, Granite Counters, Pantry, Walk-In Pantry
    • Level: First
    • Dimensions: 16 x 15
    Living room
    • Features: Built-in Features, Fireplace
    • Level: First
    • Dimensions: 23 x 15
    Media room
    • Level: Second
    • Dimensions: 14 x 18
    Office
    • Features: Built-in Features
    • Level: First
    • Dimensions: 13 x 9
    Utility room
    • Features: Sink, Utility Room
    • Level: First
    • Dimensions: 12 x 8
    Other
    • Level: First
    • Dimensions: 6 x 6
    Heating
    • Central, Natural Gas, Zoned
    Cooling
    • Attic Fan, Central Air, Ceiling Fan(s), Electric, Zoned
    Appliances
    • Included: Some Gas Appliances, Dishwasher, Gas Cooktop, Disposal, Gas Oven, Ice Maker, Plumbed For Gas, Trash Compactor, Tankless Water Heater
    • Laundry: Washer Hookup, Electric Dryer Hookup, Laundry in Utility Room
    Features
    • Wet Bar, Built-in Features, Chandelier, Cathedral Ceiling(s), Decorative/Designer Lighting Fixtures, Granite Counters, High Speed Internet, Kitchen Island, Open Floorplan, Paneling/Wainscoting, Vaulted Ceiling(s), Walk-In Closet(s), Air Filtration
    • Flooring: Carpet, Ceramic Tile, Wood
    • Windows: Bay Window(s), Window Coverings
    • Has basement: No
    • Number of fireplaces: 4
    • Fireplace features: Family Room, Gas Log, Gas Starter, Living Room, Stone
    Interior area
    • Total interior livable area: 6,420 sqft

    Property

    Parking
    • Total spaces: 3
    • Parking features: Circular Driveway, Door-Multi, Electric Gate, Electric Vehicle Charging Station(s), Garage Faces Front, Oversized, Garage Faces Rear
    • Attached garage spaces: 3
    • Has uncovered spaces: Yes
    Features
    • Levels: Two
    • Stories: 2
    • Patio & porch: Covered
    • Exterior features: Fire Pit, Lighting, Outdoor Grill, Outdoor Kitchen, Outdoor Living Area, Private Yard, Rain Gutters
    • Pool features: Gunite, Heated, In Ground, Pool, Pool Sweep, Water Feature
    • Has spa: Yes
    • Spa features: Hot Tub
    • Fencing: Gate,Wrought Iron
    • Has view: Yes
    • View description: Water
    • Has water view: Yes
    • Water view: Water
    Lot
    • Size: 3 Acres
    • Features: Acreage, Back Yard, Lawn, Landscaped, Pond on Lot, Many Trees, Sprinkler System
    Details
    • Parcel number: 07557302
    • Other equipment: Home Theater, Air Purifier

    Construction

    Type & style
    • Home type: SingleFamily
    • Architectural style: Traditional,Detached
    • Property subtype: Single Family Residence
    Materials
    • Brick, Rock, Stone
    • Foundation: Slab
    • Roof: Slate,Synthetic
    Condition
    • Year built: 2000

    Utilities & green energy

    • Sewer: Private Sewer
    • Water: Public, Well
    • Utilities for property: Natural Gas Available, Sewer Available, Separate Meters, Underground Utilities, Water Available
    Green energy
    • Energy efficient items: Doors, HVAC, Windows
    • Indoor air quality: Filtration
    • Water conservation: Low Volume/Drip Irrigation

    Community & neighborhood

    Security
    • Security features: Prewired, Security System Owned, Security System, Fire Alarm, Security Gate, Smoke Detector(s)
    Location
    • Region: Colleyville
    • Subdivision: Powell Estates

    Other

    Other facts
    • Listing terms: Cash,Conventional

    Price history

    DateEventPrice
    6/27/2024Sold--
    Source: NTREIS #20536333 Report a problem
    6/7/2024Pending sale$2,495,000$389/sqft
    Source: NTREIS #20536333 Report a problem
    6/1/2024Listed for sale$2,495,000$389/sqft
    Source: Ebby Halliday Realtors #20536333 Report a problem
    5/31/2024Contingent$2,495,000$389/sqft
    Source: NTREIS #20536333 Report a problem
    4/26/2024Price change$2,495,000-6.7%$389/sqft
    Source: NTREIS #20536333 Report a problem
    2/23/2024Listed for sale$2,675,000+57.4%$417/sqft
    Source: NTREIS #20536333 Report a problem
    10/30/2020Listing removed$1,699,975$265/sqft
    Source: Keller Williams Realty #14297754 Report a problem
    9/20/2020Pending sale$1,699,975$265/sqft
    Source: Keller Williams Realty #14297754 Report a problem
    7/29/2020Price change$1,699,9750%$265/sqft
    Source: Keller Williams Realty #14297754 Report a problem
    6/19/2020Price change$1,699,9800%$265/sqft
    Source: Keller Williams Realty #14297754 Report a problem
    6/4/2020Price change$1,699,9900%$265/sqft
    Source: Keller Williams Realty #14297754 Report a problem
    3/10/2020Listed for sale$1,699,999-15%$265/sqft
    Source: Keller Williams Realty #14297754 Report a problem
    7/6/2017Listing removed$1,999,900$312/sqft
    Source: Briggs Freeman Sotheby's International Realty #13558193 Report a problem
    3/23/2017Listed for sale$1,999,900+33.8%$312/sqft
    Source: Briggs Freeman Sotheby's Int'l #13558193 Report a problem
    8/13/2010Listing removed$1,495,000$233/sqft
    Source: NRT Dallas #11364790 Report a problem
    7/11/2010Price change$1,495,000-9.4%$233/sqft
    Source: NRT Dallas #11364790 Report a problem
    3/19/2010Listed for sale$1,650,000$257/sqft
    Source: NRT Dallas #11364790 Report a problem

    Public tax history

    YearProperty taxesTax assessment
    2025$8,823 +3.2%$2,250,000 -17.1%
    2024$8,552 -2.9%$2,715,148 +17.7%
    2023$8,805 -12.3%$2,307,638 +24%
    2022$10,044 +9.1%$1,861,521 +18%
    2021$9,210 +22.4%$1,578,065 +18.8%
    2020$7,527 -17.8%$1,328,820 -23.4%
    2019$9,154 +5.5%$1,734,617 +18.9%
    2018$8,676 -71.7%$1,459,308 +0.5%
    2017$30,681 +9%$1,451,844 -8.1%
    2016$28,143 +11.6%$1,579,467 +44.1%
    2015$25,210 $1,096,400
    2014$25,210 $1,096,400
    2013-- $1,096,400 +1.7%
    2012-- $1,078,600
    2011-- $1,078,600 -0.1%
    2010-- $1,079,200 -0.8%
    2009-- $1,088,000
    2008-- $1,088,000 +1.6%
    2007-- $1,071,200 -0.3%
    2006-- $1,074,200
    2005-- $1,074,200
    2004-- $1,074,200
    2003-- $1,074,200
    2002-- $1,074,200 +43.6%
    2001-- $747,800

    Find assessor info on the county website

    Neighborhood: South Central

    Nearby schools

    GreatSchools rating
    Schools provided by the listing agent
    • Elementary: Bransford
    • Middle: Colleyville
    • High: Colleyville Heritage
    • District: Grapevine-Colleyville ISD

    Source: NTREIS. This data may not be complete. We recommend contacting the local school district to confirm school assignments for this home.

    Get a cash offer in 3 minutes
    Find out how much your home could sell for in as little as 3 minutes with a no-obligation cash offer.
    Estimated market value
    $2,755,400
    Get a cash offer in 3 minutes
    Find out how much your home could sell for in as little as 3 minutes with a no-obligation cash offer.
    Estimated market value
    $2,755,400