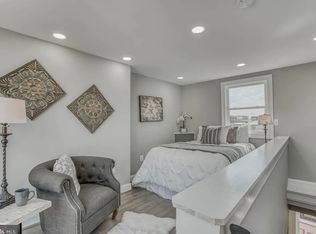
Location, Location, Location!! Super 3-bedroom, 2-full bath brick townhome with three finished levels in sought after Federal Hill. Main level features a living room with a full floor to ceiling brick accent wall, hardwood flooring and recessed lighting. Also on the main level is a beautifully updated kitchen boasting light maple cabinets with crown moulding, granite counter-tops, breakfast bar and stainless appliances. 5-burner gas stove for the cooking enthusiast. Off the kitchen you will find a rear deck ideal for grilling. Access the 2nd level via an eclectic black metal staircase with wood treads and open risers. There you will find two nice size bedrooms – one with a classic full brick accent wall. Upstairs also features a newly professionally updated full bathroom with double sink granite vanity and a gorgeous walk-in tiled shower. The recently finished lower level has another full bath with a tiled shower/jetted tub and a 3rd bedroom/family room that has a convenient separate entrance. The HVAC (gas heat) & A/C is less than a year old along with the roof being less than 3 years old. BONUS: There is inside access to the fabulous rooftop deck with expansive views of Federal Hill and M&T Bank/Ravens Stadium. Enjoy entertaining around the gas fireplace and fantastic skyline views. Deck furniture, gas fireplace, grill and deck string lights convey. Only a short walk to downtown Federal Hill restaurants/bars/gyms/Ravens & Orioles Stadiums. Enjoy all that living in Federal Hill has to offer!!
Sold for $305,000
Zillow last checked:
Listing updated:
Bought with:
Brandon Bachman
Hyatt & Company Real Estate, LLC
Source: Bright MLS,MLS#: MDBA2154222
Price history
| Date | Event | Price |
|---|---|---|
| 4/14/2025 | Listed for rent | $950$1/sqft |
Source: Zillow Rentals Report a problem | ||
| 3/21/2025 | Sold | $305,000$310/sqft |
Source:  Bright MLS #MDBA2154222 Report a problem Bright MLS #MDBA2154222 Report a problem | ||
| 3/11/2025 | Pending sale | $305,000+3.4%$310/sqft |
Source: Bright MLS #MDBA2154222 Report a problem | ||
| 2/26/2025 | Listing removed | $294,950$300/sqft |
Source: Bright MLS #MDBA2154222 Report a problem | ||
| 2/7/2025 | Listed for sale | $294,950+15.2%$300/sqft |
Source: Bright MLS #MDBA2154222 Report a problem | ||
| 5/8/2023 | Listing removed | -- |
Source: Bright MLS #MDBA542570 Report a problem | ||
| 11/18/2021 | Sold | $256,000+0.4%$260/sqft |
Source: Public Record Report a problem | ||
| 5/7/2021 | Sold | $255,000+2%$259/sqft |
Source: Agent Provided Report a problem | ||
| 4/13/2021 | Pending sale | $249,900$254/sqft |
Source: Bright MLS #MDBA542570 Report a problem | ||
| 3/19/2021 | Contingent | $249,900$254/sqft |
Source: Bright MLS #MDBA542570 Report a problem | ||
| 3/15/2021 | Listed for sale | $249,900+117.3%$254/sqft |
Source: Bright MLS #MDBA542570 Report a problem | ||
| 11/14/2005 | Sold | $115,000$117/sqft |
Source: Public Record Report a problem | ||


Get a cash offer in 3 minutes
Find out how much your home could sell for in as little as 3 minutes with a no-obligation cash offer.
Estimated market value
$276,300
