Welcome to this beautifully updated home in the charming hidden gem of Paddlewheel Circle!
From the moment you enter onto the covered front porch, you're greeted with warmth and charm. Inside, the entryway opens to either the spacious living room or the formal dining room. The living room is a showstopper with built-in shelving, a cozy gas fireplace, and an open flow into the eat-in kitchen.
The kitchen is a chef's dream, featuring custom cherry cabinets, granite countertops, stainless steel appliances including a gas stove with double convection ovens, a large pantry, and bar seating alongside space for a breakfast table. Just off the kitchen, you'll find a convenient laundry room with extra storage, plus access to the attached 2-car garage.
Upstairs, you'll find 4 spacious bedrooms, including a large primary suite with two walk-in closets and a ensuite bath.
The lower level is designed for entertaining with tall ceilings, a wet bar, electric fireplace, full bath, and office space. There's also a large storage area and a 3rd garage, perfect for a workshop or lawn equipment.
Just off the kitchen is a huge deck overlooking a beautifully treed and landscaped yard. The flat backyard is ideal for kids, pets, or outdoor gatherings, and the sprinkler system makes it easy to maintain that ''yard of the year'' look!
Recent updates include fresh paint, a newer driveway, updated kitchen, deck, and some flooring—all ready for you to enjoy.
This home truly offers the perfect blend of comfort, style, and location. Don't miss your chance to call Paddlewheel Circle home!
Closed
Price Unknown
1615 Paddlewheel Cir, Jefferson City, MO 65109
4beds
3,618sqft
Single Family Residence
Built in 1993
0.4 Acres Lot
$402,000 Zestimate®
$--/sqft
$2,332 Estimated rent
Home value
$402,000
$346,000 - $466,000
$2,332/mo
Zestimate® history
Owner options
List your home for rent
$2,332/mo
Rent Zestimate®
Find your next renter with Zillow Rental Manager. Plus, with online applications, you can quickly screen prospective tenants – for free.
$2,332/mo
Rent Zestimate®
Refinance and save
Refinancing to a lower rate could help reduce your monthly payments and save thousands over the life of the loan.
Explore your selling options
Work with a Zillow partner agent
Leverage their expertise and Zillow's premium Showcase listings to get your home seen by more buyers.
Get startedList with your own agent
Get your home in front of millions of buyers by listing it on Zillow.
Learn how to do itSell it yourself
Take full control of how buyers see your home on Zillow by listing For Sale by Owner (FSBO).
List your homeWhat's special
Electric fireplaceCozy gas fireplaceFlat backyardCovered front porchGranite countertopsBuilt-in shelvingConvenient laundry room
Zillow last checked:
Listing updated:
Listed by:
Jen Colvin 573-619-1278,
REMAX Jefferson City
Bought with:
Beth McGeorge Team, 2004031600
REMAX Jefferson City
Source: JCMLS,MLS#: 10071657
Facts & features
Interior
Bedrooms & bathrooms
- Bedrooms: 4
- Bathrooms: 4
- Full bathrooms: 3
- 1/2 bathrooms: 1
Primary bedroom
- Description: 2 Walk in Closets,
- Level: Upper
- Area: 267.66 Square Feet
- Dimensions: 13.67 x 19.58
Bedroom 2
- Description: Additional area 8'1x3'8
- Level: Upper
- Area: 151.03 Square Feet
- Dimensions: 13.33 x 11.33
Bedroom 3
- Level: Upper
- Area: 280.81 Square Feet
- Dimensions: 17.92 x 15.67
Bedroom 4
- Level: Upper
- Area: 129.47 Square Feet
- Dimensions: 10.5 x 12.33
Primary bathroom
- Level: Upper
- Area: 105.46 Square Feet
- Dimensions: 7.67 x 13.75
Dining room
- Level: Main
- Area: 170.86 Square Feet
- Dimensions: 15.08 x 11.33
Family room
- Description: Electric FP, Wet Bar
- Level: Lower
- Area: 526.29 Square Feet
- Dimensions: 19.92 x 26.42
Kitchen
- Description: Granite Counters, Cherry Cabinets, Stainless Steel Appliances
- Level: Main
- Area: 255.33 Square Feet
- Dimensions: 21.42 x 11.92
Laundry
- Level: Main
- Area: 41.08 Square Feet
- Dimensions: 5.42 x 7.58
Living room
- Description: Gas Fireplace
- Level: Main
- Area: 367.64 Square Feet
- Dimensions: 27.58 x 13.33
Office
- Description: Has a closet but no window or door
- Level: Lower
- Area: 153.19 Square Feet
- Dimensions: 14.25 x 10.75
Heating
- Natural Gas, Forced Air
Cooling
- Central Air
Appliances
- Included: Range, Dishwasher, Disposal, Microwave, Refrigerator
Features
- Pantry, Walk-In Closet(s), Wet Bar
- Flooring: Wood
- Basement: Walk-Out Access,Full
- Has fireplace: Yes
- Fireplace features: Gas, Electric
Interior area
- Total structure area: 3,618
- Total interior livable area: 3,618 sqft
- Finished area above ground: 2,658
- Finished area below ground: 960
Property
Parking
- Details: Basement, Main
Features
- Levels: Two
Lot
- Size: 0.4 Acres
Details
- Parcel number: 1001010003001010012
Construction
Type & style
- Home type: SingleFamily
- Property subtype: Single Family Residence
Materials
- Vinyl Siding, Brick
Condition
- Updated/Remodeled
- New construction: No
- Year built: 1993
Utilities & green energy
- Sewer: Public Sewer
- Water: Public
Community & HOA
Community
- Subdivision: Riverhills Addn
Location
- Region: Jefferson City
Financial & listing details
- Tax assessed value: $253,300
- Annual tax amount: $2,571
- Date on market: 10/28/2025
- Listing terms: FHA,Government,Cash,Conventional,VA Loan
Price history
| Date | Event | Price |
|---|---|---|
| 12/10/2025 | Sold | -- |
Source:  JCMLS #10071657 Report a problem JCMLS #10071657 Report a problem | ||
| 11/1/2025 | Pending sale | $385,000$106/sqft |
Source: JCMLS #10071657 Report a problem | ||
| 10/28/2025 | Listed for sale | $385,000$106/sqft |
Source: JCMLS #10071657 Report a problem | ||
Public tax history
| Year | Property taxes | Tax assessment |
|---|---|---|
| 2025 | $2,877 +11.9% | $48,130 +11.6% |
| 2024 | $2,572 0% | $43,130 |
| 2023 | $2,573 -0.3% | $43,130 |
| 2022 | $2,580 | $43,130 |
| 2021 | -- | $43,130 |
| 2020 | $2,626 +2.8% | $43,130 |
| 2019 | $2,554 +2.6% | $43,130 -1.6% |
| 2018 | $2,490 +9.2% | $43,852 +1.7% |
| 2017 | $2,280 | $43,130 |
| 2016 | $2,280 | $43,130 |
| 2015 | $2,280 | -- |
| 2014 | $2,280 | $43,130 |
| 2013 | -- | -- |
| 2012 | -- | -- |
| 2011 | -- | -- |
| 2010 | -- | -- |
Find assessor info on the county website
Neighborhood: 65109
Nearby homes
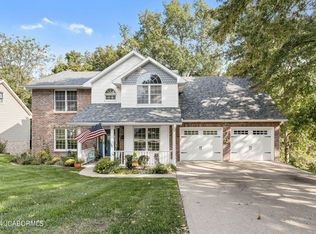
- $--5 bd4 ba3.1k sqft1613 Paddlewheel Cir, Jefferson City, MO 65109Sold
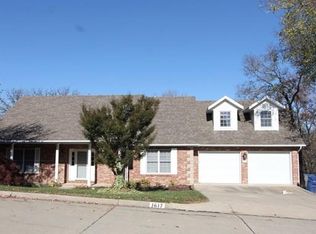
- $407,9005 bd4 ba3.5k sqft1617 Paddlewheel Cir, Jefferson City, MO 65109Off Market
- $359,2003 bd2 ba2k sqft1611 Paddlewheel Cir, Jefferson City, MO 65109Off Market
- $205,6003 bd1 ba1k sqft1607 Beverly St, Jefferson City, MO 65109Off Market
- $211,4003 bd1 ba1.7k sqft1609 Beverly St, Jefferson City, MO 65109Off Market
- $375,8004 bd2 ba2.5k sqft1619 Paddlewheel Cir, Jefferson City, MO 65109Off Market
- $224,8004 bd2 ba1.4k sqft1605 Beverly St, Jefferson City, MO 65109Off Market
- $403,3003 bd2 ba1.9k sqft1614 Paddlewheel Cir, Jefferson City, MO 65109Off Market
Nearby schools
GreatSchools rating
- 7/10West Elementary SchoolGrades: K-5Distance: 0.5 mi
- 7/10Lewis And Clark Middle SchoolGrades: 6-8Distance: 3.7 mi
- 4/10Jefferson City High SchoolGrades: 9-12Distance: 2.2 mi
Sell for more on Zillow
Get a Zillow Showcase℠ listing at no additional cost and you could sell for .
$402,000
2% more
+$8,040
With Zillow Showcase(estimated)
$410,040
- Missouri
- Cole County
- Jefferson City
- 65109
- 1615 Paddlewheel Cir
Nearby cities
Nearby zip codes
Other Jefferson City Topics
