Luxury Living in Richland! Stunning Infinity Home at 1615 Palermo Ave, 4 Bed 3 Bath
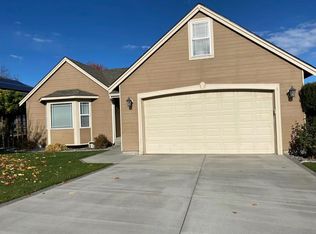
Experience the quality and elegance of an Infinity Home in this beautiful rental located at 1615 Palermo Ave, Richland, WA. Built with meticulous attention to detail and boasting a full stucco exterior with attractive rock accents, this home offers a comfortable and stylish living experience.
Step inside and be greeted by an elegant entryway with a transom window, filling the space with natural light. The foyer flows into a spacious great room, enhanced by crown molding and textured walls/ceilings. Cozy up by the gas fireplace, which includes a recessed area and conduit for easy TV mounting.
Enjoy seamless entertainment with pre-wiring for a 5.1 surround sound system in the great room, as well as pre-wired ambient speakers on the covered patio and in the primary bedroom.
The main living areas feature stylish and durable LVP/SPC flooring, leading to a beautifully appointed kitchen. The kitchen is a chef's delight, featuring stainless steel appliances, gorgeous stone countertops, a full tile backsplash, and a convenient pantry.
Relax and unwind in the luxurious primary suite, complete with crown molding, a coffered ceiling, and elegant recessed rope lighting. The en suite bathroom offers a spa-like experience with a soaking tub, a walk-in shower with tile surround, a double sink vanity, and a spacious walk-in closet.
Ready to experience the best of Richland living? Contact us today to arrange a viewing!
Available: Mid-August , Lease Term: 12 Months
Rent: $3,950 per month, Security Deposit: $3,950
Pets Allowed Based on Approval with Monthly Pet Rent
All Utilities and Lawn Care Are Tenant Responsibility
All Adults Must Apply, Application Fee $55 Per Adult.
25% Of the Security Deposit Is Due as a Holding Fee One Applications Are Approved
Rental Insurance Required at Move In
House for rent
$3,950/moFees may apply
1615 Palermo Ave, Richland, WA 99352
4beds
2,428sqft
Price may not include required fees and charges. Price shown reflects the lease term provided. Learn more|
Single family residence
Available Fri Aug 14 2026
Cats, small dogs OK
Air conditioner, central air
Attached garage parking
Central, forced air
What's special
Gas fireplaceBeautifully appointed kitchenCrown moldingLuxurious primary suiteSoaking tubDouble sink vanityCoffered ceiling
- 70 days |
- -- |
- -- |
Zillow last checked:
Listing updated:
Travel times

Let’s turn your rent into credit progress
Build credit history with every on-time payment and get credit for the payment you’re already making.
Facts & features
Interior
Bedrooms & bathrooms
- Bedrooms: 4
- Bathrooms: 3
- Full bathrooms: 3
Heating
- Central, Forced Air
Cooling
- Air Conditioner, Central Air
Features
- Walk In Closet
Interior area
- Total interior livable area: 2,428 sqft
Property
Parking
- Parking features: Attached, Garage
- Has attached garage: Yes
- Details: Contact manager
Details
- Additional structures: Garage(s)
- Parcel number: 126983030000012
Construction
Type & style
- Home type: SingleFamily
- Property subtype: Single Family Residence
Community & HOA
Location
- Region: Richland
Financial & listing details
- Lease term: 1 Year
Price history
| Date | Event | Price |
|---|---|---|
| 5/18/2026 | Listed for rent | $3,950+3.9%$2/sqft |
Source: Zillow Rentals Report a problem | ||
| 7/18/2025 | Listing removed | $3,800$2/sqft |
Source: Zillow Rentals Report a problem | ||
| 6/23/2025 | Price change | $3,800-2.6%$2/sqft |
Source: Zillow Rentals Report a problem | ||
| 6/10/2025 | Price change | $3,900-2.5%$2/sqft |
Source: Zillow Rentals Report a problem | ||
| 5/13/2025 | Listed for rent | $4,000$2/sqft |
Source: Zillow Rentals Report a problem | ||
| 7/22/2022 | Sold | $604,960$249/sqft |
Source:  PACMLS #258437 Report a problem PACMLS #258437 Report a problem | ||
| 12/16/2021 | Pending sale | $604,960$249/sqft |
Source: PACMLS #258437 Report a problem | ||
Neighborhood: 99352
Nearby schools
GreatSchools rating
- 8/10Orchard ElementaryGrades: PK-5Distance: 0.3 mi
- 7/10Leona Libby Middle SchoolGrades: 6-8Distance: 5.3 mi
- 8/10Richland High SchoolGrades: 9-12Distance: 3.2 mi