Spectacular in South Mt. Pleasant! This exceptional lakefront home in Watermark offers 5 bedrooms, 4.5 bathrooms, and truly remarkable sunset views that elevate everyday living. Conveniently located in the heart of Mount Pleasant, Watermark is just minutes from historic Downtown Charleston, Shem Creek, top-rated schools, shopping malls, and the area's finest beaches.Step onto the charming front porch and into the grand foyer, enhanced by two versatile spaces designed to complement today's lifestyle. Currently appointed as a sunlit living room and an elegant formal dining room, these rooms offer exceptional flexibility--the living room can be effortlessly reimagined as a home office, or children's playroom.Step into the heart of the home, where a stunning open-concept design brings together the family room with a beautiful granite fireplace, gourmet kitchen, and inviting breakfast area. The family room is truly a showstopper, featuring a double-height ceiling and expansive windows that flood the space with natural light and frame beautiful sky views. This soaring ceiling enhances the sense of scale and openness, creating an airy, grand atmosphere that makes the home feel exceptionally spacious. The gourmet kitchen features two islands, black leathered granite and marble countertops, ceramic tile backsplash, white cabinetry, and recessed lighting. Equipped with stainless steel appliances, including a gas cooktop, wall oven, range hood, and walk-in pantry, it offers both style and functionality. A stunning butler's pantry with marble countertops adds a touch of sophistication and seamlessly connects the kitchen to a versatile office space. The upper level boasts a spacious primary bedroom with a walk-in closet and a luxurious ensuite bathroom, featuring two separate vanities, a freestanding soaking tub, tiled flooring, a glass-enclosed shower, and a private water closet. Also on this level is a second bedroom with its own bathroom and walk-in closet, as well as two additional bedrooms that share a bathroom, bringing the total to four bedrooms and three full baths. Completing the upper level is a well-appointed laundry room with tile flooring, ample cabinetry, and a utility sink. Returning to the first floor, step outside to a spacious screened-in porch, perfect for enjoying serene views and a peaceful retreat. Just a few steps down, you will find a beautiful paver patio, offering plenty of room for seating and entertaining. The backyard showcases a stunning lake view surrounded by trees and year-round, creating an idyllic outdoor oasis. Above the garage, the home features a versatile guest house or FROG. This space includes an access room, a den, a large bedroom, a spacious closet, and a full bathroom, making it ideal for guests, a home office, gym, or entertainment area. This remarkable home offers approximately 3,816 square feet of total living space, including 3,150 sqft in the main house and 666 sqft in the guest house. The Watermark neighborhood offers beautiful walking paths around the lake, a playground, and a pool area for your enjoyment. Welcome Home to Your Dream Property! Schedule your showing today!
Closed
$1,700,000
1615 Paradise Lake Dr, Mount Pleasant, SC 29464
5beds
3,816sqft
Single Family Residence
Built in 2015
5,662 Square Feet Lot
$1,704,400 Zestimate®
$445/sqft
$6,663 Estimated rent
Home value
$1,704,400
$1.62M - $1.79M
$6,663/mo
Zestimate® history
Owner options
List your home for rent
$6,663/mo
Rent Zestimate®
Find your next renter with Zillow Rental Manager. Plus, with online applications, you can quickly screen prospective tenants – for free.
$6,663/mo
Rent Zestimate®
Refinance and save
$7,655/mo
Est. payment
Refinancing to a lower rate could help reduce your monthly payments and save thousands over the life of the loan.
$7,655/mo
Est. payment
Explore your selling options
Work with a Zillow partner agent
Leverage their expertise and Zillow's premium Showcase listings to get your home seen by more buyers.
Get startedList with your own agent
Get your home in front of millions of buyers by listing it on Zillow.
Learn how to do itSell it yourself
Take full control of how buyers see your home on Zillow by listing For Sale by Owner (FSBO).
List your homeWhat's special
Charming front porchLakefront homeWalk-in pantryGrand foyerStainless steel appliancesLuxurious ensuite bathroomWall oven
Zillow last checked:
Listing updated:
Listed by:
Coldwell Banker Realty
Bought with:
Charleston Home
Source: CTMLS,MLS#: 26001976
Facts & features
Interior
Bedrooms & bathrooms
- Bedrooms: 5
- Bathrooms: 5
- Full bathrooms: 4
- 1/2 bathrooms: 1
Rooms
- Room types: Family Room, Dining Room, Family, Formal Living, Foyer, Frog Detached, Laundry, Mother-In-Law Suite, Pantry, Separate Dining, Study
Heating
- Central
Cooling
- Central Air
Appliances
- Laundry: Laundry Room
Features
- Ceiling - Smooth, High Ceilings, Kitchen Island, Walk-In Closet(s), Formal Living, Entrance Foyer, Frog Detached, In-Law Floorplan, Pantry
- Flooring: Carpet, Ceramic Tile, Wood
- Number of fireplaces: 1
- Fireplace features: Family Room, Gas Log, One
Interior area
- Total structure area: 3,816
- Total interior livable area: 3,816 sqft
Property
Parking
- Total spaces: 2
- Parking features: Carport, Garage, Detached, Garage Door Opener
- Garage spaces: 1
- Carport spaces: 1
- Covered spaces: 2
Features
- Levels: Two
- Stories: 2
- Patio & porch: Front Porch, Screened
- Exterior features: Lawn Irrigation
- On waterfront: Yes
- Waterfront features: Lake Front
Lot
- Size: 5,662 Square Feet
- Features: 0 - .5 Acre
Details
- Additional structures: Guest House
- Parcel number: 5600600183
Construction
Type & style
- Home type: SingleFamily
- Architectural style: Traditional
- Property subtype: Single Family Residence
Materials
- Cement Siding
- Foundation: Crawl Space
- Roof: Architectural,Asphalt,Metal
Condition
- New construction: No
- Year built: 2015
Utilities & green energy
- Sewer: Public Sewer
- Water: Public
- Utilities for property: Dominion Energy, Mt. P. W/S Comm
Community & HOA
Community
- Features: Park, Pool, Trash, Walk/Jog Trails
- Subdivision: Watermark
Location
- Region: Mount Pleasant
Financial & listing details
- Price per square foot: $445/sqft
- Tax assessed value: $1,296,500
- Annual tax amount: $3,529
- Date on market: 1/22/2026
- Listing terms: Any,Cash
Price history
| Date | Event | Price |
|---|---|---|
| 4/20/2026 | Sold | $1,700,000-5%$445/sqft |
Source:  CTMLS #26001976 Report a problem CTMLS #26001976 Report a problem | ||
| 1/22/2026 | Listed for sale | $1,790,000$469/sqft |
Source: CTMLS #26001976 Report a problem | ||
| 12/5/2025 | Listing removed | $1,790,000$469/sqft |
Source: CTMLS #25015438 Report a problem | ||
| 10/18/2025 | Price change | $1,790,000-3.2%$469/sqft |
Source: CTMLS #25015438 Report a problem | ||
| 6/7/2025 | Price change | $1,850,000-2.1%$485/sqft |
Source: CTMLS #25015438 Report a problem | ||
| 6/4/2025 | Listed for sale | $1,890,000$495/sqft |
Source: CTMLS #25015438 Report a problem | ||
| 6/4/2025 | Listing removed | $1,890,000$495/sqft |
Source: CTMLS #25000716 Report a problem | ||
| 4/27/2025 | Price change | $1,890,000-2.6%$495/sqft |
Source: CTMLS #25000716 Report a problem | ||
| 2/12/2025 | Price change | $1,940,000-0.5%$508/sqft |
Source: CTMLS #25000716 Report a problem | ||
| 1/9/2025 | Listed for sale | $1,950,000+7.7%$511/sqft |
Source: CTMLS #25000716 Report a problem | ||
| 12/2/2024 | Listing removed | -- |
Source: Owner Report a problem | ||
| 10/31/2024 | Listed for sale | $1,810,000+156.7%$474/sqft |
Source: Owner Report a problem | ||
| 7/31/2015 | Sold | $705,000$185/sqft |
Source: CTMLS #14030193 Report a problem | ||
Public tax history
| Year | Property taxes | Tax assessment |
|---|---|---|
| 2025 | $3,529 +12.5% | $36,930 +15% |
| 2024 | $3,136 +4.4% | $32,120 |
| 2023 | $3,005 +3.5% | $32,120 |
| 2022 | $2,903 -9.2% | $32,120 |
| 2021 | $3,199 -2.5% | $32,120 |
| 2020 | $3,280 | $32,120 +13.9% |
| 2019 | $3,280 | $28,200 |
| 2017 | $3,280 +15.8% | $28,200 |
| 2016 | $2,832 +5.2% | $28,200 +422.2% |
| 2015 | $2,691 +58.7% | $5,400 |
| 2014 | $1,696 | -- |
| 2011 | $1,696 +1168.4% | -- |
| 2010 | $134 | $660 |
| 2009 | $134 +3.7% | $660 |
| 2008 | $129 | $660 |
Find assessor info on the county website
Neighborhood: 29464
Nearby homes
- $1,551,7003 bd3 ba2.3k sqft1619 Paradise Lake Dr, Mount Pleasant, SC 29464Off Market

- $1,242,9004 bd3 ba2.2k sqft1611 Paradise Lake Dr, Mount Pleasant, SC 29464Off Market
- $1,110,0004 bd4 ba2.3k sqft1623 Paradise Lake Dr, Mount Pleasant, SC 29464Off Market
- $1,300,0004 bd4 ba2.4k sqft1607 Paradise Lake Dr, Mount Pleasant, SC 29464Sold
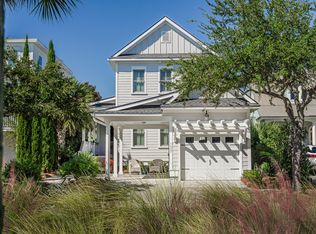
- $1,098,2005,227 Square Feet1603 Paradise Lake Dr, Mount Pleasant, SC 29464Off Market
- $1,501,6005,227 Square Feet1627 Paradise Lake Dr, Mount Pleasant, SC 29464Off Market
- $1,506,5004 bd4 ba3.2k sqft1599 Paradise Lake Dr, Mount Pleasant, SC 29464Off Market
- $1,259,7005,227 Square Feet1631 Paradise Lake Dr, Mount Pleasant, SC 29464Off Market
Nearby schools
GreatSchools rating
- 10/10Mamie Whitesides Elementary SchoolGrades: PK-5Distance: 0.6 mi
- 10/10Moultrie Middle SchoolGrades: 6-8Distance: 2.2 mi
- 9/10Lucy Garrett Beckham HighGrades: 9-12Distance: 1 mi
Schools provided by the listing agent
- Elementary: Mamie Whitesides
- Middle: Moultrie
- High: Lucy Beckham
Source: CTMLS. This data may not be complete. We recommend contacting the local school district to confirm school assignments for this home.
Get a cash offer in 3 minutes
Find out how much your home could sell for in as little as 3 minutes with a no-obligation cash offer.
Estimated market value
$1,704,400
Get a cash offer in 3 minutes
Find out how much your home could sell for in as little as 3 minutes with a no-obligation cash offer.
Estimated market value
$1,704,400
- South Carolina
- Charleston County
- Mount Pleasant
- 29464
- 1615 Paradise Lake Dr
Nearby cities
Nearby zip codes
Other Mount Pleasant Topics
