Welcome to this grand condo in one of Bolton Hill's finest converted mansions. This 2nd level condo unit has lovely architectural details, high ceiling and lots of upgrades including new VLP flooring and paint. The gourmet kitchen is a chef's dream with its island table, new granite countertops, new tile flooring, white shaker cabinetry and stainless steel appliances. The spacious primary bedroom with its walk-in closet and en-suite bath provides privacy and relaxation. The updated primary bathroom has a glass shower enclosure while the 2nd full bathroom has a soaking tub. The large windows in the living room overlook the Park Avenue garden & fountain. Home offers comfort and convenience as it is a few blocks away from Hopkins shuttle, MARC train and Mt Royal Recreation Center. In addition, it is a 20-minute commute to Lexington Market and Mondawmin Mall. So, don't miss this wonderful opportunity to own this lovely unit in one of Baltimore's promising neighborhood. Schedule a showing today. NOTE - To help visualize this home’s floorplan and to highlight its potential, virtual furnishings may have been added to photos found in this listing.
Sold for $335,000
$335,000
1615 Park Ave Unit 2, Baltimore, MD 21217
2beds
2,188sqft
Condominium
Built in 1905
-- sqft lot
$360,900 Zestimate®
$153/sqft
$2,343 Estimated rent
Home value
$360,900
$321,000 - $404,000
$2,343/mo
Zestimate® history
Owner options
List your home for rent
$2,343/mo
Rent Zestimate®
Find your next renter with Zillow Rental Manager. Plus, with online applications, you can quickly screen prospective tenants – for free.
$2,343/mo
Rent Zestimate®
Refinance and save
$2,214/mo
Est. payment
Refinancing to a lower rate could help reduce your monthly payments and save thousands over the life of the loan.
$2,214/mo
Est. payment
Explore your selling options
Work with a Zillow partner agent
Leverage their expertise and Zillow's premium Showcase listings to get your home seen by more buyers.
Get startedList with your own agent
Get your home in front of millions of buyers by listing it on Zillow.
Learn how to do itSell it yourself
Take full control of how buyers see your home on Zillow by listing For Sale by Owner (FSBO).
List your homeWhat's special
White shaker cabinetryLovely architectural detailsWalk-in closetNew vlp flooringUpdated primary bathroomGlass shower enclosureHigh ceiling
Zillow last checked:
Listing updated:
Listed by:
Gina Gargeu 410-547-1116,
Century 21 Downtown,
Co-Listing Agent: Peter J Costello 443-622-0296,
Century 21 Downtown
Bought with:
Jessica Dailey, 600667
Compass
Source: Bright MLS,MLS#: MDBA2170058
Facts & features
Interior
Bedrooms & bathrooms
- Bedrooms: 2
- Bathrooms: 2
- Full bathrooms: 2
- Main level bathrooms: 2
- Main level bedrooms: 2
Rooms
- Room types: Living Room, Primary Bedroom, Bedroom 2, Kitchen, Foyer, Utility Room
Primary bedroom
- Features: Attached Bathroom, Flooring - Luxury Vinyl Plank, Walk-In Closet(s)
- Level: Main
- Area: 224 Square Feet
- Dimensions: 16 X 14
Bedroom 2
- Features: Flooring - Luxury Vinyl Plank, Attached Bathroom, Built-in Features
- Level: Main
Foyer
- Features: Flooring - Luxury Vinyl Plank
- Level: Main
- Area: 56 Square Feet
- Dimensions: 8 X 7
Kitchen
- Features: Dining Area, Flooring - Tile/Brick, Kitchen Island, Fireplace - Other
- Level: Main
- Area: 294 Square Feet
- Dimensions: 21 X 14
Living room
- Features: Fireplace - Other, Flooring - Luxury Vinyl Plank
- Level: Main
- Area: 260 Square Feet
- Dimensions: 20 X 13
Utility room
- Level: Main
Heating
- Forced Air, Natural Gas
Cooling
- Central Air, Electric
Appliances
- Included: Gas Water Heater
Features
- Kitchen - Gourmet, Kitchen Island, Eat-in Kitchen, Primary Bath(s), Crown Molding, Upgraded Countertops, Floor Plan - Traditional, Soaking Tub, Bathroom - Stall Shower, Built-in Features, Combination Kitchen/Dining, Dining Area, Entry Level Bedroom, 9'+ Ceilings, Dry Wall, Plaster Walls
- Flooring: Luxury Vinyl, Tile/Brick, Wood
- Has basement: No
- Number of fireplaces: 2
Interior area
- Total structure area: 2,188
- Total interior livable area: 2,188 sqft
- Finished area above ground: 2,188
- Finished area below ground: 0
Property
Parking
- Parking features: Permit Required, On Street
- Has uncovered spaces: Yes
Accessibility
- Accessibility features: None
Features
- Levels: One
- Stories: 1
- Pool features: None
Details
- Additional structures: Above Grade, Below Grade
- Parcel number: 0314010355 008B
- Zoning: R-7
- Special conditions: Real Estate Owned
- Other equipment: Intercom
Construction
Type & style
- Home type: Condo
- Architectural style: Victorian
- Property subtype: Condominium
- Attached to another structure: Yes
Materials
- Brick, Stone
Condition
- New construction: No
- Year built: 1905
Utilities & green energy
- Sewer: Public Sewer
- Water: Public
Community & HOA
Community
- Security: Main Entrance Lock
- Condo and coop fee: $400 monthly
- Subdivision: Bolton Hill Historic District
HOA
- Has HOA: No
- Amenities included: Common Grounds
- Services included: Maintenance Structure, Sewer, Water, Maintenance Grounds, Management
Location
- Region: Baltimore
- Municipality: Baltimore City
Financial & listing details
- Price per square foot: $153/sqft
- Tax assessed value: $218,800
- Annual tax amount: $5,077
- Date on market: 5/29/2025
- Listing agreement: Exclusive Right To Sell
- Ownership: Condominium
Price history
| Date | Event | Price |
|---|---|---|
| 8/22/2025 | Sold | $335,000+2.4%$153/sqft |
Source:  Bright MLS #MDBA2170058 Report a problem Bright MLS #MDBA2170058 Report a problem | ||
| 9/5/2024 | Sold | $327,000+15.8%$149/sqft |
Source: Public Record Report a problem | ||
| 2/23/2017 | Sold | $282,500-5.8%$129/sqft |
Source: Public Record Report a problem | ||
| 12/9/2016 | Pending sale | $299,900$137/sqft |
Source: Berkshire Hathaway HomeServices Homesale Realty #BA9694669 Report a problem | ||
| 10/4/2016 | Price change | $299,900-14.1%$137/sqft |
Source: Berkshire Hathaway HomeServices Homesale Realty #BA9694669 Report a problem | ||
| 7/1/2016 | Price change | $349,000-0.3%$160/sqft |
Source: Berkshire Hathaway HomeServices Homesale Realty #BA9694669 Report a problem | ||
| 9/16/2011 | Price change | $349,900-5.2%$160/sqft |
Source: Yerman Witman Gaines & Conklin Realty LLC #BA7564713 Report a problem | ||
| 4/1/2011 | Listed for sale | $369,000$169/sqft |
Source: Yerman Witman Gaines & Conklin Realty LLC #BA7564713 Report a problem | ||
| 7/5/2005 | Sold | $369,000+77.8%$169/sqft |
Source: Public Record Report a problem | ||
| 1/17/2003 | Sold | $207,500-16.6%$95/sqft |
Source: Public Record Report a problem | ||
| 10/28/1999 | Sold | $248,900$114/sqft |
Source: Public Record Report a problem | ||
Public tax history
| Year | Property taxes | Tax assessment |
|---|---|---|
| 2025 | -- | $218,800 +1.7% |
| 2024 | $5,077 +1.7% | $215,133 +1.7% |
| 2023 | $4,991 +1.8% | $211,467 +1.8% |
| 2022 | $4,904 | $207,800 |
| 2021 | $4,904 | $207,800 |
| 2020 | $4,904 | $207,800 |
| 2019 | $4,904 +1.3% | $207,800 +1.3% |
| 2018 | $4,843 +1.3% | $205,200 +1.3% |
| 2017 | $4,781 -3.9% | $202,600 +1.3% |
| 2016 | $4,974 | $200,000 |
| 2015 | $4,974 | $200,000 |
| 2014 | $4,974 | $200,000 -28.6% |
| 2013 | -- | $280,000 |
| 2012 | -- | $280,000 |
| 2011 | -- | $280,000 -24.3% |
| 2010 | -- | $370,000 +17.5% |
| 2009 | -- | $315,000 +21.2% |
| 2008 | -- | $260,000 +26.8% |
| 2007 | -- | $205,000 +20.6% |
| 2006 | -- | $170,000 +25.9% |
| 2005 | -- | $135,000 +35% |
| 2004 | -- | $100,000 |
| 2003 | -- | $100,000 |
| 2002 | -- | $100,000 |
| 2001 | -- | $100,000 |
Find assessor info on the county website
Neighborhood: Bolton Hill
Nearby homes
- $417,8003 bd2 ba2.2k sqft1615 Park Ave #3, Baltimore, MD 21217Off Market

- $338,000-- bd2 ba2.5k sqft1615 Park Ave #4, Baltimore, MD 21217Off Market

- $--1 bd1 ba300 sqft1615 Park Ave, Baltimore, MD 21217Off Market

- $298,8002 bd2 ba1.8k sqft1615 Park Ave #5, Baltimore, MD 21217Off Market
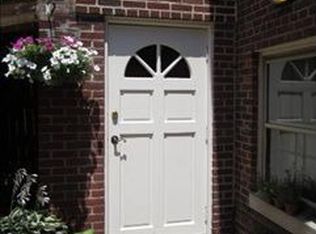
- $763,6005 bd3 ba3.2k sqft1613 Park Ave, Baltimore, MD 21217Off Market
- $787,600-- bd4 ba4.6k sqft1617 Park Ave, Baltimore, MD 21217Off Market
- $846,6006 bd4 ba3.6k sqft1611 Park Ave, Baltimore, MD 21217Off Market
- $--2 bd1 ba1k sqft1631 Park Ave APT 17, Baltimore, MD 21217Off Market
Nearby schools
GreatSchools rating
- 6/10Mount Royal Elementary/Middle SchoolGrades: PK-8Distance: 0.1 mi
- 1/10Renaissance AcademyGrades: 9-12Distance: 0.4 mi
- 6/10Booker T. Washington Middle SchoolGrades: 6-8Distance: 0.4 mi
Schools provided by the listing agent
- District: Baltimore City Public Schools
Source: Bright MLS. This data may not be complete. We recommend contacting the local school district to confirm school assignments for this home.


Get pre-qualified for a loan
At Zillow Home Loans, we can pre-qualify you in as little as 5 minutes with no impact to your credit score.An equal housing lender. NMLS #10287.
- Maryland
- Baltimore City
- Baltimore
- 21217
- Bolton Hill
- 1615 Park Ave Unit 2
Nearby cities
Nearby neighborhoods
Nearby zip codes
Other Baltimore Topics
