Back on the market at no fault of the sellers, buyer's financing fell through. Welcome to this stunning home, nestled in a quiet cul-de-sac with a spacious private fenced backyardCoideal for adding a pool or enjoying outdoor activities. Located just 2 miles from Cumming's new City Center, this residence offers excellent proximity to shopping, hospitals, GA 400, and top-rated Forsyth County schools. As you step inside, you'll immediately notice the inviting hardwood floors and open layout. The main level features a formal dining room, a versatile flex room perfect for an office or play area, and a stylish half bath. The chef's kitchen is a standout, with a large island for meal prep and gatherings, a cozy breakfast nook, a breakfast bar, and a spacious walk-in pantry. It opens seamlessly into the expansive family room, which includes built-in shelving and a gas fireplace. Upstairs, you'll find the owner's suite along with three additional spacious bedrooms. The owner's suite is a true retreat, featuring a sitting area, a large walk-in closet, and a luxurious en-suite bathroom with double vanities, a soaking tub, and a separate shower. The finished basement is perfect for various uses, whether for entertaining, a family gathering, or an in-law suite. It features a custom bar with a high-end mini fridge, reclaimed wood, and granite countertops. Additional features include a spacious media/living room, a cozy sitting/eating area, a full bath, a walk-in safe, and ample storage. This level also includes soundproofing in the walls and ceiling and durable LVT flooring. Outside, you can enjoy the upper deck off the family room and a large flagstone patio, perfect for hosting gatherings with ample space for furniture, fire pits, and grills. There's also a custom oversized storage room underneath the deck. DonCOt miss the chance to make this exceptional home yours! Reduced Interest Rate for the First Year - Exclusive to This Listing! Take advantage of significant savings with a special 1% interest rate discount for the first year of your mortgage. This exclusive offer is available only through our preferred lender and is subject to borrower eligibility and meeting the terms of the specific loan program. Property must close by 9/30/2024 to be eligible.
Closed
Zillow last checked:
Listing updated:
Bought with:
Juliana Barbosa, 404101
Virtual Properties Realty.com
Source: GAMLS,MLS#: 10363269
Price history
| Date | Event | Price |
|---|---|---|
| 10/9/2024 | Sold | $585,000$172/sqft |
Source:  GAMLS #10363269 Report a problem GAMLS #10363269 Report a problem | ||
| 9/26/2024 | Pending sale | $585,000$172/sqft |
Source: GAMLS #10363269 Report a problem | ||
| 9/10/2024 | Price change | $585,000-0.8%$172/sqft |
Source: GAMLS #10363269 Report a problem | ||
| 9/4/2024 | Listed for sale | $590,000$174/sqft |
Source: GAMLS #10363269 Report a problem | ||
| 8/26/2024 | Contingent | $590,000$174/sqft |
Source: GAMLS #10363269 Report a problem | ||
| 8/22/2024 | Listed for sale | $590,000+34.1%$174/sqft |
Source:  FMLS GA #7443147 Report a problem FMLS GA #7443147 Report a problem | ||
| 4/16/2021 | Sold | $440,000+10%$129/sqft |
Source:  GAMLS #8940488 Report a problem GAMLS #8940488 Report a problem | ||
| 3/12/2021 | Pending sale | $399,900$118/sqft |
Source:  Harry Norman Realtors #6851546 Report a problem Harry Norman Realtors #6851546 Report a problem | ||
| 3/12/2021 | Contingent | $399,900$118/sqft |
Source: FMLS GA #6851546 Report a problem | ||
| 3/10/2021 | Listed for sale | $399,900+79.3%$118/sqft |
Source: GAMLS #8940488 Report a problem | ||
| 11/1/2012 | Sold | $223,000-2.3%$66/sqft |
Source:  FMLS GA #5006898 Report a problem FMLS GA #5006898 Report a problem | ||
| 9/2/2012 | Price change | $228,280+1.1%$67/sqft |
Source: Home Select LLC #5006898 Report a problem | ||
| 8/28/2012 | Price change | $225,780+2.6%$66/sqft |
Source: Home Select LLC #5006898 Report a problem | ||
| 8/20/2012 | Listed for sale | $219,990$65/sqft |
Source: Home Select LLC #5006898 Report a problem | ||
| 4/19/2012 | Listing removed | $219,990$65/sqft |
Source: HOME SELECT LLC #50560906 Report a problem | ||
| 4/14/2012 | Listed for sale | $219,990$65/sqft |
Source: HOME SELECT LLC #50560906 Report a problem | ||
Nearby homes
- $487,1004 bd3 ba2.3k sqft1605 Parkside Village Dr, Cumming, GA 30040Off Market

- $452,3004 bd2 ba2.1k sqft1625 Parkside Village Dr, Cumming, GA 30040Off Market
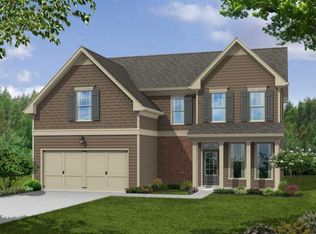
- $472,7004 bd3 ba2.1k sqft1595 Parkside Village Dr, Cumming, GA 30040Off Market

- $432,8003 bd2 ba1.8k sqft1620 Parkside Village Dr, Cumming, GA 30040Off Market
Get a cash offer in 3 minutes
Find out how much your home could sell for in as little as 3 minutes with a no-obligation cash offer.
Estimated market value
$585,200
