Charming Duke Park home that checks several important boxes for buyers looking to get close to downtown Durham without stretching into a higher price point. Located just minutes from downtown (approximately a 5-minute drive or 20-minute walk), this home combines location, space, and major system updates in one of Durham's most established neighborhoods. Several big-ticket improvements have already been addressed, including a new roof (2024), HVAC system (2019), water heater (2020), updated windows, interior waterproofing system with sump pump and vapor barrier (2020), updated electrical panel, and appliances that convey with the home--allowing the next owner to focus on making the space their own. Hardwood floors, large picture windows, and abundant natural light give the home a bright and inviting feel throughout the main level. The layout offers flexibility for everyday living, while the lower level adds even more versatility. A generously sized partially finished basement is ideal for additional living space, recreation, workout space, or a home office, with an unfinished area perfect for storage, hobbies, or workshop space. The walk-out basement provides convenient outdoor access and additional functionality. Out back, the spacious patio offers a surprisingly private setting with plenty of room for outdoor dining, entertaining, or relaxing--creating a peaceful outdoor space that feels tucked away despite being so close to downtown. With solid fundamentals, flexible space, and room to personalize over time, this home presents a great opportunity to own in one of Durham's most established and convenient neighborhoods.
Sold for $355,000
$355,000
1615 Peace St, Durham, NC 27701
3beds
1,841sqft
Single Family Residence
Built in 1956
8,712 Square Feet Lot
$353,900 Zestimate®
$193/sqft
$3,161 Estimated rent
Home value
$353,900
$336,000 - $375,000
$3,161/mo
Zestimate® history
Owner options
List your home for rent
$3,161/mo
Rent Zestimate®
Find your next renter with Zillow Rental Manager. Plus, with online applications, you can quickly screen prospective tenants – for free.
$3,161/mo
Rent Zestimate®
Refinance and save
$2,308/mo
Est. payment
Refinancing to a lower rate could help reduce your monthly payments and save thousands over the life of the loan.
$2,308/mo
Est. payment
Explore your selling options
Work with a Zillow partner agent
Leverage their expertise and Zillow's premium Showcase listings to get your home seen by more buyers.
Get startedList with your own agent
Get your home in front of millions of buyers by listing it on Zillow.
Learn how to do itSell it yourself
Take full control of how buyers see your home on Zillow by listing For Sale by Owner (FSBO).
List your homeWhat's special
Zillow last checked:
Listing updated:
Listed by:
Andrew Johnston 919-801-0895,
Keller Williams Elite Realty
Bought with:
Daniel Ryan, 330330
Nest Realty of the Triangle
Source: Doorify MLS,MLS#: 10167967
Facts & features
Interior
Bedrooms & bathrooms
- Bedrooms: 3
- Bathrooms: 2
- Full bathrooms: 1
- 1/2 bathrooms: 1
- Main level bathrooms: 2
- Main level bedrooms: 3
Primary bedroom
- Level: Main
Bedroom 2
- Level: Main
- Area: 121.6 Square Feet
- Dimensions: 12.8 x 9.5
Bedroom 3
- Level: Main
- Area: 128.7 Square Feet
- Dimensions: 11.7 x 11.0
Basement
- Description: Short wall length 9.6
- Level: Basement
- Area: 560.5 Square Feet
- Dimensions: 14.75 x 38.0
Dining room
- Level: Main
- Area: 119.44 Square Feet
- Dimensions: 9.75 x 12.25
Family room
- Level: Main
- Area: 199.29 Square Feet
- Dimensions: 15.33 x 13.0
Kitchen
- Level: Main
- Area: 90 Square Feet
- Dimensions: 7.5 x 12.0
Heating
- Forced Air
Cooling
- Central Air, Electric
Appliances
- Included: Dryer, Dishwasher, Exhaust Fan, Electric Oven, Electric Range, Gas Water Heater, Range, Refrigerator, Stainless Steel Appliance(s), Washer, Washer/Dryer, Water Heater
- Laundry: In Basement
Features
- Flooring: Concrete, Hardwood, Vinyl
- Basement: Partially Finished
Interior area
- Total structure area: 1,841
- Total interior livable area: 1,841 sqft
- Finished area above ground: 1,183
- Finished area below ground: 658
Property
Parking
- Total spaces: 4
- Parking features: Driveway
- Uncovered spaces: 4
Features
- Levels: One
- Stories: 1
- Patio & porch: Patio
Lot
- Size: 8,712 Square Feet
- Features: Few Trees, Interior Lot
Details
- Parcel number: 109501
- Zoning: RU-5
- Special conditions: Standard
Construction
Type & style
- Home type: SingleFamily
- Architectural style: Traditional
- Property subtype: Single Family Residence
Materials
- Brick Veneer
- Foundation: Block
- Roof: Shingle
Condition
- New construction: No
- Year built: 1956
Utilities & green energy
- Sewer: Public Sewer
- Water: Public
- Utilities for property: Electricity Connected, Natural Gas Connected, Sewer Connected, Water Connected
Community & HOA
Community
- Features: Park
HOA
- Has HOA: No
Location
- Region: Durham
Financial & listing details
- Price per square foot: $193/sqft
- Tax assessed value: $437,661
- Annual tax amount: $4,338
- Date on market: 5/21/2026
- Listing agreement: Exclusive Right To Sell
- Listing terms: Cash,Conventional
Price history
| Date | Event | Price |
|---|---|---|
| 7/9/2026 | Sold | $355,000$193/sqft |
Source:  Doorify MLS #10167967 Report a problem Doorify MLS #10167967 Report a problem | ||
| 6/3/2026 | Pending sale | $355,000$193/sqft |
Source: Doorify MLS #10167967 Report a problem | ||
| 5/21/2026 | Listed for sale | $355,000+255%$193/sqft |
Source: Doorify MLS #10167967 Report a problem | ||
| 10/29/1999 | Sold | $100,000$54/sqft |
Source: Public Record Report a problem | ||
Public tax history
| Year | Property taxes | Tax assessment |
|---|---|---|
| 2025 | $4,339 +123.3% | $437,661 +214.2% |
| 2024 | $1,943 +6.5% | $139,310 |
| 2023 | $1,825 +2.3% | $139,310 |
| 2022 | $1,783 +0.5% | $139,310 |
| 2021 | $1,775 +2.4% | $139,310 |
| 2020 | $1,733 | $139,310 |
| 2019 | $1,733 | $139,310 -15.8% |
| 2018 | $1,733 -22.2% | $165,462 |
| 2017 | $2,228 +3.5% | $165,462 -5.7% |
| 2016 | $2,153 | $175,463 -7.8% |
| 2015 | $2,153 -18.3% | $190,246 |
| 2014 | $2,634 | $190,246 |
| 2013 | -- | $190,246 |
| 2012 | -- | $190,246 |
| 2011 | $2,480 +0.4% | $190,246 |
| 2010 | $2,469 +4% | $190,246 |
| 2009 | $2,374 | $190,246 |
| 2008 | $2,374 +72.1% | $190,246 +94.7% |
| 2007 | $1,380 +1.4% | $97,714 |
| 2006 | $1,360 | $97,714 |
| 2005 | $1,360 +1.4% | $97,714 |
| 2004 | $1,342 | $97,714 |
| 2003 | -- | $97,714 |
| 2002 | $1,234 +24.5% | $97,714 +59.7% |
| 2000 | $991 | $61,187 |
Find assessor info on the county website
Neighborhood: Duke Park
Nearby homes
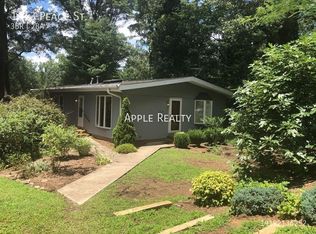
- $428,0003 bd2 ba-- sqft1613 Peace St, Durham, NC 27701Off Market
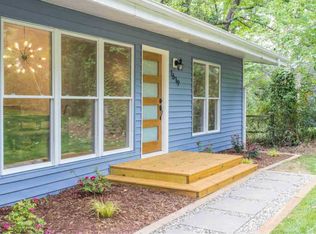
- $542,2003 bd3 ba1.8k sqft1619 Peace St, Durham, NC 27701Off Market
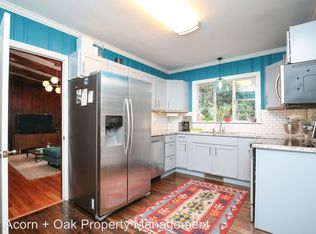
- $488,6002 bd1 ba1.4k sqft1616 Shawnee St, Durham, NC 27701Off Market
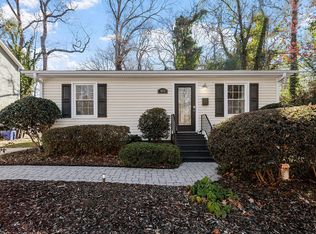
- $315,0002 bd1 ba788 sqft1620 Shawnee St, Durham, NC 27701Sold
- $666,4004 bd3 ba1.2k sqft1609 Peace St, Durham, NC 27701Off Market
- $455,5003 bd3 ba1.4k sqft1622 Shawnee St, Durham, NC 27701Off Market
- $316,9003 bd1 ba1.1k sqft1616 Peace St, Durham, NC 27701Off Market
- $586,1003 bd2 ba1.9k sqft600 E Markham Ave, Durham, NC 27701Off Market
Nearby schools
GreatSchools rating
- 8/10Club Boulevard ElementaryGrades: K-5Distance: 0.9 mi
- 5/10Brogden MiddleGrades: 6-8Distance: 1.6 mi
- 3/10Riverside High SchoolGrades: 9-12Distance: 5.1 mi
Schools provided by the listing agent
- Elementary: Durham - Club Boulevard Elementary
- Middle: Durham - Brogden Middle
- High: Durham - Riverside High
Source: Doorify MLS. This data may not be complete. We recommend contacting the local school district to confirm school assignments for this home.
Get a cash offer in 3 minutes
Find out how much your home could sell for in as little as 3 minutes with a no-obligation cash offer.
Estimated market value
$353,900
Get a cash offer in 3 minutes
Find out how much your home could sell for in as little as 3 minutes with a no-obligation cash offer.
Estimated market value
$353,900
- North Carolina
- Durham County
- Durham
- 27701
- Duke Park
- 1615 Peace St
