Welcome to this spacious and well-maintained home in a great school district. Offering 4 bedrooms and 2.5 baths on the main levels, plus a partially finished basement with an additional 1 bedroom, 1 bath, and second laundry area, this home provides incredible flexibility for guests or rental potential. Step inside to find 9-foot ceilings on the main level, creating a spacious feel throughout. Major updates have already been taken care of, including energy-efficient vinyl windows, a new roof, and a brand-new deck-perfect for enjoying the private backyard. Outdoors, you'll find a gardener's dream with established fruit trees and bushes, including three apple trees, a fig tree, and seven blueberry bushes-bringing beauty, shade, and seasonal harvests right to your backyard. Need space for hobbies or storage? The detached workshop at the end of the driveway is a standout feature, complete with power and water-ideal for projects or extra workspace. While the interior offers a more classic style, the home has been well cared for and is move-in ready, giving you the opportunity to update and customize at your own pace. A rare combination of space, functionality, and potential! NO HOA!
Closed
$470,000
1615 Peachcrest Dr, Lawrenceville, GA 30043
5beds
3,408sqft
Single Family Residence
Built in 1993
0.61 Acres Lot
$467,300 Zestimate®
$138/sqft
$3,085 Estimated rent
Home value
$467,300
$430,000 - $505,000
$3,085/mo
Zestimate® history
Owner options
List your home for rent
$3,085/mo
Rent Zestimate®
Find your next renter with Zillow Rental Manager. Plus, with online applications, you can quickly screen prospective tenants – for free.
$3,085/mo
Rent Zestimate®
Refinance and save
$2,950/mo
Est. payment
Refinancing to a lower rate could help reduce your monthly payments and save thousands over the life of the loan.
$2,950/mo
Est. payment
Explore your selling options
Work with a Zillow partner agent
Leverage their expertise and Zillow's premium Showcase listings to get your home seen by more buyers.
Get startedList with your own agent
Get your home in front of millions of buyers by listing it on Zillow.
Learn how to do itSell it yourself
Take full control of how buyers see your home on Zillow by listing For Sale by Owner (FSBO).
List your homeWhat's special
Private backyardEnergy-efficient vinyl windowsSecond laundry area
Zillow last checked:
Listing updated:
Listed by:
Kristin Raffalovich 678-596-7329,
eXp Realty
Bought with:
Quynh Dao, 409257
RE/MAX Center
Source: GAMLS,MLS#: 10722033
Facts & features
Interior
Bedrooms & bathrooms
- Bedrooms: 5
- Bathrooms: 4
- Full bathrooms: 3
- 1/2 bathrooms: 1
Rooms
- Room types: Family Room, Laundry
Dining room
- Features: Seats 12+
Kitchen
- Features: Breakfast Area
Heating
- Central
Cooling
- Ceiling Fan(s), Central Air
Appliances
- Included: Dishwasher
- Laundry: Common Area, In Basement, Upper Level
Features
- High Ceilings, Separate Shower, Vaulted Ceiling(s)
- Flooring: Carpet, Laminate, Tile, Vinyl
- Windows: Bay Window(s), Double Pane Windows
- Basement: Bath Finished,Crawl Space,Daylight,Full
- Number of fireplaces: 1
- Fireplace features: Family Room, Gas Starter
- Common walls with other units/homes: No Common Walls
Interior area
- Total structure area: 3,408
- Total interior livable area: 3,408 sqft
- Finished area above ground: 2,946
- Finished area below ground: 462
Property
Parking
- Total spaces: 2
- Parking features: Attached, Garage, Kitchen Level, Side/Rear Entrance
- Has attached garage: Yes
Features
- Levels: Three Or More
- Stories: 3
- Patio & porch: Deck, Patio
- Exterior features: Garden
- Waterfront features: No Dock Or Boathouse
- Body of water: None
Lot
- Size: 0.61 Acres
- Features: Level, Sloped
- Residential vegetation: Grassed, Partially Wooded
Details
- Additional structures: Workshop
- Parcel number: R7060 097
Construction
Type & style
- Home type: SingleFamily
- Architectural style: Brick Front,Traditional
- Property subtype: Single Family Residence
Materials
- Brick, Concrete, Other
- Foundation: Slab
- Roof: Composition
Condition
- Resale
- New construction: No
- Year built: 1993
Utilities & green energy
- Sewer: Septic Tank
- Water: Public
- Utilities for property: Underground Utilities
Green energy
- Energy efficient items: Windows
Community & HOA
Community
- Features: None
- Security: Smoke Detector(s)
- Subdivision: Old Peachtree Cove
HOA
- Has HOA: No
- Services included: None
Location
- Region: Lawrenceville
Financial & listing details
- Price per square foot: $138/sqft
- Tax assessed value: $455,300
- Annual tax amount: $1,289
- Date on market: 4/2/2026
- Cumulative days on market: 17 days
- Listing agreement: Exclusive Right To Sell
- Listing terms: Cash,Conventional,FHA,VA Loan
Price history
| Date | Event | Price |
|---|---|---|
| 5/14/2026 | Sold | $470,000-1.1%$138/sqft |
Source:  GAMLS #10722033 Report a problem GAMLS #10722033 Report a problem | ||
| 4/22/2026 | Pending sale | $475,000$139/sqft |
Source:  FMLS GA #7744818 Report a problem FMLS GA #7744818 Report a problem | ||
| 4/21/2026 | Contingent | $475,000$139/sqft |
Source: eXp Realty #7744818 Report a problem | ||
| 4/19/2026 | Pending sale | $475,000$139/sqft |
Source: GAMLS #10722033 Report a problem | ||
| 4/2/2026 | Listed for sale | $475,000+216.7%$139/sqft |
Source: GAMLS #10722033 Report a problem | ||
| 12/15/1993 | Sold | $150,000$44/sqft |
Source: Public Record Report a problem | ||
Public tax history
| Year | Property taxes | Tax assessment |
|---|---|---|
| 2025 | $1,289 +0.3% | $182,120 +5.8% |
| 2024 | $1,285 +13.6% | $172,080 -2.2% |
| 2023 | $1,131 -9.1% | $176,040 +22.4% |
| 2022 | $1,244 +1.1% | $143,880 +13.3% |
| 2021 | $1,230 -65.2% | $127,000 +17.5% |
| 2020 | $3,534 +2.7% | $108,040 |
| 2019 | $3,441 | $108,040 +17.9% |
| 2018 | $3,441 +10.6% | $91,600 |
| 2016 | $3,112 -9.4% | $91,600 +6.3% |
| 2015 | $3,433 | $86,200 +19% |
| 2014 | $3,433 +15.9% | $72,440 |
| 2013 | $2,961 | $72,440 |
| 2012 | -- | $72,440 |
| 2011 | -- | $72,440 -18.1% |
| 2010 | -- | $88,400 |
| 2009 | -- | $88,400 |
| 2007 | -- | $88,400 +4.3% |
| 2006 | -- | $84,760 |
| 2005 | -- | $84,760 |
| 2004 | $1,104 | $84,760 |
| 2003 | -- | $84,760 +19% |
| 2002 | $1,922 -3.7% | $71,240 |
| 2001 | $1,996 | $71,240 |
Find assessor info on the county website
Neighborhood: 30043
Nearby homes
- $478,6005 bd3 ba3.8k sqft1605 Peachcrest Dr, Lawrenceville, GA 30043Off Market

- $800,0006 bd4 ba3.7k sqft1625 Peachcrest Dr, Lawrenceville, GA 30043Sold
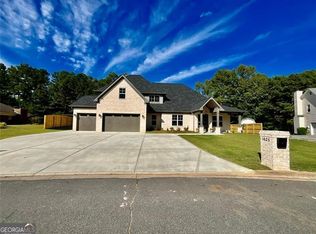
- $469,7003 bd2 ba4.1k sqft1610 Peachcrest Dr, Lawrenceville, GA 30043Off Market
- $394,9003 bd3 ba2.1k sqft1595 Peachcrest Dr, Lawrenceville, GA 30043Off Market
- $363,0004 bd2 ba1.8k sqft1635 Peachcrest Dr, Lawrenceville, GA 30043Off Market
- $402,6004 bd3 ba1.7k sqft1600 Peachcrest Dr, Lawrenceville, GA 30043Off Market
- $431,5003 bd2 ba3k sqft1630 Peachcrest Dr, Lawrenceville, GA 30043Off Market
- $101,500-- bd-- ba-- sqft2129 Old Peachtree Rd, Lawrenceville, GA 30043Off Market
Nearby schools
GreatSchools rating
- 7/10Freeman's Mill Elementary SchoolGrades: PK-5Distance: 0.3 mi
- 9/10Twin Rivers Middle SchoolGrades: 6-8Distance: 1 mi
- 7/10Mountain View High SchoolGrades: 9-12Distance: 1.4 mi
Schools provided by the listing agent
- Elementary: Freemans Mill
- Middle: Twin Rivers
- High: Mountain View
Source: GAMLS. This data may not be complete. We recommend contacting the local school district to confirm school assignments for this home.
Get a cash offer in 3 minutes
Find out how much your home could sell for in as little as 3 minutes with a no-obligation cash offer.
Estimated market value
$467,300
Get a cash offer in 3 minutes
Find out how much your home could sell for in as little as 3 minutes with a no-obligation cash offer.
Estimated market value
$467,300
- Georgia
- Gwinnett County
- Lawrenceville
- 30043
- 1615 Peachcrest Dr
Nearby cities
Nearby zip codes
Other Lawrenceville Topics
