Skip main navigation
Off market
  • $1,154,400

    1615 Pheasant Trl, Inverness, IL 60067

    5beds
    6,053sqft
    SingleFamily
    Built in 1976
    1.24 Acres Lot
    $1,154,400 Zestimate®
    $191/sqft
    $6,051 Estimated rent

    Home value

    $1,154,400

    $1.04M - $1.28M

    $6,051/mo

    Zestimate® history
    Loading
    Loading...

    Owner options

    List your home for rent

    $6,051/mo

    Rent Zestimate®

    Find your next renter with Zillow Rental Manager. Plus, with online applications, you can quickly screen prospective tenants – for free.

    Learn more

    $6,051/mo

    Rent Zestimate®

    Refinance and save

    $6,795/mo

    Est. payment

    Refinancing to a lower rate could help reduce your monthly payments and save thousands over the life of the loan.

    See today's rates

    $6,795/mo

    Est. payment

    Explore your selling options

    Work with a Zillow partner agent

    Leverage their expertise and Zillow's premium Showcase listings to get your home seen by more buyers.

    Get started

    List with your own agent

    Get your home in front of millions of buyers by listing it on Zillow.

    Learn how to do it

    Sell it yourself

    Take full control of how buyers see your home on Zillow by listing For Sale by Owner (FSBO).

    List your home

    What's special

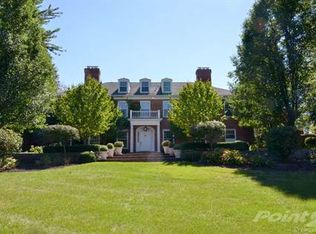
    Gorgeous brick Georgian colonial in McIntosh of Inverness majestically situated high on a hill. 2-story foyer flanked by stately living & dining rooms which feature exquisite crown molding & wood floors. The gas fireplace is the focal point of the formal living room. A gourmet kitchen features cherry cabinets and granite counters and is equipped with hi end appliances including Thermador dual ovens, Viking stove top, Subzero fridge, & U-line wine cooler making it a chef's dream. Adjacent family room has wood floors, gas fireplace & French doors leading to a stone patio. There is an accessible 5th bedroom suite featuring panoramic views of the lush yard, and offers an accessible bathroom & sitting/office for a very unique & adaptable space. The upstairs master has 2 closets & master bath with double sinks, separate jacuzzi tub & large walk-in shower. Finished lower level features media room, exercise room, custom wet bar, full bath, 2 storage areas & cedar closet. Outside living is spectacular for entertaining. The entire home has been wired for cable, internet, land lines and over the air HD TV reception. The 224 sqft heated gazebo w/ceiling fan is a dramatic architectural space overlooking a grand waterfall feature, fountain, stone patio & fire pit. The heated garage has an epoxy floor & generator. Taxes are being appealed. SCHEDULE YOUR PHYSICAL SHOWING TODAY.

    This property is not currently displayed as for sale or rent on Zillow. This may be different from what's on other websites or public sources.

    Facts & features

    Interior

    Bedrooms & bathrooms
    • Bedrooms: 5
    • Bathrooms: 5
    • Full bathrooms: 4
    • 1/2 bathrooms: 1
    Heating
    • Forced air, Gas
    Cooling
    • Central
    Appliances
    • Included: Dishwasher, Dryer, Garbage disposal, Microwave, Refrigerator, Trash compactor, Washer
    Features
    • Flooring: Carpet, Hardwood
    • Basement: Finished
    • Attic: Pull Down Stair
    • Has fireplace: Yes
    Interior area
    • Total interior livable area: 6,053 sqft

    Property

    Parking
    • Total spaces: 3
    • Parking features: Garage - Attached
    Features
    • Exterior features: Brick
    Lot
    • Size: 1.24 Acres
    Details
    • Parcel number: 0221305004

    Construction

    Type & style
    • Home type: SingleFamily
    Materials
    • Roof: Asphalt
    Condition
    • Year built: 1976

    Utilities & green energy

    • Sewer: Septic-Private

    Community & HOA

    Location
    • Region: Inverness

    Financial & listing details

    • Price per square foot: $191/sqft
    • Tax assessed value: $679,730
    • Annual tax amount: $17,103

    Price history

    DateEventPrice
    9/3/2021Sold$855,000-7.6%$141/sqft
    Source: MRED as distributed by MLS GRID #11076844 Report a problem
    8/18/2021Pending sale$925,000$153/sqft
    Source: MRED as distributed by MLS GRID #11076844 Report a problem
    6/20/2021Contingent$925,000$153/sqft
    Source: MRED as distributed by MLS GRID #11076844 Report a problem
    6/4/2021Listed for sale$925,000+2.9%$153/sqft
    Source: MRED as distributed by MLS GRID #11076844 Report a problem
    6/5/2020Listing removed$899,000$149/sqft
    Source: Baird & Warner #10579563 Report a problem
    2/17/2020Listed for sale$899,000-5.4%$149/sqft
    Source: Baird & Warner #10579563 Report a problem
    11/22/2019Listing removed$950,000$157/sqft
    Source: Baird & Warner #10579544 Report a problem
    9/3/2019Price change$950,000-9.5%$157/sqft
    Source: Compass #10500989 Report a problem
    6/7/2019Price change$1,050,000-10.6%$173/sqft
    Source: Baird & Warner #10323152 Report a problem
    4/5/2019Price change$1,175,000-9.6%$194/sqft
    Source: Baird & Warner #10323152 Report a problem
    3/28/2019Listed for sale$1,300,000+923.6%$215/sqft
    Source: Baird & Warner #10323152 Report a problem
    6/16/1997Sold$127,000$21/sqft
    Source: Public Record Report a problem

    Public tax history

    YearProperty taxesTax assessment
    2024$17,103 -8.5%$67,973 -6.9%
    2023$18,697 +3.1%$73,000
    2022$18,132 +17.7%$73,000 +28.5%
    2021$15,409 +1.2%$56,819
    2020$15,228 -9.3%$56,819 -18.4%
    2019$16,785 -3.2%$69,603 +3.7%
    2018$17,336 -5.1%$67,135 -6.4%
    2017$18,273 -7.1%$71,753 -8.2%
    2016$19,671 +5.2%$78,146 +13.8%
    2015$18,692 +1.5%$68,660
    2014$18,412 +3%$68,660
    2013$17,870 -8.5%$68,660 -16.3%
    2012$19,534 +3.4%$81,993
    2011$18,884 +5%$81,993
    2010$17,981 +1.5%$81,993 -9.3%
    2009$17,711 +7.8%$90,437 -5%
    2008$16,427 +7.9%$95,197
    2007$15,222 +2.5%$95,197 +13.6%
    2006$14,850 +2%$83,815
    2005$14,558 +6.7%$83,815
    2004$13,647 +13.1%$83,815 +25.9%
    2003$12,068 +2.8%$66,594
    2002$11,743 -7.5%$66,594
    2001$12,699 +1.7%$66,594 +0.2%
    2000$12,488 +1.7%$66,454
    1999$12,278 $66,454
    Find assessor info on the county website

    Neighborhood: 60067

    Nearby schools

    GreatSchools rating
    Schools provided by the listing agent
    • Elementary: Marion Jordan Elementary School
    • Middle: Walter R Sundling Junior High Sc
    • High: Wm Fremd High School

    Source: The MLS. This data may not be complete. We recommend contacting the local school district to confirm school assignments for this home.

    Get a cash offer in 3 minutes
    Find out how much your home could sell for in as little as 3 minutes with a no-obligation cash offer.
    Estimated market value
    $1,154,400
    Get a cash offer in 3 minutes
    Find out how much your home could sell for in as little as 3 minutes with a no-obligation cash offer.
    Estimated market value
    $1,154,400